JUST WHAT YOU HAVE BEEN WAITING FOR,MOVE IN READY NEW CONSTRUCTION 2 STORY. HOME FEATURES APPROXIMATELY 2,900 SQ. FEET WITH ADDITIONAL 1188 Sq. FEET ADDITIONAL IN BASEMENT. STAINLESS STEEL APPLIANCE PACKAGE IN KITCHEN WITH GRANITE COUNTER TOPS AND ISLAND. HARDWOOD FLOORS ON MAIN LEVEL. THERE WILL BE SOD IN FRONT AND BACK YARD. 1 YEAR BUILDERS WARRANTY IS INCLUDED.
Re-activated
$619,900
5244 169th Pl, Oak Forest, IL 60452
4beds
2,900sqft
Single Family Residence
Built in 2026
8,125 Square Feet Lot
$-- Zestimate®
$214/sqft
$-- HOA
What's special
- 78 days
- 142
- 6
Zillow last checked:
Listing updated:
Listed by:
John Wanda 708-912-7375,
Century 21 Circle,
Richard Clark,
Century 21 Circle
Source: MRED as distributed by MLS GRID,MLS#: 12684787
Facts & features
Interior
Bedrooms & bathrooms
- Bedrooms: 4
- Bathrooms: 3
- Full bathrooms: 2
- 1/2 bathrooms: 1
Rooms
- Room types: No additional rooms
Primary bedroom
- Features: Flooring (Carpet), Bathroom (Full, Tub & Separate Shwr)
- Level: Second
- Area: 340 Square Feet
- Dimensions: 17X20
Bedroom 2
- Features: Flooring (Carpet)
- Level: Second
- Area: 165 Square Feet
- Dimensions: 15X11
Bedroom 3
- Features: Flooring (Carpet)
- Level: Second
- Area: 120 Square Feet
- Dimensions: 10X12
Bedroom 4
- Features: Flooring (Carpet)
- Level: Second
- Area: 187 Square Feet
- Dimensions: 11X17
Dining room
- Features: Flooring (Hardwood)
- Level: Main
- Area: 143 Square Feet
- Dimensions: 11X13
Family room
- Features: Flooring (Hardwood)
- Level: Main
- Area: 210 Square Feet
- Dimensions: 15X14
Kitchen
- Features: Flooring (Hardwood)
- Level: Main
- Area: 171 Square Feet
- Dimensions: 19X9
Laundry
- Features: Flooring (Vinyl)
- Level: Main
- Area: 110 Square Feet
- Dimensions: 10X11
Living room
- Features: Flooring (Hardwood)
- Level: Main
- Area: 110 Square Feet
- Dimensions: 11X10
Heating
- Natural Gas, Forced Air
Cooling
- Central Air
Appliances
- Laundry: Gas Dryer Hookup, In Unit, Common Area
Features
- Basement: Unfinished,Full
- Number of fireplaces: 1
- Fireplace features: Family Room
Interior area
- Total structure area: 0
- Total interior livable area: 2,900 sqft
Property
Parking
- Total spaces: 2
- Parking features: Asphalt, Garage Door Opener, Yes, Garage Owned, Attached, Garage
- Attached garage spaces: 2
- Has uncovered spaces: Yes
Accessibility
- Accessibility features: No Disability Access
Features
- Stories: 2
- Patio & porch: Patio
- Exterior features: Fire Pit
Lot
- Size: 8,125 Square Feet
- Dimensions: 65X125
Details
- Parcel number: 28281060110000
- Special conditions: None
Construction
Type & style
- Home type: SingleFamily
- Architectural style: Colonial
- Property subtype: Single Family Residence
Materials
- Brick
- Foundation: Concrete Perimeter
- Roof: Asphalt
Condition
- New Construction
- New construction: Yes
- Year built: 2026
Details
- Builder model: 2 STORY
Utilities & green energy
- Electric: Circuit Breakers, 200+ Amp Service
- Sewer: Public Sewer, Storm Sewer
- Water: Lake Michigan, Public
Community & HOA
Community
- Features: Park, Pool, Tennis Court(s), Sidewalks, Street Lights, Street Paved
HOA
- Services included: None
Location
- Region: Oak Forest
Financial & listing details
- Price per square foot: $214/sqft
- Annual tax amount: $1,738
- Date on market: 6/22/2026
- Ownership: Fee Simple
Estimated market value
Not available
Estimated sales range
Not available
Not available
Price history
| Date | Event | Price |
|---|---|---|
| 9/4/2026 | Listed for sale | $619,900$214/sqft |
Source: MRED as distributed by MLS GRID #12684787 Report a problem | ||
| 8/7/2026 | Contingent | $619,900$214/sqft |
Source:  MRED as distributed by MLS GRID #12684787 Report a problem MRED as distributed by MLS GRID #12684787 Report a problem | ||
| 6/22/2026 | Listed for sale | $619,900$214/sqft |
Source: MRED as distributed by MLS GRID #12684787 Report a problem | ||
Public tax history
Tax history is unavailable.
Monthly payment
Est. payment
Payment breakdown
Explore the cost of this home by adjusting the details. Changes won't be saved.Climate risks
Neighborhood: 60452
Nearby schools
Schools provided by the listing agent
- Elementary: Morton Gingerwood Elementary Sch
- Middle: Arbor Park Middle School
- High: Tinley Park High School
- District: 145
Source: MRED as distributed by MLS GRID. This data may not be complete. We recommend contacting the local school district to confirm school assignments for this home.
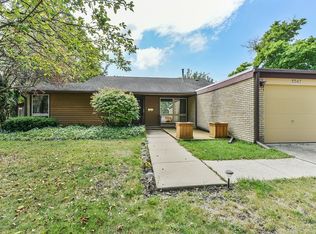

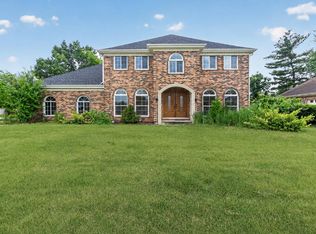
Similar homes
- $649,9005 bd3 ba3.2k sqft8415 Country Club Ln, Orland Park, IL 60462Active
 MLS ID #12667985, Kim Wirtz, ABR,CRS,e-PRO, Wirtz Real Estate Group Inc.. MRED as distributed by MLS GRID
 - $585,0004 bd4 ba2.4k sqft11743 S La Crosse Ave, Alsip, IL 60803Active
 MLS ID #12723540, Agnes Czaja, RE/MAX 10. MRED as distributed by MLS GRID
 - $639,9004 bd3 ba2.7k sqft8200 S Normandy Ave, Burbank, IL 60459Active
 MLS ID #12740988, Edgardo Guerrero, REMAX Legends. MRED as distributed by MLS GRID
 - $600,0004 bd4 ba2.3k sqft14037 S Oak Ridge Dr, Homer Glen, IL 60491Active
 MLS ID #12729987, Dan Kenney, Keller Williams Preferred Rlty. MRED as distributed by MLS GRID
 - $589,9004 bd4 ba3.2k sqft1426 Gates Dr, Schererville, IN 46375For Sale
 MLS ID #843695, Joseph Siwinski, Lincoln-Way Realty. NIRA as distributed by MLS GRID
