Fantastic 3-bedroom, 3-full-bath RANCH located on a beautiful street on Aurora's desirable West Side! This home has so much to offer, including generous room sizes, an open and inviting floor plan, and the convenience of ranch-style living. A standout feature is the primary bedroom with its own private full bathroom! The finished basement adds valuable living space, offering flexibility for entertaining, relaxing, or hobbies. Outside, enjoy a fully fenced backyard with plenty of room for outdoor activities. And here's another big plus-a BRAND-NEW ROOF in 2026! With three full bathrooms, a finished basement, and a wonderful West Aurora location, this is a home that truly checks the boxes. You will also LOVE the location! Copley is a beautiful street that is convenient to I-88, the Metra, the Virgil Gilman Trail and even park district pickle ball courts! Welcome Home!
New
$360,000
2260 Copley St, Aurora, IL 60506
3beds
1,622sqft
Single Family Residence
Built in 1964
0.25 Acres Lot
$-- Zestimate®
$222/sqft
$-- HOA
What's special
Generous room sizes
- --
- 121
- views
- 9
- saves
Zillow last checked:
Listing updated:
Listed by:
Kathy Brothers, ABR 630-201-4664,
Keller Williams Innovate - Aurora
Source: MRED as distributed by MLS GRID,MLS#: 12783059
Facts & features
Interior
Bedrooms & bathrooms
- Bedrooms: 3
- Bathrooms: 3
- Full bathrooms: 3
Rooms
- Room types: Office, Storage
Primary bedroom
- Features: Flooring (Hardwood), Window Treatments (All), Bathroom (Full)
- Level: Main
- Area: 144 Square Feet
- Dimensions: 12X12
Bedroom 2
- Features: Flooring (Hardwood), Window Treatments (All)
- Level: Main
- Area: 144 Square Feet
- Dimensions: 12X12
Bedroom 3
- Features: Flooring (Hardwood), Window Treatments (All)
- Level: Main
- Area: 121 Square Feet
- Dimensions: 11X11
Dining room
- Features: Flooring (Hardwood), Window Treatments (All)
- Level: Main
- Area: 228 Square Feet
- Dimensions: 19X12
Family room
- Features: Flooring (Vinyl)
- Level: Basement
- Area: 290 Square Feet
- Dimensions: 29X10
Kitchen
- Features: Kitchen (Eating Area-Table Space), Flooring (Ceramic Tile), Window Treatments (All)
- Level: Main
- Area: 200 Square Feet
- Dimensions: 20X10
Laundry
- Level: Basement
- Area: 135 Square Feet
- Dimensions: 15X9
Living room
- Features: Flooring (Hardwood), Window Treatments (All)
- Level: Main
- Area: 300 Square Feet
- Dimensions: 20X15
Office
- Level: Basement
- Area: 150 Square Feet
- Dimensions: 15X10
Storage
- Level: Basement
- Area: 96 Square Feet
- Dimensions: 12X8
Heating
- Natural Gas, Forced Air
Cooling
- Central Air
Appliances
- Included: Range, Microwave, Dishwasher, Refrigerator, Washer, Dryer, Disposal
Features
- 1st Floor Bedroom, 1st Floor Full Bath
- Flooring: Hardwood
- Basement: Finished,Crawl Space,Partial
Interior area
- Total structure area: 0
- Total interior livable area: 1,622 sqft
Property
Parking
- Total spaces: 2
- Parking features: Concrete, Yes, Attached, Garage
- Attached garage spaces: 2
Accessibility
- Accessibility features: No Disability Access
Features
- Stories: 1
- Patio & porch: Deck
Lot
- Size: 0.25 Acres
- Dimensions: 85 X 130
Details
- Parcel number: 1518353016
- Special conditions: None
- Other equipment: Ceiling Fan(s), Sump Pump
Construction
Type & style
- Home type: SingleFamily
- Architectural style: Ranch
- Property subtype: Single Family Residence
Materials
- Frame
- Roof: Asphalt
Condition
- New construction: No
- Year built: 1964
Utilities & green energy
- Electric: 100 Amp Service
- Sewer: Public Sewer
- Water: Public
Community & HOA
HOA
- Services included: None
Location
- Region: Aurora
Financial & listing details
- Price per square foot: $222/sqft
- Tax assessed value: $300,021
- Annual tax amount: $6,834
- Date on market: 10/12/2026
- Ownership: Fee Simple
Estimated market value
Not available
Estimated sales range
Not available
Not available
Price history
| Date | Event | Price |
|---|---|---|
| 5/29/2009 | Sold | $195,500-11.1%$121/sqft |
Source:  MRED as distributed by MLS GRID #07167266 Report a problem MRED as distributed by MLS GRID #07167266 Report a problem | ||
| 11/15/2008 | Listing removed | $220,000$136/sqft |
Source: Coldwell Banker** #06978077 Report a problem | ||
| 8/3/2008 | Listed for sale | $220,000+12.8%$136/sqft |
Source: Coldwell Banker** #06978077 Report a problem | ||
| 6/6/2005 | Sold | $195,000+42.3%$120/sqft |
Source: Public Record Report a problem | ||
| 6/28/1999 | Sold | $137,000$84/sqft |
Source: Public Record Report a problem | ||
Public tax history
| Year | Property taxes | Tax assessment |
|---|---|---|
| 2025 | $6,834 +3.5% | $100,007 +9.4% |
| 2024 | $6,605 +4.7% | $91,423 +11.9% |
| 2023 | $6,312 +4% | $81,686 +9.6% |
| 2022 | $6,066 +4.7% | $74,531 +7.4% |
| 2021 | $5,791 +5.8% | $69,389 +7.7% |
| 2020 | $5,472 +6.1% | $64,452 +9.7% |
| 2019 | $5,159 +9.5% | $58,757 +10.5% |
| 2018 | $4,710 -5.3% | $53,184 -2.2% |
| 2017 | $4,976 -1.6% | $54,354 +14.2% |
| 2016 | $5,058 | $47,610 +14.8% |
| 2015 | -- | $41,476 +7.6% |
| 2014 | -- | $38,547 +2.4% |
| 2013 | -- | $37,634 -9.6% |
| 2012 | -- | $41,641 -13.5% |
| 2011 | -- | $48,142 -12.9% |
| 2010 | -- | $55,243 -20.2% |
| 2009 | -- | $69,266 -2.5% |
| 2008 | -- | $71,069 +14.6% |
| 2007 | -- | $61,988 -13.2% |
| 2006 | -- | $71,453 +7.6% |
| 2005 | -- | $66,437 +6.7% |
| 2004 | -- | $62,253 +7.3% |
| 2003 | -- | $58,034 +8.2% |
| 2002 | -- | $53,631 +8.6% |
| 2001 | -- | $49,398 +6.6% |
| 2000 | -- | $46,344 |
Find assessor info on the county website
Monthly payment
Est. payment
Payment breakdown
Explore the cost of this home by adjusting the details. Changes won't be saved.Climate risks
Neighborhood: West Aurora
Nearby schools
Schools provided by the listing agent
- District: 129
Source: MRED as distributed by MLS GRID. This data may not be complete. We recommend contacting the local school district to confirm school assignments for this home.
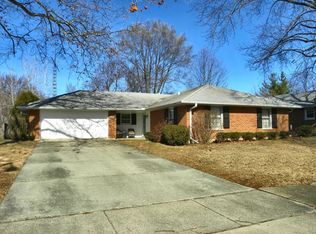
Similar homes
- $324,9003 bd2 ba1.6k sqft651 Westgate Dr, Aurora, IL 60506Active
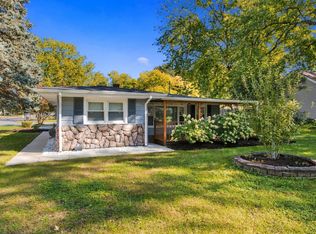 MLS ID #12774060, Brent Wilk, Wilk Real Estate. MRED as distributed by MLS GRID
 - $329,9002 bd2 ba1.2k sqft830 McClaran Ave, Aurora, IL 60506New
 MLS ID #12760639, Alan Adame, Results Realty ERA Powered. MRED as distributed by MLS GRID
 - $375,0003 bd2 ba1.4k sqft2059 Robert St, Aurora, IL 60506Active
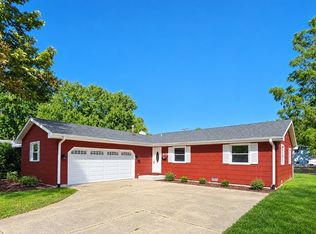 MLS ID #12776557, Ashley Ratliff, Baird & Warner Fox Valley-Geneva. MRED as distributed by MLS GRID
 - $350,0004 bd2 ba1.2k sqft1721 W Illinois Ave, Aurora, IL 60506Price Change
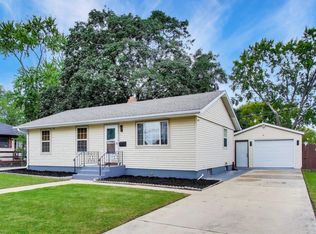 MLS ID #12758741, Anna Fattore, @properties Christies International Real Estate. MRED as distributed by MLS GRID
