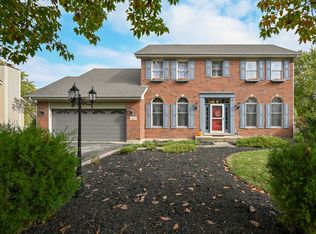
Dive into cozy with this timeless colonial, nestled quietly in the far western suburbs. Relish in quality details, glowing hardwood throughout, stainless appliances, flowing open-concept design, a finished basement w/ 2nd fireplace, dual 220s in garage for EV charging, sweeping views of a wooded reserve, and an outdoor oasis boasting an elevated paver patio, fenced yard, solar savings, powered outdoor shed, and a canopy of trees to highlight the splendor of our changing Chicagoland seasons. This charmer is conveniently located adjacent to the Virgil Gilman Trail and moments to I-88, countless conveniences, Splash Country, and Blackberry Farm for a Summer concert on the lawn or a Winter ticket to the Polar Express. With quality finishes and the charm of a Hallmark movie, this rare gem will be gone quick. Call today!
Contingent
$469,000
7S339 Midfield Dr, Aurora, IL 60506
4beds
2,131sqft
Single Family Residence
Built in 1964
0.37 Acres Lot
$-- Zestimate®
$220/sqft
$-- HOA
What's special
Quality finishesCanopy of treesFenced yardSolar savingsGlowing hardwood throughoutFlowing open-concept designStainless appliances
- --
- 706
- views
- 76
- saves
Zillow last checked:
Listing updated:
Listed by:
Sarah Goss, BPOR,CSC,SFR 630-202-3531,
Southwestern Real Estate, Inc.
Source: MRED as distributed by MLS GRID,MLS#: 12781080
Facts & features
Interior
Bedrooms & bathrooms
- Bedrooms: 4
- Bathrooms: 3
- Full bathrooms: 2
- 1/2 bathrooms: 1
Rooms
- Room types: Family Room, Breakfast Room
Primary bedroom
- Features: Flooring (Hardwood), Bathroom (Full)
- Area: 165 Square Feet
- Dimensions: 15X11
Bedroom 2
- Features: Flooring (Hardwood)
- Area: 132 Square Feet
- Dimensions: 11X12
Bedroom 3
- Features: Flooring (Hardwood)
- Area: 80 Square Feet
- Dimensions: 10X8
Bedroom 4
- Features: Flooring (Hardwood)
- Area: 120 Square Feet
- Dimensions: 12X10
Breakfast room
- Features: Flooring (Hardwood)
- Level: Main
- Area: 176 Square Feet
- Dimensions: 16X11
Dining room
- Features: Flooring (Hardwood)
- Level: Main
- Area: 156 Square Feet
- Dimensions: 12X13
Family room
- Features: Flooring (Hardwood)
- Level: Main
- Area: 182 Square Feet
- Dimensions: 13X14
Other
- Features: Flooring (Carpet)
- Level: Basement
- Area: 330 Square Feet
- Dimensions: 22X15
Kitchen
- Features: Kitchen (Eating Area-Breakfast Bar, Granite Counters), Flooring (Hardwood)
- Level: Main
- Area: 160 Square Feet
- Dimensions: 16X10
Living room
- Features: Flooring (Hardwood)
- Level: Main
- Area: 273 Square Feet
- Dimensions: 13X21
Heating
- Forced Air
Cooling
- Central Air
Appliances
- Included: Range, Microwave, Dishwasher, Refrigerator, Washer, Dryer, Disposal, Stainless Steel Appliance(s), Water Softener Owned, Humidifier
Features
- Flooring: Hardwood
- Doors: Panel Door(s)
- Basement: Partially Finished,Full
- Number of fireplaces: 2
- Fireplace features: Wood Burning, Gas Starter, Living Room, Basement
Interior area
- Total structure area: 2,989
- Total interior livable area: 2,131 sqft
- Finished area below ground: 858
Property
Parking
- Total spaces: 2
- Parking features: Asphalt, Garage Door Opener, Yes, Garage Owned, Attached, Garage
- Attached garage spaces: 2
- Has uncovered spaces: Yes
Accessibility
- Accessibility features: No Disability Access
Features
- Stories: 2
- Fencing: Fenced
Lot
- Size: 0.37 Acres
- Dimensions: 95x170
- Features: Forest Preserve Adjacent
Details
- Additional structures: Shed(s)
- Parcel number: 1424153008
- Special conditions: None
- Other equipment: Water-Softener Owned
Construction
Type & style
- Home type: SingleFamily
- Architectural style: Colonial
- Property subtype: Single Family Residence
Materials
- Vinyl Siding
- Foundation: Concrete Perimeter
- Roof: Asphalt
Condition
- New construction: No
- Year built: 1964
Details
- Builder model: Custom
Utilities & green energy
- Electric: 200+ Amp Service
- Sewer: Public Sewer
- Water: Well
Green energy
- Energy generation: Solar
Community & HOA
Community
- Features: Street Paved
HOA
- Services included: None
Location
- Region: Aurora
Financial & listing details
- Price per square foot: $220/sqft
- Tax assessed value: $326,364
- Annual tax amount: $6,261
- Date on market: 10/10/2026
- Ownership: Fee Simple
Estimated market value
Not available
Estimated sales range
Not available
Not available
Price history
| Date | Event | Price |
|---|---|---|
| 10/18/2026 | Contingent | $469,000$220/sqft |
Source:  MRED as distributed by MLS GRID #12781080 Report a problem | ||
| 10/10/2026 | Listed for sale | $469,000$220/sqft |
Source: MRED as distributed by MLS GRID #12781080 Report a problem | ||
Public tax history
| Year | Property taxes | Tax assessment |
|---|---|---|
| 2025 | $6,261 +0.3% | $108,788 +7.8% |
| 2024 | $6,241 +3.4% | $100,889 +10.9% |
| 2023 | $6,038 +3.6% | $90,990 +8.3% |
| 2022 | $5,826 +2.9% | $84,001 +5.1% |
| 2021 | $5,662 +0.6% | $79,940 +2.2% |
| 2020 | $5,630 -0.5% | $78,234 +3.4% |
| 2019 | $5,661 +16.7% | $75,676 +11.2% |
| 2018 | $4,849 +2.5% | $68,055 +4.7% |
| 2017 | $4,731 -14.3% | $64,994 +4.6% |
| 2016 | $5,523 | $62,130 +7.5% |
| 2015 | -- | $57,806 +11.5% |
| 2014 | -- | $51,842 -1% |
| 2013 | -- | $52,387 -5% |
| 2012 | -- | $55,121 -7.8% |
| 2011 | -- | $59,771 -5.8% |
| 2010 | -- | $63,458 -4.4% |
| 2009 | -- | $66,351 +1.7% |
| 2008 | -- | $65,236 +17% |
| 2007 | -- | $55,746 +4.6% |
| 2006 | -- | $53,289 +7.7% |
| 2005 | -- | $49,498 +4.8% |
| 2004 | -- | $47,213 +8.7% |
| 2003 | -- | $43,431 +2.2% |
| 2002 | -- | $42,479 +11.3% |
| 2001 | -- | $38,172 +5.7% |
| 2000 | -- | $36,110 |
Find assessor info on the county website
Monthly payment
Est. payment
Payment breakdown
Explore the cost of this home by adjusting the details. Changes won't be saved.Climate risks
Neighborhood: 60506
Nearby schools
Schools provided by the listing agent
- Elementary: Freeman Elementary School
- Middle: Washington Middle School
- High: West Aurora High School
- District: 129
Source: MRED as distributed by MLS GRID. This data may not be complete. We recommend contacting the local school district to confirm school assignments for this home.

Similar homes
- $465,0004 bd3 ba2.5k sqft108 Nottingham Dr, Oswego, IL 60543New
 MLS ID #12765638, Claudia Torres, Century 21 Circle - Aurora. MRED as distributed by MLS GRID
- $344,9003 bd2 ba1.4k sqft2059 Robert St, Aurora, IL 60506Price Change
 MLS ID #12776557, Ashley Ratliff, Baird & Warner Fox Valley-Geneva. MRED as distributed by MLS GRID
- $505,0005 bd3 ba1.9k sqft8119 Eastwood Ln, Woodridge, IL 60517New
 MLS ID #12800522, Bilal Hussain, Ellsbury Group LLC. MRED as distributed by MLS GRID
- $439,9004 bd3 ba2.4k sqft(Undisclosed Address), Bolingbrook, IL 60490New
 MLS ID #12785921, Litsa Lekatsos, C-RET,CSC, Compass. MRED as distributed by MLS GRID
