Freshly updated and move-in ready! This 4-bedroom, 3.1-bath Colonial on a quiet cul-de-sac in the desirable Turnstone subdivision of West Aurora has been professionally painted in a warm neutral palette with brand-new carpet throughout - it's clean, bright, and beautifully maintained from the moment you walk in. Step inside to a welcoming foyer that opens to a spacious living room and a flexible dining area or home office. The updated kitchen features quartz counters, stainless KitchenAid appliances (2024), a striking backsplash, a pantry, and an open breakfast nook overlooking the backyard. The cozy family room centers on a fireplace - perfect for cool evenings. Upstairs, the primary suite offers a walk-in closet and a spa-like bath with a double vanity, separate shower, and soaker tub, plus three generously sized secondary bedrooms and a full bath. The finished basement is an entertainer's dream - a huge recreation room wired and ready for a home theater (equipment not included), with room for a game table, Pop-A-Shot, or home gym, plus a utility room and full bath. Outside, enjoy a fully fenced backyard with a brand-new patio (2025) and sitting wall, and a hot tub - included! Freshly edged and mulched just prior to listing. Recent updates throughout: new roof (2023), Lennox AC (2025), water heater (2023), KitchenAid appliance suite (2024), GE Profile washer/dryer (2023), new Chamberlain garage door opener with MyQ keypad and Nest doorbell (2026), and a Honeywell security system (installed). NO HOA! LOW TAXES! Just minutes from the highway, steps from a newly updated park and the Aurora West Branch Library, with wonderful neighborhood - this is a home that's been truly loved.
New
$465,000
71 Cold Spring Ct, Aurora, IL 60506
4beds
2,046sqft
Single Family Residence
Built in 1995
9,583 Square Feet Lot
$-- Zestimate®
$227/sqft
$-- HOA
What's special
Fully fenced backyardQuiet cul-de-sacWelcoming foyerStainless kitchenaid appliancesUpdated kitchenStriking backsplashQuartz counters
- --
- 351
- views
- 18
- saves
Zillow last checked:
Listing updated:
Listed by:
Ryan Kurtz, CNC 630-251-5386,
john greene, Realtor
Source: MRED as distributed by MLS GRID,MLS#: 12771327
Facts & features
Interior
Bedrooms & bathrooms
- Bedrooms: 4
- Bathrooms: 4
- Full bathrooms: 3
- 1/2 bathrooms: 1
Rooms
- Room types: Breakfast Room, Recreation Room, Play Room, Foyer, Walk In Closet
Primary bedroom
- Features: Flooring (Carpet), Window Treatments (Blinds, Shades), Bathroom (Full)
- Level: Second
- Area: 204 Square Feet
- Dimensions: 17X12
Bedroom 2
- Features: Flooring (Carpet), Window Treatments (Blinds, Shades)
- Level: Second
- Area: 169 Square Feet
- Dimensions: 13X13
Bedroom 3
- Features: Flooring (Carpet), Window Treatments (Blinds)
- Level: Second
- Area: 143 Square Feet
- Dimensions: 13X11
Bedroom 4
- Features: Flooring (Carpet), Window Treatments (Blinds)
- Level: Second
- Area: 110 Square Feet
- Dimensions: 11X10
Breakfast room
- Features: Flooring (Ceramic Tile), Window Treatments (Blinds)
- Level: Main
- Area: 154 Square Feet
- Dimensions: 14X11
Dining room
- Features: Flooring (Wood Laminate), Window Treatments (Blinds, Shades)
- Level: Main
- Area: 120 Square Feet
- Dimensions: 12X10
Family room
- Features: Flooring (Carpet), Window Treatments (Blinds, Shades)
- Level: Main
- Area: 221 Square Feet
- Dimensions: 17X13
Foyer
- Features: Flooring (Ceramic Tile)
- Level: Main
- Area: 117 Square Feet
- Dimensions: 13X9
Kitchen
- Features: Kitchen (Eating Area-Breakfast Bar, Pantry-Closet, Breakfast Room, Updated Kitchen), Flooring (Ceramic Tile), Window Treatments (Blinds)
- Level: Main
- Area: 176 Square Feet
- Dimensions: 16X11
Laundry
- Level: Basement
- Area: 100 Square Feet
- Dimensions: 10X10
Living room
- Features: Flooring (Carpet), Window Treatments (Blinds)
- Level: Main
- Area: 168 Square Feet
- Dimensions: 14X12
Play room
- Features: Flooring (Vinyl)
- Level: Basement
- Area: 624 Square Feet
- Dimensions: 26X24
Recreation room
- Features: Flooring (Vinyl)
- Level: Basement
- Area: 624 Square Feet
- Dimensions: 26X24
Walk in closet
- Features: Flooring (Carpet)
- Level: Second
- Area: 56 Square Feet
- Dimensions: 8X7
Heating
- Natural Gas, Electric, Forced Air
Cooling
- Central Air
Appliances
- Included: Range, Microwave, Dishwasher, Refrigerator, Washer, Dryer, Stainless Steel Appliance(s), Humidifier
Features
- Walk-In Closet(s), Quartz Counters
- Flooring: Carpet
- Basement: Finished,Full
- Number of fireplaces: 1
- Fireplace features: Family Room
Interior area
- Total structure area: 3,045
- Total interior livable area: 2,046 sqft
- Finished area below ground: 926
Video & virtual tour
Property
Parking
- Total spaces: 2
- Parking features: Asphalt, Garage Door Opener, Yes, Garage Owned, Attached, Garage
- Attached garage spaces: 2
- Has uncovered spaces: Yes
Accessibility
- Accessibility features: No Disability Access
Features
- Stories: 2
- Patio & porch: Patio
- Has spa: Yes
- Spa features: Outdoor Hot Tub
- Fencing: Fenced,Wood
Lot
- Size: 9,583 Square Feet
- Dimensions: 93x125x74x115
- Features: Cul-De-Sac
Details
- Additional structures: Shed(s)
- Parcel number: 1519255005
- Special conditions: None
- Other equipment: Ceiling Fan(s), Sump Pump
Construction
Type & style
- Home type: SingleFamily
- Architectural style: Georgian
- Property subtype: Single Family Residence
Materials
- Vinyl Siding, Brick
- Foundation: Concrete Perimeter
- Roof: Asphalt
Condition
- New construction: No
- Year built: 1995
- Major remodel year: 2026
Utilities & green energy
- Sewer: Public Sewer
- Water: Public
Community & HOA
Community
- Features: Sidewalks, Street Lights, Street Paved
- Security: Carbon Monoxide Detector(s)
- Subdivision: Turnstone
HOA
- Services included: None
Location
- Region: Aurora
Financial & listing details
- Price per square foot: $227/sqft
- Tax assessed value: $367,338
- Annual tax amount: $8,129
- Date on market: 9/28/2026
- Ownership: Fee Simple
Estimated market value
Not available
Estimated sales range
Not available
Not available
Price history
| Date | Event | Price |
|---|---|---|
| 1/4/2018 | Sold | $244,500$120/sqft |
Source:  MRED as distributed by MLS GRID #09800794 Report a problem MRED as distributed by MLS GRID #09800794 Report a problem | ||
| 11/19/2017 | Pending sale | $244,500$120/sqft |
Source: Barrington #09800794 Report a problem | ||
| 11/14/2017 | Listed for sale | $244,500+35.1%$120/sqft |
Source: Keller Williams Success Realty #09800794 Report a problem | ||
| 7/1/2011 | Sold | $181,000-4.3%$88/sqft |
Source: MRED as distributed by MLS GRID #07749248 Report a problem | ||
| 4/20/2011 | Price change | $189,200-5.4%$92/sqft |
Source: Pilmer Real Estate, Inc. #07749248 Report a problem | ||
| 3/25/2011 | Price change | $199,900-11.1%$98/sqft |
Source: Pilmer Real Estate, Inc. #07749248 Report a problem | ||
| 3/12/2011 | Listed for sale | $224,900+38%$110/sqft |
Source: Visual Tour #07749248 Report a problem | ||
| 7/9/1997 | Sold | $163,000-3.3%$80/sqft |
Source: Public Record Report a problem | ||
| 1/11/1995 | Sold | $168,500$82/sqft |
Source: Public Record Report a problem | ||
Public tax history
| Year | Property taxes | Tax assessment |
|---|---|---|
| 2025 | $8,129 +3.8% | $122,446 +9.4% |
| 2024 | $7,834 +5.1% | $111,935 +11.9% |
| 2023 | $7,453 +8.6% | $100,013 +12.9% |
| 2022 | $6,865 +5.2% | $88,556 +7.4% |
| 2021 | $6,528 -6.1% | $82,446 -3.3% |
| 2020 | $6,955 -9.2% | $85,293 +1.1% |
| 2019 | $7,659 +14.1% | $84,326 +8.4% |
| 2018 | $6,713 -8.9% | $77,823 +0.3% |
| 2017 | $7,368 -9.1% | $77,591 +1.7% |
| 2016 | $8,107 | $76,316 +14.6% |
| 2015 | -- | $66,605 +7.1% |
| 2014 | -- | $62,210 +1.8% |
| 2013 | -- | $61,083 -10.2% |
| 2012 | -- | $68,043 -5.4% |
| 2011 | -- | $71,958 -14.6% |
| 2010 | -- | $84,275 -8.9% |
| 2009 | -- | $92,534 +0.1% |
| 2008 | -- | $92,459 +6.5% |
| 2007 | -- | $86,802 +6.6% |
| 2006 | -- | $81,413 -0.4% |
| 2005 | -- | $81,704 +6.7% |
| 2004 | -- | $76,559 +7.3% |
| 2003 | -- | $71,370 +8.2% |
| 2002 | -- | $65,955 +8.6% |
| 2001 | -- | $60,749 +6.6% |
| 2000 | -- | $56,993 |
Find assessor info on the county website
Monthly payment
Est. payment
Payment breakdown
Explore the cost of this home by adjusting the details. Changes won't be saved.Climate risks
Neighborhood: Washington
Nearby schools
Schools provided by the listing agent
- Elementary: Freeman Elementary School
- Middle: Washington Middle School
- High: West Aurora High School
- District: 129
Source: MRED as distributed by MLS GRID. This data may not be complete. We recommend contacting the local school district to confirm school assignments for this home.
Similar homes
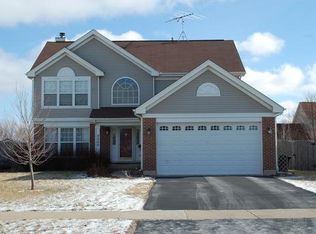
- $465,0005 bd4 ba2.3k sqft52 Blackberry Trl, Aurora, IL 60506New
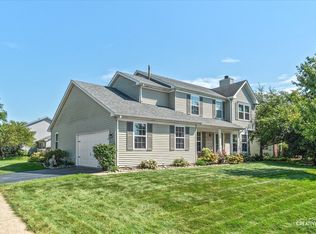 MLS ID #12771798, Tracy Behrens, ABR,E-PRO,SFR, Legacy Properties. MRED as distributed by MLS GRID
 - $385,0003 bd3 ba2.1k sqft373 Lra Dr, Aurora, IL 60506New
 MLS ID #12768337, Linda Pilmer, ABR,ABRM,CRB,CRS,GRI,SFR, Pilmer Real Estate, Inc. MRED as distributed by MLS GRID
 - $440,0004 bd3 ba1.8k sqft972 Westgate Dr, Aurora, IL 60506Active
 MLS ID #12769619, Javier Alday, Realty of America, LLC. MRED as distributed by MLS GRID
 - $465,5003 bd4 ba2.5k sqft812 Honeysuckle Ln, Aurora, IL 60506Active
 MLS ID #12759003, Maribel Lopez, CSC, Keller Williams Infinity. MRED as distributed by MLS GRID
