Welcome to 2029 Garfield Avenue! This charming 3-bedroom ranch offers the comfort and convenience of single-level living with a functional layout and several recent updates. Step inside to discover brand-new carpeting and updated flooring that create a fresh, inviting atmosphere throughout the main living spaces. The kitchen features stainless steel appliances, while the partially finished basement provides additional flexible living space and a crawl space for extra storage. Additional highlights include a roof approximately 3 years old and a garage featuring a durable epoxy-coated floor for a clean, finished look. Conveniently located near parks, shopping, dining, and major commuter routes, this home is situated within West Aurora School District 129. With its practical updates, versatile living spaces, and convenient location, 2029 Garfield Avenue is ready for its next chapter. Schedule your showing today!
Active
$400,000
2029 Garfield Ave, Aurora, IL 60506
3beds
1,752sqft
Single Family Residence
Built in 1995
-- sqft lot
$-- Zestimate®
$228/sqft
$-- HOA
What's special
Fresh inviting atmosphereSingle-level livingUpdated flooringBrand-new carpeting
- --
- 724
- views
- 34
- saves
Likely to sell faster than
Zillow last checked:
Listing updated:
Listed by:
Robert Fortino (630)669-6353,
Keller Williams Infinity
Source: MRED as distributed by MLS GRID,MLS#: 12807235
Facts & features
Interior
Bedrooms & bathrooms
- Bedrooms: 3
- Bathrooms: 2
- Full bathrooms: 2
Rooms
- Room types: No additional rooms
Primary bedroom
- Features: Bathroom (Full)
- Level: Main
- Area: 234 Square Feet
- Dimensions: 18X13
Bedroom 2
- Level: Main
- Area: 121 Square Feet
- Dimensions: 11X11
Bedroom 3
- Level: Main
- Area: 154 Square Feet
- Dimensions: 11X14
Dining room
- Level: Main
- Area: 130 Square Feet
- Dimensions: 10X13
Kitchen
- Level: Main
- Area: 195 Square Feet
- Dimensions: 15X13
Laundry
- Level: Main
- Area: 36 Square Feet
- Dimensions: 6X6
Living room
- Level: Main
- Area: 391 Square Feet
- Dimensions: 23X17
Heating
- Has Heating (Unspecified Type)
Cooling
- Central Air
Features
- Basement: Partially Finished,Crawl Space,Partial
Interior area
- Total structure area: 0
- Total interior livable area: 1,752 sqft
Property
Parking
- Total spaces: 2
- Parking features: Yes, Attached, Garage
- Attached garage spaces: 2
Accessibility
- Accessibility features: No Disability Access
Features
- Stories: 1
Lot
- Dimensions: 89.84 x 120 x 76.92 x 131.52
Details
- Parcel number: 1519296015
- Special conditions: None
Construction
Type & style
- Home type: SingleFamily
- Property subtype: Single Family Residence
Materials
- Vinyl Siding
Condition
- New construction: No
- Year built: 1995
Utilities & green energy
- Sewer: Public Sewer
- Water: Public
Community & HOA
HOA
- Services included: None
Location
- Region: Aurora
Financial & listing details
- Price per square foot: $228/sqft
- Tax assessed value: $338,571
- Annual tax amount: $7,194
- Date on market: 11/12/2026
- Ownership: Fee Simple
Estimated market value
Not available
Estimated sales range
Not available
Not available
Price history
| Date | Event | Price |
|---|---|---|
| 11/4/2002 | Sold | $213,500+32.6%$122/sqft |
Source: Public Record Report a problem | ||
| 8/8/1995 | Sold | $161,000$92/sqft |
Source: Public Record Report a problem | ||
Public tax history
| Year | Property taxes | Tax assessment |
|---|---|---|
| 2025 | $7,194 +51.3% | $112,857 +9.4% |
| 2024 | $4,754 -7.6% | $103,169 +11.9% |
| 2023 | $5,142 -10.7% | $92,181 +12.9% |
| 2022 | $5,757 -3.1% | $81,671 +7.4% |
| 2021 | $5,942 -6% | $76,036 -3.1% |
| 2020 | $6,319 -2.9% | $78,499 +1.3% |
| 2019 | $6,505 +7.6% | $77,520 +8.3% |
| 2018 | $6,044 -2.5% | $71,546 +0.4% |
| 2017 | $6,200 -16.8% | $71,238 +1.5% |
| 2016 | $7,456 | $70,183 +14.6% |
| 2015 | -- | $61,236 +7% |
| 2014 | -- | $57,225 +2.2% |
| 2013 | -- | $55,993 -11.8% |
| 2012 | -- | $63,477 -5.9% |
| 2011 | -- | $67,472 -16.4% |
| 2010 | -- | $80,738 -7.1% |
| 2009 | -- | $86,888 -0.7% |
| 2008 | -- | $87,460 +6.5% |
| 2007 | -- | $82,084 +6.6% |
| 2006 | -- | $76,988 -0.2% |
| 2005 | -- | $77,133 +6.7% |
| 2004 | -- | $72,276 +7.3% |
| 2003 | -- | $67,377 +8.2% |
| 2002 | -- | $62,265 +8.6% |
| 2001 | -- | $57,350 +6.6% |
| 2000 | -- | $53,804 |
Find assessor info on the county website
Monthly payment
Est. payment
Payment breakdown
Explore the cost of this home by adjusting the details. Changes won't be saved.Climate risks
Neighborhood: Washington
Nearby schools
Schools provided by the listing agent
- Elementary: Freeman Elementary School
- Middle: Washington Middle School
- District: 129
Source: MRED as distributed by MLS GRID. This data may not be complete. We recommend contacting the local school district to confirm school assignments for this home.
Similar homes
- $380,0004 bd3 ba1.7k sqft149 S Edgelawn Dr, Aurora, IL 60506New
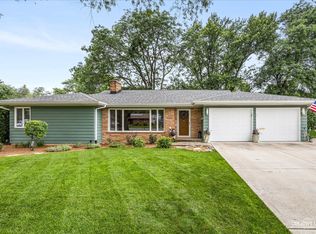 MLS ID #12797318, Ron Donavon, Keller Williams Inspire - Geneva. MRED as distributed by MLS GRID
- $444,9004 bd4 ba2.4k sqft2513 Briarwood Ct, Aurora, IL 60506New
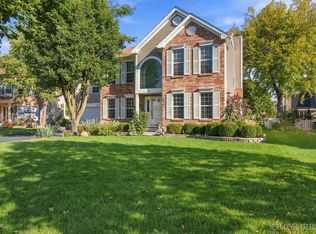 MLS ID #12809426, Kathleen Dewig, Kettley & Co. Realtors, Inc. - Sugar Grove. MRED as distributed by MLS GRID
- $364,9003 bd2 ba1.5k sqft1350 Garfield Ave, Aurora, IL 60506Active
 MLS ID #12798795, Lisa Streit, Keller Williams Innovate. MRED as distributed by MLS GRID
- $429,9003 bd3 ba1.9k sqft203 S Rosedale Ave, Aurora, IL 60506Active
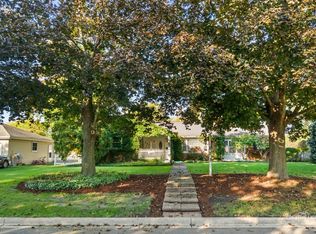 MLS ID #12783880, Melissa Garcia, Legacy Properties, A Sarah Leonard Company, LLC. MRED as distributed by MLS GRID
