Welcome to this rarely available ranch home with a finished basement in Carillon, a 55+ community. From the moment you walk in, you will appreciate the natural light that floods this home. The kitchen features oak cabinets, tile backsplash, ceramic tile flooring, newer microwave and sliders to the screened in three seasons room. This room extends the living space of this home with a wall full of windows, ceramic tile flooring and beautiful views. A separate dining room is perfect for entertaining guests or a quiet dinner at home. The living room feels cozy yet is spacious. It is the ideal space to unwind at the end of the day or step out the sliding glass doors to your patio. Your master suite features oversized windows, a walk in closet and private full bath with a walk-in shower. The second bedroom is perfect for guests or a home office, plus has access to another full bath. For your convenience the laundry room is located on the main level. But that's not all.....Very few of these homes come with the benefit of a finished basement. The basement has a bar area, a great space for a family room or rec area plus an additional room which would make a great craft area. Storage is not an issue here as the crawl space has an abundance of storage available. This home is neutrally painted with oak trim throughout. For your piece of mind the HVAC was new in 2019-with a warranty until 2029. The HWH was new in 2023. There is a battery back up on the sump pump. The refrigerator and the freezer in the basement will also stay with the home. With built in cabinets and bench in the garage, this helps you to stay organized with all your tools and offers additional storage. Carillon is a gated community with 24 hour security, daily activities, fitness room, indoor pool and outdoor pools, and so much more. There are so many ways to get involved and meet the neighbors in your community. While this home is in good condition, it is an Estate Sale so will be conveyed in AS IS condition. Call today for you private tour and join others who love to call this place home.
Active
Price cut: $10K (8/25)
$370,000
21364 Silktree Cir #21364, Plainfield, IL 60544
2beds
1,430sqft
Condominium, Single Family Residence
Built in 1996
-- sqft lot
$360,000 Zestimate®
$259/sqft
$260/mo HOA
What's special
Beautiful viewsCeramic tile flooringTile backsplashOak cabinetsNewer microwaveWalk in closet
- 22 days
- 473
- 30
Zillow last checked:
Listing updated:
Listed by:
Cory Tanzer 312-500-5808,
Option Premier LLC,
Valerie Sangermano, CNC,CSC,
Option Premier LLC
Source: MRED as distributed by MLS GRID,MLS#: 12735157
Facts & features
Interior
Bedrooms & bathrooms
- Bedrooms: 2
- Bathrooms: 2
- Full bathrooms: 2
Rooms
- Room types: Office, Recreation Room, Screened Porch
Primary bedroom
- Features: Flooring (Laminate), Window Treatments (Shades), Bathroom (Full)
- Level: Main
- Area: 192 Square Feet
- Dimensions: 16X12
Bedroom 2
- Features: Flooring (Laminate), Window Treatments (Shades)
- Level: Main
- Area: 165 Square Feet
- Dimensions: 11X15
Bar entertainment
- Features: Flooring (Carpet)
- Level: Basement
- Area: 132 Square Feet
- Dimensions: 12X11
Dining room
- Features: Flooring (Laminate)
- Level: Main
- Area: 168 Square Feet
- Dimensions: 12X14
Kitchen
- Features: Kitchen (Eating Area-Table Space), Flooring (Ceramic Tile), Window Treatments (Blinds)
- Level: Main
- Area: 144 Square Feet
- Dimensions: 12X12
Laundry
- Level: Main
- Area: 18 Square Feet
- Dimensions: 6X3
Living room
- Features: Flooring (Laminate), Window Treatments (Blinds)
- Level: Main
- Area: 308 Square Feet
- Dimensions: 22X14
Office
- Features: Flooring (Carpet)
- Level: Basement
- Area: 99 Square Feet
- Dimensions: 11X9
Recreation room
- Features: Flooring (Carpet)
- Level: Basement
- Area: 690 Square Feet
- Dimensions: 30X23
Screened porch
- Features: Flooring (Ceramic Tile)
- Level: Main
- Area: 140 Square Feet
- Dimensions: 14X10
Heating
- Natural Gas
Cooling
- Central Air
Appliances
- Included: Range, Microwave, Dishwasher, Refrigerator, Freezer, Washer, Dryer, Disposal, Water Softener Owned, Gas Water Heater
- Laundry: Main Level, Washer Hookup, Gas Dryer Hookup, In Unit
Features
- Dry Bar, 1st Floor Bedroom, 1st Floor Full Bath, Walk-In Closet(s)
- Flooring: Laminate
- Basement: Finished,Crawl Space,Full
Interior area
- Total structure area: 2,860
- Total interior livable area: 1,430 sqft
- Finished area below ground: 1,000
Property
Parking
- Total spaces: 2
- Parking features: Asphalt, Garage Door Opener, Yes, Garage Owned, Attached, Garage
- Attached garage spaces: 2
- Has uncovered spaces: Yes
Accessibility
- Accessibility features: Door Width 32 Inches or More, Hall Width 36 Inches or More, Main Level Entry, Wheelchair Accessible, Disability Access
Features
- Patio & porch: Patio
Lot
- Size: 1,696 Square Feet
- Features: Common Grounds
Details
- Parcel number: 1202313780030000
- Special conditions: None
- Other equipment: Water-Softener Owned, Ceiling Fan(s), Sump Pump
Construction
Type & style
- Home type: Condo
- Property subtype: Condominium, Single Family Residence
Materials
- Vinyl Siding, Brick
- Foundation: Concrete Perimeter
- Roof: Asphalt
Condition
- New construction: No
- Year built: 1996
Utilities & green energy
- Electric: 100 Amp Service
- Sewer: Public Sewer
- Water: Public
Community & HOA
Community
- Security: Carbon Monoxide Detector(s)
- Subdivision: Carillon
HOA
- Has HOA: Yes
- Amenities included: Exercise Room, Golf Course, Party Room, Indoor Pool, Pool, Clubhouse
- Services included: Insurance, Security, Clubhouse, Exercise Facilities, Pool, Exterior Maintenance, Lawn Care, Scavenger, Snow Removal
- HOA fee: $260 monthly
Location
- Region: Plainfield
Financial & listing details
- Price per square foot: $259/sqft
- Annual tax amount: $5,753
- Date on market: 8/18/2026
- Ownership: Fee Simple w/ HO Assn.
Estimated market value
$360,000
$342,000 - $378,000
$2,354/mo
Price history
| Date | Event | Price |
|---|---|---|
| 8/25/2026 | Price change | $370,000-2.6%$259/sqft |
Source:  MRED as distributed by MLS GRID #12735157 Report a problem MRED as distributed by MLS GRID #12735157 Report a problem | ||
| 8/18/2026 | Listed for sale | $380,000$266/sqft |
Source: MRED as distributed by MLS GRID #12735157 Report a problem | ||
Public tax history
Tax history is unavailable.
Monthly payment
Est. payment
Payment breakdown
Explore the cost of this home by adjusting the details. Changes won't be saved.Climate risks
Neighborhood: Carillon
Nearby schools
Schools provided by the listing agent
- District: 202
Source: MRED as distributed by MLS GRID. This data may not be complete. We recommend contacting the local school district to confirm school assignments for this home.
- $303,7002 bd2 ba1.4k sqft21364 W Silktree Cir, Plainfield, IL 60544Off Market
- $297,0002 bd2 ba1.4k sqft21366 W Silktree Cir, Plainfield, IL 60544Off Market
- $309,3002 bd2 ba1.4k sqft21362 W Silktree Cir, Plainfield, IL 60544Off Market
- $292,9002 bd2 ba1.4k sqft21362 Silktree Cir #21362, Plainfield, IL 60544Off Market

Similar homes
- $334,9002 bd2 ba1.4k sqft21009 W Torrey Pines Ct, Plainfield, IL 60544New
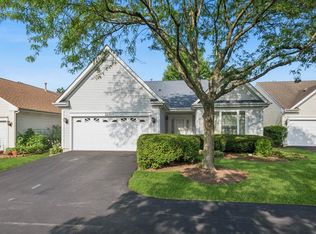 MLS ID #12755249, Susan Adduci, CNC, Baird & Warner. MRED as distributed by MLS GRID
 - $375,0003 bd3 ba1.6k sqft13453 S Redberry Cir, Plainfield, IL 60544New
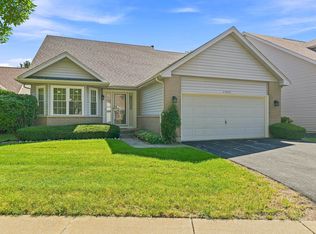 MLS ID #12750179, Lana Erickson, AHWD,LHC, eXp Realty - Geneva. MRED as distributed by MLS GRID
 - $335,0002 bd2 ba1.4k sqft20865 W Chinaberry Ct, Plainfield, IL 60544Active
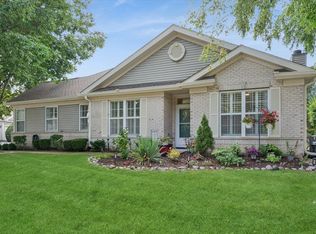 MLS ID #12741834, Karen Wehrli, CSC, Baird & Warner. MRED as distributed by MLS GRID
 - $364,9003 bd2 ba1.2k sqft13832 S Magnolia Dr, Plainfield, IL 60544New
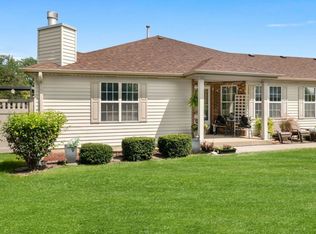 MLS ID #12742888, Joanne Rancich, CNC,CSC,SRES, Weichert, Realtors - Homes by Presto. MRED as distributed by MLS GRID
