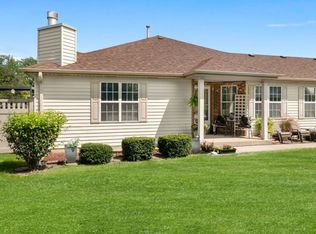
WELCOME TO CARILLON'S 55+ RESORT-STYLE ADULT COMMUNITY! Immaculate and beautifully maintained 2-bedroom, 2-bath ranch with a versatile room addition, offering approximately 1,540 sq. ft. of comfortable living space. This desirable end-unit sits on a spacious corner lot with a private driveway and is tucked into a convenient cul-de-sac with additional guest parking! Enjoy abundant natural light throughout, with west-facing windows providing gorgeous sunset views. The inviting all-seasons room addition, accessed through elegant French doors, offers the perfect space to relax, entertain, or enjoy the peaceful park-like surroundings. Thoughtful details include crown molding, beautiful engineered hardwood flooring and neutral throughout. The spacious primary suite features a huge walk-in closet with organizers and a lovely updated ensuite bath complete with a large walk-in shower. Step outside to your private brick-paver patio, overlooking a tranquil, park-like setting - ideal for morning coffee, afternoon relaxation, or entertaining guests. The 2-car attached, insulated garage, provides excellent storage and convenience. HWH July 2026, newer washer, dryer & dishwasher. Windows have been replaced and the HOA has a new roof scheduled for 2027 with no special assessment! Come enjoy the lifestyle at Carillon with the comfort, privacy, and low-maintenance living you've been looking for. This exceptional home will be move-in ready and waiting for you!
Active
$329,900
20839 W Hickory Ct, Plainfield, IL 60544
2beds
1,540sqft
Townhouse, Single Family Residence
Built in 1989
1,863 Square Feet Lot
$-- Zestimate®
$214/sqft
$317/mo HOA
What's special
Versatile room additionAbundant natural light throughoutCrown moldingLovely updated ensuite bathConvenient cul-de-sacAdditional guest parkingInviting all-seasons room addition
- 40 days
- 172
- 6
Zillow last checked:
Listing updated:
Listed by:
Diane Coyle 630-988-2022,
Platinum Partners Realtors,
Nancy Thornton 630-536-9365,
Platinum Partners Realtors
Source: MRED as distributed by MLS GRID,MLS#: 12754951
Facts & features
Interior
Bedrooms & bathrooms
- Bedrooms: 2
- Bathrooms: 2
- Full bathrooms: 2
Rooms
- Room types: Walk In Closet, Foyer
Primary bedroom
- Features: Flooring (Carpet), Window Treatments (Blinds), Bathroom (Full)
- Level: Main
- Area: 195 Square Feet
- Dimensions: 15X13
Bedroom 2
- Features: Flooring (Carpet), Window Treatments (Blinds)
- Level: Main
- Area: 120 Square Feet
- Dimensions: 12X10
Dining room
- Features: Flooring (Engineered Hardwood), Window Treatments (All)
- Level: Main
- Area: 228 Square Feet
- Dimensions: 12X19
Family room
- Features: Flooring (Carpet), Window Treatments (Blinds)
- Level: Main
- Area: 196 Square Feet
- Dimensions: 14X14
Foyer
- Features: Flooring (Engineered Hardwood)
- Level: Main
- Area: 35 Square Feet
- Dimensions: 7X5
Kitchen
- Features: Kitchen (Eating Area-Table Space), Flooring (Engineered Hardwood), Window Treatments (Blinds)
- Level: Main
- Area: 143 Square Feet
- Dimensions: 13X11
Laundry
- Features: Flooring (Vinyl)
- Level: Main
- Area: 18 Square Feet
- Dimensions: 6X3
Living room
- Features: Flooring (Carpet), Window Treatments (All)
- Level: Main
- Area: 288 Square Feet
- Dimensions: 18X16
Walk in closet
- Features: Flooring (Carpet)
- Level: Main
- Area: 50 Square Feet
- Dimensions: 10X5
Heating
- Natural Gas, Forced Air
Cooling
- Central Air
Appliances
- Included: Range, Microwave, Dishwasher, Refrigerator, Washer, Dryer, Disposal, Stainless Steel Appliance(s)
- Laundry: Main Level, In Unit
Features
- Solar Tube(s), 1st Floor Bedroom, 1st Floor Full Bath, Walk-In Closet(s)
- Doors: French Doors, Storm Door(s)
- Windows: Bay Window(s), Blinds
- Basement: None
- Common walls with other units/homes: End Unit
Interior area
- Total structure area: 0
- Total interior livable area: 1,540 sqft
Property
Parking
- Total spaces: 2
- Parking features: Garage Door Opener, Yes, Garage Owned, Attached, Garage
- Attached garage spaces: 2
- Has uncovered spaces: Yes
Accessibility
- Accessibility features: Two or More Access Exits, Main Level Entry, No Interior Steps, Disability Access
Features
- Patio & porch: Patio
Lot
- Size: 1,863 Square Feet
- Features: Corner Lot, Cul-De-Sac
Details
- Parcel number: 1104062270100000
- Special conditions: None
- Other equipment: Ceiling Fan(s)
Construction
Type & style
- Home type: Townhouse
- Property subtype: Townhouse, Single Family Residence
Materials
- Vinyl Siding, Brick
- Foundation: Concrete Perimeter
Condition
- New construction: No
- Year built: 1989
Details
- Builder model: LIVINGSTONE WITH ADDITION
Utilities & green energy
- Sewer: Public Sewer
- Water: Public
Community & HOA
Community
- Subdivision: Carillon
HOA
- Has HOA: Yes
- Amenities included: Exercise Room, Golf Course, On Site Manager/Engineer, Sundeck, Indoor Pool, Pool, Restaurant, Tennis Court(s), Clubhouse, Patio, Security, Trail(s)
- Services included: Insurance, Security, Clubhouse, Exercise Facilities, Pool, Exterior Maintenance, Lawn Care, Scavenger, Snow Removal
- HOA fee: $317 monthly
Location
- Region: Plainfield
Financial & listing details
- Price per square foot: $214/sqft
- Tax assessed value: $238,098
- Annual tax amount: $6,240
- Date on market: 10/1/2026
- Ownership: Fee Simple w/ HO Assn.
Estimated market value
Not available
Estimated sales range
Not available
Not available
Price history
| Date | Event | Price |
|---|---|---|
| 10/1/2026 | Listed for sale | $329,900$214/sqft |
Source:  MRED as distributed by MLS GRID #12754951 Report a problem | ||
Public tax history
| Year | Property taxes | Tax assessment |
|---|---|---|
| 2024 | $2,415 -5% | $79,366 +11.4% |
| 2023 | $2,542 -17.6% | $71,251 +6.1% |
| 2022 | $3,084 -1.9% | $67,123 +6.4% |
| 2021 | $3,145 -0.9% | $63,080 +3.4% |
| 2020 | $3,174 -0.4% | $61,006 +5.5% |
| 2019 | $3,188 -1.4% | $57,826 +4% |
| 2018 | $3,233 -0.2% | $55,585 +5.9% |
| 2017 | $3,241 -1.5% | $52,474 +6.7% |
| 2016 | $3,290 -4.7% | $49,179 +10.4% |
| 2015 | $3,452 | $44,564 +6% |
| 2014 | $3,452 +17.6% | $42,042 -1.3% |
| 2013 | $2,936 -23.4% | $42,594 -13% |
| 2012 | $3,832 +6.4% | $48,959 -5% |
| 2011 | $3,603 +63.3% | $51,535 -11.1% |
| 2010 | $2,207 +6.4% | $57,990 -6% |
| 2009 | $2,074 -48.8% | $61,691 -4.5% |
| 2008 | $4,052 | $64,602 +3.6% |
| 2007 | -- | $62,387 |
| 2006 | $4,087 +1.9% | $62,387 +5.6% |
| 2005 | $4,012 +12.7% | $59,073 +12% |
| 2004 | $3,560 +4% | $52,744 +5.1% |
| 2003 | $3,423 +3.1% | $50,190 +5.8% |
| 2002 | $3,320 -0.4% | $47,439 +2% |
| 2001 | $3,334 +20.6% | $46,500 +11.2% |
| 2000 | $2,763 | $41,803 |
Find assessor info on the county website
Monthly payment
Est. payment
Payment breakdown
Explore the cost of this home by adjusting the details. Changes won't be saved.Climate risks
Neighborhood: Carillon
Nearby schools
Schools provided by the listing agent
- District: 365U
Source: MRED as distributed by MLS GRID. This data may not be complete. We recommend contacting the local school district to confirm school assignments for this home.
- $262,300-- bd-- ba1.4k sqft20837 W Hickory Ct, Plainfield, IL 60544Off Market
- $265,4002 bd2 ba1.3k sqft20835 W Hickory Ct, Plainfield, IL 60544Off Market
- $290,500-- bd-- ba1.8k sqft20834 W Foxtail Ct, Plainfield, IL 60544Off Market
- $301,200-- bd-- ba1.8k sqft20833 W Hickory Ct, Plainfield, IL 60544Off Market
Similar homes
- $329,9003 bd2 ba1.2k sqft13832 S Magnolia Dr, Plainfield, IL 60544Active
 MLS ID #12742888, Joanne Rancich, CNC,CSC,SRES, Weichert, Realtors - Homes by Presto. MRED as distributed by MLS GRID
- $340,0002 bd2 ba1.5k sqft21311 Silktree Cir #0, Plainfield, IL 60544New
 MLS ID #12805463, Elizabeth Gretz, Coldwell Banker Realty. MRED as distributed by MLS GRID
- $330,0002 bd2 ba1.4k sqft13743 S Magnolia Dr, Plainfield, IL 60544Active
 MLS ID #12651920, Jonathan Darin, Coldwell Banker Real Estate Group. MRED as distributed by MLS GRID
- $325,0002 bd2 ba1.3k sqft20921 W Blossom Ln, Plainfield, IL 60544Active
 MLS ID #12780219, Colleen Dahlstrom, HomeSmart Realty Group. MRED as distributed by MLS GRID
