IMMACULATE 2 BEDROOM. 2 BATHROOM RANCH STLYLE HOME. FEATURES INCLUDE NICE FLOOR PLAN, LARGE ROOM SIZES AND 2 CAR ATTACHED GARAGE. FULL REHAB WITH ULTRA HIGH END FINISHES. RECENT UPDATES INCLUDE NEW WINDOWS, ROOF, HVAC, A/C,LOCATED IN A MAINTENANCE FREE 55+ COMMUNITY WITH TENNIS, CLUBHOUSE, POOL AND LAKE. **** SELLER IS AN ILLINOIS LICENSED REALTOR
Price change
Price cut: $25K (11/9)
$364,900
1612 Benzie Cir, Romeoville, IL 60446
2beds
1,606sqft
Single Family Residence
Built in 2002
5,227 Square Feet Lot
$358,800 Zestimate®
$227/sqft
$200/mo HOA
What's special
Ultra high end finishesLarge room sizesNice floor planNew windows
- 10 days
- 221
- 13
Zillow last checked:
Listing updated:
Listed by:
James Kowalski 708-829-2652,
Charles Rutenberg Realty of IL
Source: MRED as distributed by MLS GRID,MLS#: 12799880
Facts & features
Interior
Bedrooms & bathrooms
- Bedrooms: 2
- Bathrooms: 2
- Full bathrooms: 2
Rooms
- Room types: Breakfast Room
Primary bedroom
- Features: Flooring (Carpet), Window Treatments (Blinds), Bathroom (Full)
- Level: Main
- Area: 182 Square Feet
- Dimensions: 14X13
Bedroom 2
- Features: Flooring (Carpet), Window Treatments (Blinds)
- Level: Main
- Area: 121 Square Feet
- Dimensions: 11X11
Breakfast room
- Level: Main
- Area: 72 Square Feet
- Dimensions: 9X8
Dining room
- Features: Flooring (Carpet), Window Treatments (Blinds)
- Level: Main
- Area: 162 Square Feet
- Dimensions: 18X09
Kitchen
- Features: Kitchen (Eating Area-Table Space), Window Treatments (Blinds)
- Level: Main
- Area: 99 Square Feet
- Dimensions: 11X09
Laundry
- Features: Window Treatments (Blinds)
- Level: Main
- Area: 63 Square Feet
- Dimensions: 09X07
Living room
- Features: Flooring (Carpet), Window Treatments (Blinds)
- Level: Main
- Area: 252 Square Feet
- Dimensions: 18X14
Heating
- Forced Air
Cooling
- Central Air
Appliances
- Included: Range, Refrigerator, Washer, Dryer
- Laundry: Main Level
Features
- 1st Floor Full Bath
- Basement: None
Interior area
- Total structure area: 0
- Total interior livable area: 1,606 sqft
Property
Parking
- Total spaces: 2
- Parking features: Yes, Garage Owned, Attached, Garage
- Attached garage spaces: 2
Accessibility
- Accessibility features: No Disability Access
Features
- Stories: 1
- Patio & porch: Patio
Lot
- Size: 5,227 Square Feet
- Dimensions: 110X70X118X45
Details
- Parcel number: 1104181080050000
- Special conditions: None
- Other equipment: Ceiling Fan(s)
Construction
Type & style
- Home type: SingleFamily
- Architectural style: Ranch
- Property subtype: Single Family Residence
Materials
- Vinyl Siding
Condition
- New construction: No
- Year built: 2002
- Major remodel year: 2016
Details
- Builder model: OGDEN COVE
Utilities & green energy
- Sewer: Public Sewer
- Water: Public
Community & HOA
Community
- Features: Clubhouse, Pool, Gated, Sidewalks, Street Lights, Street Paved
- Security: Fire Sprinkler System, Carbon Monoxide Detector(s)
- Subdivision: Grand Haven
HOA
- Has HOA: Yes
- Services included: Insurance, Security, Clubhouse, Exercise Facilities, Pool, Lawn Care, Snow Removal
- HOA fee: $200 monthly
Location
- Region: Romeoville
Financial & listing details
- Price per square foot: $227/sqft
- Tax assessed value: $270,849
- Annual tax amount: $6,213
- Date on market: 11/3/2026
- Ownership: Fee Simple w/ HO Assn.
Estimated market value
$358,800
$341,000 - $377,000
$2,764/mo
Price history
| Date | Event | Price |
|---|---|---|
| 11/9/2026 | Price change | $364,900-6.4%$227/sqft |
Source:  MRED as distributed by MLS GRID #12799880 Report a problem | ||
| 11/3/2026 | Listed for sale | $389,900+186.4%$243/sqft |
Source: MRED as distributed by MLS GRID #12799880 Report a problem | ||
| 8/2/2015 | Sold | $136,125+0.2%$85/sqft |
Source: MRED as distributed by MLS GRID #08917780 Report a problem | ||
| 6/3/2015 | Pending sale | $135,900$85/sqft |
Source: Coldwell Banker Residential Brokerage - Naperville #08917780 Report a problem | ||
| 5/11/2015 | Price change | $135,900+8.8%$85/sqft |
Source: Coldwell Banker Residential Brokerage - Naperville #08917780 Report a problem | ||
| 3/27/2015 | Listed for sale | $124,900$78/sqft |
Source: Coldwell Banker Residential Brokerage - Naperville #08671204 Report a problem | ||
| 3/17/2015 | Pending sale | $124,900$78/sqft |
Source: Coldwell Banker Residential Brokerage - Naperville #08671204 Report a problem | ||
| 2/1/2015 | Price change | $124,900-10.7%$78/sqft |
Source: Coldwell Banker Residential Brokerage - Naperville #08671204 Report a problem | ||
| 12/31/2014 | Price change | $139,900-8.6%$87/sqft |
Source: Coldwell Banker Residential Brokerage - Naperville #08671204 Report a problem | ||
| 11/19/2014 | Price change | $153,000-2.5%$95/sqft |
Source: Coldwell Banker Residential Brokerage - Naperville #08671204 Report a problem | ||
| 10/10/2014 | Price change | $157,000-4.8%$98/sqft |
Source: Coldwell Banker Residential Brokerage - Naperville #08671204 Report a problem | ||
| 7/13/2014 | Listed for sale | $165,000$103/sqft |
Source: Coldwell Banker Residential Brokerage - Naperville #08671204 Report a problem | ||
| 4/30/2014 | Sold | $165,000$103/sqft |
Source: Public Record Report a problem | ||
Public tax history
| Year | Property taxes | Tax assessment |
|---|---|---|
| 2024 | $6,213 +7.3% | $90,283 +11.4% |
| 2023 | $5,791 -3% | $81,051 +6.2% |
| 2022 | $5,970 +6.1% | $76,353 +6.4% |
| 2021 | $5,627 -5.9% | $71,754 +3.4% |
| 2020 | $5,982 +5.2% | $69,395 +5.5% |
| 2019 | $5,685 +2.1% | $65,777 +4% |
| 2018 | $5,566 +3.9% | $63,229 +5.9% |
| 2017 | $5,357 +4.7% | $59,689 +6.7% |
| 2016 | $5,118 -8.1% | $55,941 +5.1% |
| 2015 | $5,573 | $53,226 +4% |
| 2014 | $5,573 +31.7% | $51,179 +1% |
| 2013 | $4,233 -9.4% | $50,669 -11% |
| 2012 | $4,670 +2.3% | $56,931 -6% |
| 2011 | $4,565 +8.9% | $60,564 -8.1% |
| 2010 | $4,192 +6.3% | $65,932 -8% |
| 2009 | $3,942 +0.5% | $71,665 |
| 2008 | $3,922 | $71,665 +3.6% |
| 2007 | -- | $69,208 +4% |
| 2006 | $4,070 -1.3% | $66,546 +9.8% |
| 2005 | $4,123 -9.9% | $60,588 |
| 2004 | $4,576 -3.4% | $60,588 +5.1% |
| 2003 | $4,737 +2679% | $57,653 +2726.1% |
| 2002 | $170 | $2,040 |
Find assessor info on the county website
Monthly payment
Est. payment
Payment breakdown
Explore the cost of this home by adjusting the details. Changes won't be saved.Climate risks
Neighborhood: 60446
Nearby schools
Schools provided by the listing agent
- District: 88
Source: MRED as distributed by MLS GRID. This data may not be complete. We recommend contacting the local school district to confirm school assignments for this home.

Similar homes
- $375,0002 bd2 ba2.1k sqft663 S Mecosta Ln, Romeoville, IL 60446Active
 MLS ID #12748025, Sandra Toth-Molinari, Coldwell Banker Real Estate Group. MRED as distributed by MLS GRID
- $379,0003 bd3 ba1.5k sqft1605 Arborwood Cir, Romeoville, IL 60446Active
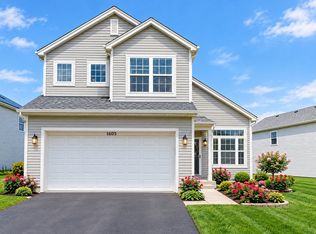 MLS ID #12761830, Daryl Brewer, Coldwell Banker Realty. MRED as distributed by MLS GRID
- $358,5003 bd2 ba2.1k sqft728 Holland Ln, Romeoville, IL 60446Active
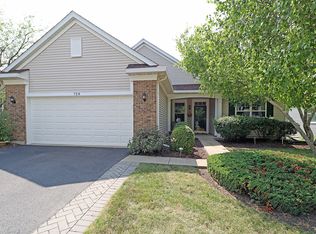 MLS ID #12713170, Nancy Leggett, GRI, Coldwell Banker Real Estate Group. MRED as distributed by MLS GRID
- $379,0003 bd3 ba2k sqft287 Lilac Dr, Romeoville, IL 60446Active
 MLS ID #12709750, Al Cimaglia, @properties Christie's International Real Estate. MRED as distributed by MLS GRID
