Beautiful Bristol in Wonderful Weslake Community. This home offers plenty of room for any family. Large living and dining room with vaulted ceiling, next to generous kitchen plus an eating area with space for a table. Large lower level family room perfect for family gatherings. Lower level has an office space with closet that can be easily be made into a 4th bedroom. Sub-basement is finished with rec area, utility area & work room with plenty of room for storage. Master bedroom has WIC, ceiling fan and own full bath. 2nd and 3rd bedroom have good amount of closet space. Back yard is fenced with 2 gates and sidewalk from front to back, a 2 car insulated garage with attic storage. Short drive to highway access and close to shopping. Come see it today! Don't wait before it's gone!!!
Active
$440,000
1776 Autumn Woods Ln, Romeoville, IL 60446
3beds
1,957sqft
Single Family Residence
Built in 1997
0.25 Acres Lot
$433,100 Zestimate®
$225/sqft
$78/mo HOA
What's special
Office space with closetGenerous kitchen
- 20 days
- 356
- 26
Zillow last checked:
Listing updated:
Listed by:
Rogelio Morales, SFR (773)581-9600,
Su Familia Real Estate Inc
Source: MRED as distributed by MLS GRID,MLS#: 12778566
Facts & features
Interior
Bedrooms & bathrooms
- Bedrooms: 3
- Bathrooms: 3
- Full bathrooms: 2
- 1/2 bathrooms: 1
Rooms
- Room types: Recreation Room, Workshop, Other Room
Primary bedroom
- Features: Flooring (Carpet), Bathroom (Full)
- Level: Second
- Area: 196 Square Feet
- Dimensions: 14X14
Bedroom 2
- Features: Flooring (Carpet)
- Level: Second
- Area: 120 Square Feet
- Dimensions: 12X10
Bedroom 3
- Features: Flooring (Carpet)
- Level: Second
- Area: 100 Square Feet
- Dimensions: 10X10
Family room
- Features: Flooring (Laminate)
- Level: Main
- Area: 299 Square Feet
- Dimensions: 23X13
Kitchen
- Features: Kitchen (Eating Area-Table Space), Flooring (Laminate)
- Level: Main
- Area: 221 Square Feet
- Dimensions: 17X13
Laundry
- Features: Flooring (Laminate)
- Level: Basement
- Area: 42 Square Feet
- Dimensions: 7X6
Living room
- Features: Flooring (Laminate)
- Level: Main
- Area: 299 Square Feet
- Dimensions: 23X13
Other
- Features: Flooring (Laminate)
- Level: Basement
- Area: 104 Square Feet
- Dimensions: 13X8
Recreation room
- Features: Flooring (Laminate)
- Level: Basement
- Area: 192 Square Feet
- Dimensions: 16X12
Other
- Features: Flooring (Laminate)
- Level: Basement
- Area: 210 Square Feet
- Dimensions: 15X14
Heating
- Natural Gas, Forced Air
Cooling
- Central Air
Appliances
- Laundry: Gas Dryer Hookup, Electric Dryer Hookup
Features
- Vaulted Ceiling(s)
- Doors: Sliding Doors
- Windows: Screens, Double Pane Windows
- Basement: Finished,Rec/Family Area,Full
Interior area
- Total structure area: 0
- Total interior livable area: 1,957 sqft
Property
Parking
- Total spaces: 2
- Parking features: Asphalt, Garage Door Opener, Yes, Garage Owned, Attached, Garage
- Attached garage spaces: 2
- Has uncovered spaces: Yes
Accessibility
- Accessibility features: No Disability Access
Features
- Stories: 2
- Patio & porch: Patio
- Fencing: Wood
Lot
- Size: 0.25 Acres
- Dimensions: 124x71x123x51
Details
- Parcel number: 0603122011100000
- Special conditions: None
- Other equipment: Sump Pump
Construction
Type & style
- Home type: SingleFamily
- Architectural style: Contemporary
- Property subtype: Single Family Residence
Materials
- Aluminum Siding, Vinyl Siding, Brick
- Foundation: Concrete Perimeter
- Roof: Asphalt
Condition
- New construction: No
- Year built: 1997
Details
- Builder model: Bristol
Utilities & green energy
- Sewer: Public Sewer
- Water: Lake Michigan, Public
Community & HOA
Community
- Features: Clubhouse, Pool, Sidewalks, Street Lights, Street Paved
- Subdivision: Weslake
HOA
- Has HOA: Yes
- Services included: Clubhouse, Exercise Facilities, Pool
- HOA fee: $78 monthly
Location
- Region: Romeoville
Financial & listing details
- Price per square foot: $225/sqft
- Tax assessed value: $326,079
- Annual tax amount: $7,255
- Date on market: 10/9/2026
- Ownership: Fee Simple w/ HO Assn.
Estimated market value
$433,100
$411,000 - $455,000
$3,176/mo
Price history
| Date | Event | Price |
|---|---|---|
| 10/9/2026 | Listed for sale | $440,000+87.2%$225/sqft |
Source:  MRED as distributed by MLS GRID #12778566 Report a problem | ||
| 9/14/2017 | Sold | $235,000$120/sqft |
Source: MRED as distributed by MLS GRID #09698265 Report a problem | ||
| 7/30/2017 | Pending sale | $235,000$120/sqft |
Source: RE/MAX All Pro #09698265 Report a problem | ||
| 7/22/2017 | Listed for sale | $235,000+55.6%$120/sqft |
Source: RE/MAX All Pro #09698265 Report a problem | ||
| 5/20/1997 | Sold | $151,000$77/sqft |
Source: Public Record Report a problem | ||
Public tax history
| Year | Property taxes | Tax assessment |
|---|---|---|
| 2024 | $7,255 +4.8% | $108,693 +10.7% |
| 2023 | $6,922 +6.5% | $98,169 +11.3% |
| 2022 | $6,498 +6% | $88,169 +7% |
| 2021 | $6,130 +1.4% | $82,401 +2.9% |
| 2020 | $6,044 +3.5% | $80,063 +4.9% |
| 2019 | $5,837 +4.7% | $76,287 +6.4% |
| 2018 | $5,574 +12.4% | $71,675 +5.2% |
| 2017 | $4,959 +3% | $68,112 +4.9% |
| 2016 | $4,814 +7% | $64,961 +6.8% |
| 2015 | $4,500 | $60,853 +3.7% |
| 2014 | $4,500 +1.3% | $58,705 |
| 2013 | $4,444 +1.5% | $58,705 -2.2% |
| 2012 | $4,377 -2.2% | $60,056 -9.3% |
| 2011 | $4,476 -9.2% | $66,195 -14.1% |
| 2010 | $4,928 +1.1% | $77,044 -4% |
| 2009 | $4,876 +0.7% | $80,254 |
| 2008 | $4,845 | $80,254 +4.9% |
| 2007 | -- | $76,469 +4.3% |
| 2006 | $4,512 +2.4% | $73,309 +3.4% |
| 2005 | $4,406 +8.3% | $70,878 +12% |
| 2004 | $4,067 -2.8% | $63,285 +5% |
| 2003 | $4,182 +2.6% | $60,283 +5.2% |
| 2002 | $4,078 +3.8% | $57,296 +3.7% |
| 2001 | $3,927 | $55,257 |
Find assessor info on the county website
Monthly payment
Est. payment
Payment breakdown
Explore the cost of this home by adjusting the details. Changes won't be saved.Climate risks
Neighborhood: Weslake
Nearby schools
Schools provided by the listing agent
- District: 202
Source: MRED as distributed by MLS GRID. This data may not be complete. We recommend contacting the local school district to confirm school assignments for this home.
- $364,500-- bd2 ba1.6k sqft1778 Autumn Woods Ln, Romeoville, IL 60446Off Market
- $378,8004 bd3 ba1.6k sqft1774 Autumn Woods Ln, Romeoville, IL 60446Off Market
- $353,5003 bd2 ba1.6k sqft104 Canterbury Trl, Romeoville, IL 60446Off Market
- $367,5003 bd2 ba2k sqft1780 Autumn Woods Ln, Romeoville, IL 60446Off Market
Similar homes
- $450,0004 bd3 ba1.9k sqft1766 W William Dr, Romeoville, IL 60446Active
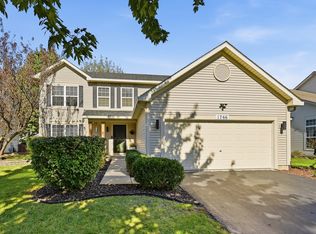 MLS ID #12770575, Diane Schiltz, Kettley & Co. Realtors, Inc. - Yorkville. MRED as distributed by MLS GRID
- $429,0004 bd3 ba2.2k sqft1818 Pebblestone Dr, Romeoville, IL 60446Price Change
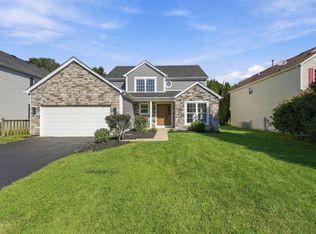 MLS ID #12774688, Misael Chacon, Beycome Brokerage Realty LLC. MRED as distributed by MLS GRID
- $389,0003 bd4 ba2k sqft1565 Baytree Dr, Romeoville, IL 60446Active
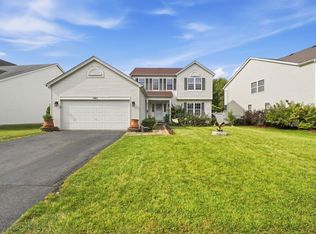 MLS ID #12792633, Randi Quigley, eXp Realty. MRED as distributed by MLS GRID
- $419,9003 bd3 ba2k sqft1917 Tuscany Ln, Romeoville, IL 60446Active
 MLS ID #12764597, Omar Adil, United Real Estate - Chicago. MRED as distributed by MLS GRID
