Welcome to the sought-after 55+ community of Grand Haven! Enjoy the ease of single-level ranch living paired with an exceptional array of amenities, including a clubhouse, pool, tennis courts, fitness center, and numerous clubs and activities. Golf enthusiasts will appreciate the proximity to Mistwood Golf Course. Tucked away on a quiet cul-de-sac, this inviting home offers 3 bedrooms, including one that would make an ideal home office, plus a finished basement for even more living and entertaining space. The spacious living and dining areas feature a double-sided fireplace, while hardwood floors extend throughout much of the main level. The kitchen boasts granite countertops, a tile backsplash, newer stainless-steel appliances (2022), and a pantry cabinet with convenient pull-out drawers. Sliding glass doors lead from the dining area to the deck, creating an easy transition to outdoor enjoyment. Two bedrooms share a beautifully updated full bath featuring classic white subway tile and stylish gold fixtures. The spacious primary suite offers hardwood floors, a tray ceiling, a walk-in closet, and a private ensuite bath with double sinks and granite countertops. The finished basement expands your living space with a comfortable family room and wet bar, along with a versatile bonus room perfect for an office, craft room, or exercise space. Ample storage can be found in the under-stair closet and crawl space. A first-floor laundry room and attached two-car garage with built-in shelving add everyday convenience. Enjoy the comfort of ranch-style living and the vibrant lifestyle Grand Haven has to offer. Schedule your showing today!
Contingent
$409,000
745 S Mecosta Ln, Romeoville, IL 60446
3beds
1,760sqft
Single Family Residence
Built in 2003
5,662 Square Feet Lot
$-- Zestimate®
$232/sqft
$331/mo HOA
What's special
Double-sided fireplaceSingle-level ranch livingFirst-floor laundry roomQuiet cul-de-sacTray ceilingTile backsplashWalk-in closet
- --
- 781
- views
- 45
- saves
Zillow last checked:
Listing updated:
Listed by:
Lance Kammes 630-667-3333,
RE/MAX Suburban,
Raechel Garrett 630-290-3242,
RE/MAX Suburban
Source: MRED as distributed by MLS GRID,MLS#: 12777446
Facts & features
Interior
Bedrooms & bathrooms
- Bedrooms: 3
- Bathrooms: 3
- Full bathrooms: 3
Rooms
- Room types: Office, Foyer, Utility Room-Lower Level, Walk In Closet
Primary bedroom
- Features: Flooring (Hardwood), Window Treatments (Blinds, Curtains/Drapes), Bathroom (Full, Double Sink, Shower Only)
- Level: Main
- Area: 216 Square Feet
- Dimensions: 12X18
Bedroom 2
- Features: Flooring (Hardwood), Window Treatments (Blinds)
- Level: Main
- Area: 156 Square Feet
- Dimensions: 13X12
Bedroom 3
- Features: Flooring (Hardwood), Window Treatments (Curtains/Drapes)
- Level: Main
- Area: 132 Square Feet
- Dimensions: 12X11
Dining room
- Features: Flooring (Hardwood), Window Treatments (Blinds, Window Treatments)
- Level: Main
- Area: 260 Square Feet
- Dimensions: 13X20
Family room
- Features: Flooring (Wood Laminate)
- Level: Basement
- Area: 312 Square Feet
- Dimensions: 26X12
Foyer
- Features: Flooring (Hardwood)
- Level: Main
- Area: 99 Square Feet
- Dimensions: 9X11
Kitchen
- Features: Kitchen (Eating Area-Table Space, Pantry-Closet, Granite Counters), Flooring (Hardwood)
- Level: Main
- Area: 180 Square Feet
- Dimensions: 12X15
Laundry
- Features: Flooring (Tile)
- Level: Main
- Area: 35 Square Feet
- Dimensions: 5X7
Living room
- Features: Flooring (Hardwood), Window Treatments (Blinds, Curtains/Drapes)
- Level: Main
- Area: 414 Square Feet
- Dimensions: 18X23
Office
- Features: Flooring (Wood Laminate)
- Level: Basement
- Area: 120 Square Feet
- Dimensions: 12X10
Other
- Features: Flooring (Other)
- Level: Basement
- Area: 96 Square Feet
- Dimensions: 8X12
Walk in closet
- Features: Flooring (Hardwood)
- Level: Main
- Area: 50 Square Feet
- Dimensions: 5X10
Heating
- Forced Air
Cooling
- Central Air
Appliances
- Included: Range, Microwave, Dishwasher, Refrigerator, Washer, Dryer, Disposal, Stainless Steel Appliance(s), Gas Water Heater
- Laundry: Main Level
Features
- Wet Bar, 1st Floor Bedroom, 1st Floor Full Bath, Built-in Features, Walk-In Closet(s), Granite Counters
- Flooring: Hardwood
- Doors: French Doors, Sliding Glass Door(s)
- Windows: Drapes, Blinds
- Basement: Finished,Crawl Space,Full
- Number of fireplaces: 1
- Fireplace features: Double Sided, Electric, Gas Log, Living Room
Interior area
- Total structure area: 2,574
- Total interior livable area: 1,760 sqft
- Finished area below ground: 857
Video & virtual tour
Property
Parking
- Total spaces: 2
- Parking features: Asphalt, Garage Door Opener, Yes, Garage Owned, Attached, Garage
- Attached garage spaces: 2
- Has uncovered spaces: Yes
Accessibility
- Accessibility features: No Disability Access
Features
- Stories: 1
- Patio & porch: Deck
Lot
- Size: 5,662 Square Feet
- Dimensions: 55x127
Details
- Additional structures: None
- Parcel number: 1104183100290000
- Special conditions: None
- Other equipment: Ceiling Fan(s), Sump Pump
Construction
Type & style
- Home type: SingleFamily
- Architectural style: Ranch,Traditional
- Property subtype: Single Family Residence
Materials
- Vinyl Siding, Brick
- Roof: Asphalt
Condition
- New construction: No
- Year built: 2003
Details
- Builder model: Syracuse
Utilities & green energy
- Electric: Circuit Breakers, 100 Amp Service
- Sewer: Public Sewer
- Water: Public
Community & HOA
Community
- Features: Clubhouse, Pool, Tennis Court(s), Curbs, Gated, Street Lights, Street Paved
- Security: Carbon Monoxide Detector(s)
- Subdivision: Grand Haven
HOA
- Has HOA: Yes
- Services included: Insurance, Clubhouse, Exercise Facilities, Pool, Lawn Care, Snow Removal
- HOA fee: $331 monthly
Location
- Region: Romeoville
Financial & listing details
- Price per square foot: $232/sqft
- Tax assessed value: $323,835
- Annual tax amount: $8,192
- Date on market: 10/14/2026
- Ownership: Fee Simple w/ HO Assn.
Estimated market value
Not available
Estimated sales range
Not available
Not available
Price history
| Date | Event | Price |
|---|---|---|
| 1/19/2006 | Sold | $255,000$145/sqft |
Source: Public Record Report a problem | ||
Public tax history
| Year | Property taxes | Tax assessment |
|---|---|---|
| 2024 | $7,787 +7.4% | $107,945 +11.4% |
| 2023 | $7,250 +0.4% | $96,907 +6.2% |
| 2022 | $7,221 +6.1% | $91,289 +6.4% |
| 2021 | $6,807 +2.9% | $85,790 +3.4% |
| 2020 | $6,615 +5.9% | $82,969 +5.5% |
| 2019 | $6,244 +1.8% | $78,643 +4% |
| 2018 | $6,131 +6% | $75,597 +5.9% |
| 2017 | $5,782 +5.1% | $71,365 +6.7% |
| 2016 | $5,500 +6% | $66,884 +5.1% |
| 2015 | $5,189 | $63,638 +4% |
| 2014 | $5,189 +5% | $61,190 +1.8% |
| 2013 | $4,940 -6.8% | $60,082 -11% |
| 2012 | $5,303 +2.4% | $67,508 -6% |
| 2011 | $5,180 +0.1% | $71,817 -8.4% |
| 2010 | $5,176 -1.9% | $78,436 -8% |
| 2009 | $5,276 +0.9% | $85,257 |
| 2008 | $5,229 | $85,257 +3.6% |
| 2007 | -- | $82,334 +4% |
| 2006 | $4,963 +7.7% | $79,167 +9.8% |
| 2005 | $4,606 -2.2% | $72,079 |
| 2004 | $4,711 +1482.9% | $72,079 +1702% |
| 2003 | $298 | $4,000 |
Find assessor info on the county website
Monthly payment
Est. payment
Payment breakdown
Explore the cost of this home by adjusting the details. Changes won't be saved.Climate risks
Neighborhood: 60446
Nearby schools
Schools provided by the listing agent
- Elementary: Richland Elementary School
- Middle: Richland Elementary School
- High: Lockport Township High School
- District: 88A
Source: MRED as distributed by MLS GRID. This data may not be complete. We recommend contacting the local school district to confirm school assignments for this home.

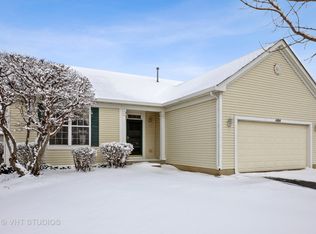
Similar homes
- $389,9003 bd3 ba2.4k sqft1486 W Grand Haven Rd, Romeoville, IL 60446Active
 MLS ID #12733400, Lisa Wenzel, ABR,GRI,SRS, Wenzel Select Properties, Ltd.. MRED as distributed by MLS GRID
- $399,9004 bd3 ba2.1k sqft1986 Wedgewood Cir, Romeoville, IL 60446Active
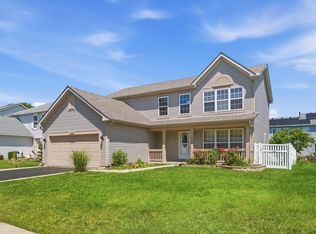 MLS ID #12803544, Amelia Herrera, ABR,CSC,PSA, Su Familia Real Estate. MRED as distributed by MLS GRID
- $364,9002 bd2 ba1.6k sqft1612 Benzie Cir, Romeoville, IL 60446Price Change
 MLS ID #12799880, James Kowalski, Charles Rutenberg Realty of IL. MRED as distributed by MLS GRID
- $375,0002 bd2 ba2.1k sqft663 S Mecosta Ln, Romeoville, IL 60446Active
 MLS ID #12748025, Sandra Toth-Molinari, Coldwell Banker Real Estate Group. MRED as distributed by MLS GRID
