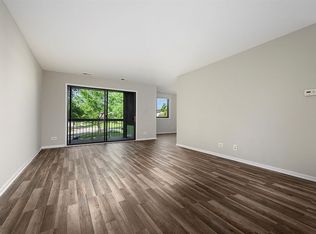
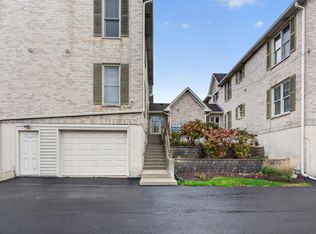
Welcome to Raintree! Located between the Village Links golf course and College of DuPage. Walk in to an open floor plan that shines in lot's of natural light through your sliding glass doors. Step out to your balcony & enjoy your morning coffee or entertain overlooking your nature/pond views. Nice kitchen with eat-in dining area opens to living room. Unit offers 2 Bedrooms, 2 Full Baths, kitchen & dining room and a spacious living room. Raintree residents also enjoy access to a wide array of amenities including a clubhouse with fitness center, 2 swimming pools, tennis/pickleball courts, beautifully landscaped grounds, all just steps away. Laundry is on the same floor. It's within School Districts 89 and 87 and near the College of DuPage, easy access to I-355 and I-88, along with plenty of nearby shopping, dining, downtown Glen Ellyn's charming shops, restaurants and the Morton Arboretum and everyday conveniences. Come see it now!
Active
Price cut: $5K (10/19)
$224,900
476 Raintree Ct Unit 2C, Glen Ellyn, IL 60137
2beds
1,198sqft
Condominium, Single Family Residence
Built in 1969
-- sqft lot
$223,200 Zestimate®
$188/sqft
$401/mo HOA
What's special
Beautifully landscaped groundsOpen floor plan
- 56 days
- 245
- 9
Zillow last checked:
Listing updated:
Listed by:
Lorena Mendez 630-205-8875,
ERA Partners,
Juan Chaidez 630-205-8898,
ERA Partners
Source: MRED as distributed by MLS GRID,MLS#: 12765995
Facts & features
Interior
Bedrooms & bathrooms
- Bedrooms: 2
- Bathrooms: 2
- Full bathrooms: 2
Rooms
- Room types: Balcony/Porch/Lanai
Primary bedroom
- Features: Flooring (Carpet), Bathroom (Full)
- Level: Main
- Area: 252 Square Feet
- Dimensions: 21X12
Bedroom 2
- Level: Main
- Area: 143 Square Feet
- Dimensions: 13X11
Balcony porch lanai
- Level: Main
- Area: 50 Square Feet
- Dimensions: 5X10
Dining room
- Features: Flooring (Carpet)
- Level: Main
- Area: 90 Square Feet
- Dimensions: 10X9
Kitchen
- Features: Flooring (Ceramic Tile)
- Level: Main
- Area: 90 Square Feet
- Dimensions: 10X9
Living room
- Features: Flooring (Carpet)
- Level: Main
- Area: 299 Square Feet
- Dimensions: 23X13
Heating
- Electric
Cooling
- Central Air
Features
- Basement: None
Interior area
- Total structure area: 0
- Total interior livable area: 1,198 sqft
Property
Accessibility
- Accessibility features: No Disability Access
Details
- Parcel number: 0523321309
- Special conditions: None
Construction
Type & style
- Home type: Condo
- Property subtype: Condominium, Single Family Residence
Materials
- Brick
Condition
- New construction: No
- Year built: 1969
Utilities & green energy
- Sewer: Public Sewer
- Water: Public
Community & HOA
HOA
- Has HOA: Yes
- Services included: Water, Insurance, Clubhouse, Exercise Facilities, Pool, Exterior Maintenance, Lawn Care, Scavenger, Snow Removal
- HOA fee: $401 monthly
Location
- Region: Glen Ellyn
Financial & listing details
- Price per square foot: $188/sqft
- Tax assessed value: $57,984
- Annual tax amount: $2,771
- Date on market: 9/22/2026
- Ownership: Condo
Estimated market value
$223,200
$212,000 - $234,000
$2,227/mo
Price history
| Date | Event | Price |
|---|---|---|
| 10/19/2026 | Price change | $224,900-2.2%$188/sqft |
Source:  MRED as distributed by MLS GRID #12765995 Report a problem | ||
| 9/22/2026 | Listed for sale | $229,900+107.1%$192/sqft |
Source: MRED as distributed by MLS GRID #12765995 Report a problem | ||
| 9/7/2000 | Sold | $111,000+19.4%$93/sqft |
Source: Public Record Report a problem | ||
| 11/1/1993 | Sold | $93,000$78/sqft |
Source: Public Record Report a problem | ||
Public tax history
| Year | Property taxes | Tax assessment |
|---|---|---|
| 2025 | $2,968 +7.1% | $57,984 +8.5% |
| 2024 | $2,771 +8.6% | $53,461 +8.6% |
| 2023 | $2,551 +2.7% | $49,210 +13.2% |
| 2022 | $2,485 +13.3% | $43,490 +9% |
| 2021 | $2,194 -14.9% | $39,910 +0.9% |
| 2020 | $2,579 +2.9% | $39,540 +2.7% |
| 2019 | $2,507 +29.2% | $38,500 +24.5% |
| 2018 | $1,940 +17.5% | $30,930 +10.4% |
| 2017 | $1,651 +1.5% | $28,020 +4.2% |
| 2016 | $1,627 +1.5% | $26,900 +4.8% |
| 2015 | $1,602 -11.9% | $25,660 -7.9% |
| 2014 | $1,818 -25.4% | $27,870 -23.4% |
| 2013 | $2,438 +2.5% | $36,390 -4.1% |
| 2012 | $2,380 -9% | $37,950 -15.5% |
| 2011 | $2,614 -1% | $44,926 -8.5% |
| 2010 | $2,641 +3.5% | $49,100 -3.7% |
| 2009 | $2,551 +1% | $51,010 |
| 2008 | $2,527 +3.2% | $51,010 +4.8% |
| 2007 | $2,447 -4.4% | $48,680 |
| 2006 | $2,561 +6% | $48,680 +7.1% |
| 2005 | $2,417 +4% | $45,450 +7.3% |
| 2004 | $2,323 +0% | $42,360 +8.4% |
| 2003 | $2,323 +1.2% | $39,070 +2.8% |
| 2002 | $2,297 +4.4% | $38,000 +7.5% |
| 2001 | $2,199 +2.8% | $35,350 +5.1% |
| 2000 | $2,139 | $33,640 |
Find assessor info on the county website
Monthly payment
Est. payment
Payment breakdown
Explore the cost of this home by adjusting the details. Changes won't be saved.Climate risks
Neighborhood: 60137
Nearby schools
Schools provided by the listing agent
- District: 89
Source: MRED as distributed by MLS GRID. This data may not be complete. We recommend contacting the local school district to confirm school assignments for this home.
- $180,5001 bd1 ba850 sqft440 Raintree Ct #1P, Glen Ellyn, IL 60137Off Market
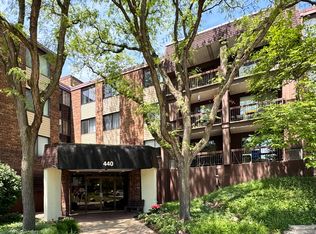
- $238,9002 bd2 ba1.4k sqft440 Raintree Ct UNIT 3D, Glen Ellyn, IL 60137Off Market

- $235,0002 bd2 ba1.2k sqft440 Raintree Ct UNIT 3G, Glen Ellyn, IL 60137Sold
- $210,900-- bd2 ba1.1k sqft451 Raintree Ct UNIT 1A, Glen Ellyn, IL 60137Off Market
Similar homes
- $220,0002 bd2 ba1.1k sqft462 Raintree Dr Unit 2A, Glen Ellyn, IL 60137Active
 MLS ID #12784358, Sheila Strutz, Village Realty, Inc.. MRED as distributed by MLS GRID
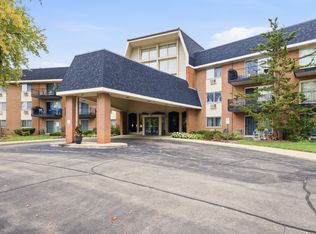
- $230,0002 bd2 ba1.1k sqft1198 Royal Glen Dr APT 120E, Glen Ellyn, IL 60137Active
 MLS ID #12804146, Josie Morrison, ABR,CRS,SRES, RE/MAX Action. MRED as distributed by MLS GRID
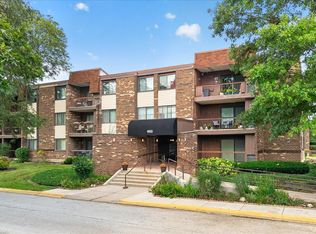
- $289,9002 bd2 ba1.4k sqft460 Raintree Ct Unit 1H, Glen Ellyn, IL 60137Active
 MLS ID #12766713, Lance Kammes, RE/MAX Suburban. MRED as distributed by MLS GRID
- $285,0003 bd2 ba1.2k sqft540 Pershing Ave APT O, Glen Ellyn, IL 60137New
 MLS ID #12807465, Enok Tluangzelhmung, Real People Realty. MRED as distributed by MLS GRID
