Welcome to Whitney Christopher Condominiums! This spacious Second-floor unit features 3 bedrooms and 2 full bathrooms, including a Whirlpool soaking tub. Beautiful solid oak hardwood floors run throughout the living room, hallway, and all three bedrooms. The living room also features a custom mahogany fireplace with a marble hearth, adding a nice touch of character to the space. The unit offers an in-unit washer and dryer, with several recent updates, including fresh paint (2026), washer and dryer (2025), and water heater (2023). Enjoy one heated, assigned garage parking space, along with plenty of outdoor parking. One of the best features is the quiet and private setting, with no one living above you and no shared walls. Conveniently located near downtown Glen Ellyn, College of DuPage, shopping, restaurants, and golf courses. Come see all this home has to offer! Nothing to do but Move-In.
New
$285,000
540 Pershing Ave APT O, Glen Ellyn, IL 60137
3beds
1,248sqft
Condominium, Single Family Residence
Built in 1993
-- sqft lot
$-- Zestimate®
$228/sqft
$336/mo HOA
What's special
Plenty of outdoor parkingIn-unit washer and dryerWhirlpool soaking tub
- 4 days
- 447
- 49
Likely to sell faster than
Zillow last checked:
Listing updated:
Listed by:
Enok Tluangzelhmung (630)923-4741,
Real People Realty
Source: MRED as distributed by MLS GRID,MLS#: 12807465
Facts & features
Interior
Bedrooms & bathrooms
- Bedrooms: 3
- Bathrooms: 2
- Full bathrooms: 2
Rooms
- Room types: No additional rooms
Primary bedroom
- Features: Flooring (Hardwood), Window Treatments (Curtains/Drapes), Bathroom (Full, Whirlpool)
- Level: Main
- Area: 180 Square Feet
- Dimensions: 15X12
Bedroom 2
- Features: Flooring (Hardwood), Window Treatments (Curtains/Drapes)
- Level: Main
- Area: 120 Square Feet
- Dimensions: 12X10
Bedroom 3
- Features: Flooring (Hardwood), Window Treatments (Curtains/Drapes)
- Level: Main
- Area: 110 Square Feet
- Dimensions: 10X11
Dining room
- Features: Flooring (Hardwood)
- Level: Main
- Dimensions: COMBO
Kitchen
- Features: Kitchen (Eating Area-Breakfast Bar), Flooring (Hardwood)
- Level: Main
- Area: 99 Square Feet
- Dimensions: 11X9
Laundry
- Features: Flooring (Vinyl)
- Level: Main
- Area: 60 Square Feet
- Dimensions: 10X6
Living room
- Features: Flooring (Hardwood), Window Treatments (Curtains/Drapes)
- Level: Main
- Area: 420 Square Feet
- Dimensions: 20X21
Heating
- Electric
Cooling
- Central Air
Appliances
- Included: Range, Dishwasher, Refrigerator, Washer, Dryer, Disposal
- Laundry: Washer Hookup, In Unit
Features
- Storage
- Flooring: Hardwood
- Basement: None
- Number of fireplaces: 1
- Fireplace features: Wood Burning, Gas Starter, Living Room
- Common walls with other units/homes: End Unit
Interior area
- Total structure area: 0
- Total interior livable area: 1,248 sqft
Property
Parking
- Total spaces: 1
- Parking features: Garage Door Opener, Heated Garage, Yes, Garage Owned, Attached, Garage
- Attached garage spaces: 1
- Has uncovered spaces: Yes
Accessibility
- Accessibility features: No Disability Access
Features
- Exterior features: Balcony
Lot
- Features: Landscaped
Details
- Additional parcels included: 0523132031
- Parcel number: 0523132023
- Special conditions: None
- Other equipment: Intercom, Ceiling Fan(s)
Construction
Type & style
- Home type: Condo
- Property subtype: Condominium, Single Family Residence
Materials
- Brick, Cedar
- Foundation: Concrete Perimeter
- Roof: Asphalt
Condition
- New construction: No
- Year built: 1993
Utilities & green energy
- Electric: Circuit Breakers
- Sewer: Public Sewer
- Water: Lake Michigan
Community & HOA
Community
- Security: Carbon Monoxide Detector(s)
HOA
- Has HOA: Yes
- Services included: Insurance, Exterior Maintenance, Lawn Care, Scavenger, Snow Removal
- HOA fee: $336 monthly
Location
- Region: Glen Ellyn
Financial & listing details
- Price per square foot: $228/sqft
- Tax assessed value: $74,634
- Annual tax amount: $4,838
- Date on market: 11/13/2026
- Ownership: Condo
Estimated market value
Not available
Estimated sales range
Not available
Not available
Price history
| Date | Event | Price |
|---|---|---|
| 11/13/2026 | Listed for sale | $285,000+67.7%$228/sqft |
Source:  MRED as distributed by MLS GRID #12807465 Report a problem | ||
| 11/28/2018 | Sold | $169,900$136/sqft |
Source: MRED as distributed by MLS GRID #10047931 Report a problem | ||
| 10/24/2018 | Pending sale | $169,900$136/sqft |
Source: 4 Sale Realty Inc. #10047931 Report a problem | ||
| 10/7/2018 | Price change | $169,900-1.7%$136/sqft |
Source: 4 Sale Realty Inc. #10047931 Report a problem | ||
| 9/20/2018 | Price change | $172,900-1.2%$139/sqft |
Source: 4 Sale Realty Inc. #10047931 Report a problem | ||
| 8/30/2018 | Price change | $175,000-1.7%$140/sqft |
Source: 4 Sale Realty Inc. #10047931 Report a problem | ||
| 8/23/2018 | Price change | $178,000-1.1%$143/sqft |
Source: 4 Sale Realty Inc. #10047931 Report a problem | ||
| 8/14/2018 | Price change | $179,900-1.1%$144/sqft |
Source: 4 Sale Realty Inc. #10047931 Report a problem | ||
| 8/11/2018 | Price change | $181,900-1.4%$146/sqft |
Source: 4 Sale Realty Inc. #10047931 Report a problem | ||
| 8/10/2018 | Listed for sale | $184,500+36.7%$148/sqft |
Source: 4 Sale Realty Inc. #10047931 Report a problem | ||
| 11/8/2013 | Sold | $135,000-9.9%$108/sqft |
Source: MRED as distributed by MLS GRID #08440671 Report a problem | ||
| 9/14/2013 | Listed for sale | $149,900+20.9%$120/sqft |
Source: Coldwell Banker Residential Brokerage - Glen Ellyn #08440671 Report a problem | ||
| 12/28/1998 | Sold | $124,000-2.4%$99/sqft |
Source: Public Record Report a problem | ||
| 2/22/1994 | Sold | $127,000$102/sqft |
Source: Public Record Report a problem | ||
Public tax history
| Year | Property taxes | Tax assessment |
|---|---|---|
| 2025 | $4,711 +4.8% | $74,634 +8.5% |
| 2024 | $4,498 +5.8% | $68,813 +8.6% |
| 2023 | $4,252 +3.2% | $63,340 +5.8% |
| 2022 | $4,120 +3.5% | $59,860 +2.4% |
| 2021 | $3,980 -0.3% | $58,440 +0.9% |
| 2020 | $3,991 +2.7% | $57,900 +2.7% |
| 2019 | $3,886 +16.4% | $56,370 +15.3% |
| 2018 | $3,337 +8.4% | $48,890 +3.8% |
| 2017 | $3,080 +0.9% | $47,080 +4.2% |
| 2016 | $3,051 +0.9% | $45,200 +4.8% |
| 2015 | $3,025 -11.7% | $43,120 -8.7% |
| 2014 | $3,426 +3.3% | $47,210 -0.3% |
| 2013 | $3,317 +2.7% | $47,350 -4.1% |
| 2012 | $3,231 +2.9% | $49,380 -6.4% |
| 2011 | $3,138 -0.9% | $52,735 -8.6% |
| 2010 | $3,167 +3.6% | $57,690 -3.7% |
| 2009 | $3,056 +1.1% | $59,930 |
| 2008 | $3,022 +3.3% | $59,930 +4.8% |
| 2007 | $2,924 -10.2% | $57,190 -5.5% |
| 2006 | $3,255 +5.8% | $60,520 +7.1% |
| 2005 | $3,078 +3.8% | $56,510 +7.3% |
| 2004 | $2,964 +0.7% | $52,660 +8.4% |
| 2003 | $2,944 -3.5% | $48,580 -1.6% |
| 2002 | $3,052 +0.2% | $49,350 +3.7% |
| 2001 | $3,045 +2.6% | $47,610 +5.1% |
| 2000 | $2,967 | $45,300 |
Find assessor info on the county website
Monthly payment
Est. payment
Payment breakdown
Explore the cost of this home by adjusting the details. Changes won't be saved.Climate risks
Neighborhood: 60137
Nearby schools
Schools provided by the listing agent
- Elementary: Park View Elementary School
- Middle: Glen Crest Middle School
- High: Glenbard South High School
- District: 89
Source: MRED as distributed by MLS GRID. This data may not be complete. We recommend contacting the local school district to confirm school assignments for this home.
- $289,5003 bd2 ba1.2k sqft540 Pershing Ave APT I, Glen Ellyn, IL 60137Off Market

- $280,3002 bd2 ba1.2k sqft540 Pershing Ave APT J, Glen Ellyn, IL 60137Off Market
- $289,0003 bd2 ba1.2k sqft540 Pershing Ave APT K, Glen Ellyn, IL 60137Off Market

- $282,100-- bd2 ba1.2k sqft540 Pershing Ave APT L, Glen Ellyn, IL 60137Off Market

Similar homes
- $269,9002 bd2 ba1.4k sqft40 S Main St APT 2C, Glen Ellyn, IL 60137Active
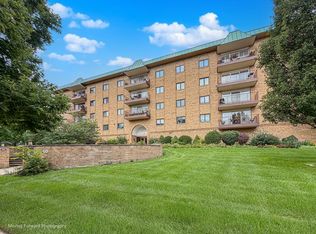 MLS ID #12732682, Cheryl Shurtz, CSC,SRES, RE/MAX Suburban. MRED as distributed by MLS GRID
- $289,9002 bd2 ba1.4k sqft460 Raintree Ct Unit 1H, Glen Ellyn, IL 60137Active
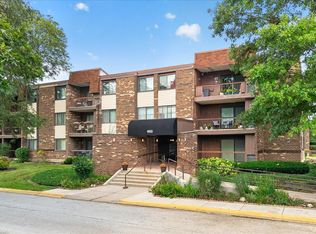 MLS ID #12766713, Lance Kammes, RE/MAX Suburban. MRED as distributed by MLS GRID
- $415,0002 bd2 ba1.2k sqft515 N Main St APT 4AS, Glen Ellyn, IL 60137New
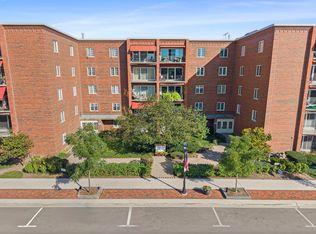 MLS ID #12808329, Holley Kedzior, Compass. MRED as distributed by MLS GRID
- $230,0002 bd2 ba1.1k sqft1198 Royal Glen Dr APT 120E, Glen Ellyn, IL 60137Active
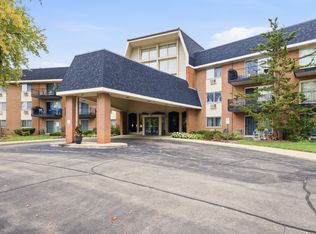 MLS ID #12804146, Josie Morrison, ABR,CRS,SRES, RE/MAX Action. MRED as distributed by MLS GRID
