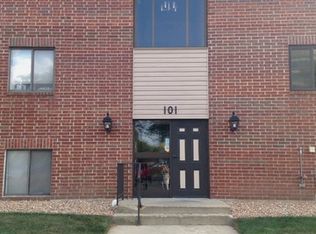
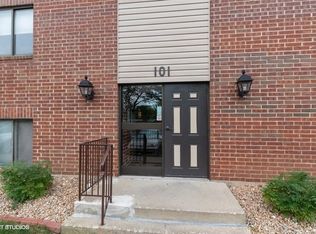
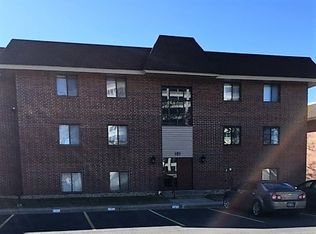
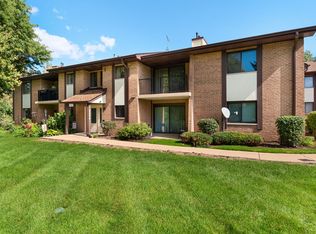
Beautifully updated and modern 2-Bed/1.5-Bth condo in Highland Lakes! This gorgeous top-floor unit features an open-concept floor plan, beautiful wood laminate flooring, recessed lighting and more. The stunning kitchen is a true showstopper, featuring a large peninsula overlooking the living room, granite countertops, stainless steel appliances and a stylish backsplash. Two spacious bedrooms include a private Primary suite with its own en-suite bath and plenty of closet space. In-unit laundry adds everyday convenience, while the private balcony offers serene pond views surrounded by mature trees. Assigned parking space included. Ideally located near Yorktown Mall, grocery stores, restaurants and I-88, this home offers both comfort and convenience. Easy to show - schedule your tour today!
Active
$249,000
101 E Janata Blvd APT 3B, Lombard, IL 60148
2beds
1,000sqft
Condominium, Single Family Residence
Built in 1980
-- sqft lot
$-- Zestimate®
$249/sqft
$393/mo HOA
What's special
- --
- 341
- views
- 37
- saves
Likely to sell faster than
Zillow last checked:
Listing updated:
Listed by:
Marina Collazo (224)699-5002,
Redfin Corporation,
Karen Delgado 224-303-8186,
Redfin Corporation
Source: MRED as distributed by MLS GRID,MLS#: 12780603
Facts & features
Interior
Bedrooms & bathrooms
- Bedrooms: 2
- Bathrooms: 2
- Full bathrooms: 1
- 1/2 bathrooms: 1
Rooms
- Room types: Foyer, Balcony/Porch/Lanai
Primary bedroom
- Features: Flooring (Wood Laminate), Bathroom (Full)
- Level: Main
- Area: 154 Square Feet
- Dimensions: 14X11
Bedroom 2
- Features: Flooring (Wood Laminate)
- Level: Main
- Area: 154 Square Feet
- Dimensions: 14X11
Balcony porch lanai
- Level: Main
- Area: 50 Square Feet
- Dimensions: 10X5
Dining room
- Features: Flooring (Ceramic Tile)
- Level: Main
- Area: 90 Square Feet
- Dimensions: 10X9
Foyer
- Features: Flooring (Wood Laminate)
- Level: Main
- Area: 32 Square Feet
- Dimensions: 8X4
Kitchen
- Features: Kitchen (Eating Area-Breakfast Bar, Pantry-Closet, Granite Counters, Updated Kitchen), Flooring (Ceramic Tile)
- Level: Main
- Area: 90 Square Feet
- Dimensions: 10X9
Living room
- Features: Flooring (Wood Laminate)
- Level: Main
- Area: 240 Square Feet
- Dimensions: 16X15
Heating
- Natural Gas, Forced Air
Cooling
- Central Air
Appliances
- Included: Range, Dishwasher, Refrigerator, Washer, Dryer, Stainless Steel Appliance(s)
- Laundry: Washer Hookup, In Unit, Laundry Closet
Features
- Walk-In Closet(s), Open Floorplan, Dining Combo, Granite Counters, Pantry
- Flooring: Laminate
- Doors: Lever Style Door Handles, Panel Door(s)
- Windows: Blinds
- Basement: None
Interior area
- Total structure area: 0
- Total interior livable area: 1,000 sqft
Video & virtual tour
Property
Parking
- Total spaces: 1
- Parking features: Asphalt, Assigned, Yes, Other
Accessibility
- Accessibility features: No Disability Access
Features
- Exterior features: Balcony
- Has view: Yes
- View description: Water
- Has water view: Yes
- Water view: Water
- Waterfront features: Pond
Lot
- Features: Common Grounds, Landscaped, Mature Trees
Details
- Additional structures: None
- Parcel number: 0629106006
- Special conditions: None
- Other equipment: Intercom
Construction
Type & style
- Home type: Condo
- Property subtype: Condominium, Single Family Residence
Materials
- Brick
- Foundation: Concrete Perimeter
Condition
- New construction: No
- Year built: 1980
Utilities & green energy
- Electric: Circuit Breakers
- Sewer: Public Sewer
- Water: Lake Michigan, Public
Community & HOA
Community
- Subdivision: Highland Lakes
HOA
- Has HOA: Yes
- Services included: Water, Parking, Insurance, Security, Exterior Maintenance, Lawn Care, Scavenger, Snow Removal
- HOA fee: $393 monthly
Location
- Region: Lombard
Financial & listing details
- Price per square foot: $249/sqft
- Tax assessed value: $58,891
- Annual tax amount: $3,812
- Date on market: 10/8/2026
- Ownership: Condo
Estimated market value
Not available
Estimated sales range
Not available
Not available
Price history
| Date | Event | Price |
|---|---|---|
| 10/8/2026 | Listing removed | $260,000$260/sqft |
Source:  MRED as distributed by MLS GRID #12756393 Report a problem MRED as distributed by MLS GRID #12756393 Report a problem | ||
| 9/10/2026 | Price change | $260,000-1.9%$260/sqft |
Source: MRED as distributed by MLS GRID #12756393 Report a problem | ||
| 8/27/2026 | Listed for sale | $265,000+108.7%$265/sqft |
Source: MRED as distributed by MLS GRID #12741579 Report a problem | ||
| 10/25/2016 | Sold | $127,000-5.9%$127/sqft |
Source: MRED as distributed by MLS GRID #09328306 Report a problem | ||
| 8/27/2016 | Price change | $135,000-2.9%$135/sqft |
Source: Prello Realty Inc. #09286637 Report a problem | ||
| 7/14/2016 | Listed for sale | $139,000+81.7%$139/sqft |
Source: Prello Realty Inc. #09286637 Report a problem | ||
| 2/22/2016 | Sold | $76,500-21.9%$77/sqft |
Source: Public Record Report a problem | ||
| 12/8/2015 | Listed for sale | -- |
Source: Auction.com Report a problem | ||
| 2/5/2001 | Sold | $98,000+21%$98/sqft |
Source: Public Record Report a problem | ||
| 10/20/1995 | Sold | $81,000$81/sqft |
Source: Public Record Report a problem | ||
Public tax history
| Year | Property taxes | Tax assessment |
|---|---|---|
| 2025 | $3,812 +5.3% | $58,891 +7.9% |
| 2024 | $3,621 +6% | $54,600 +8.1% |
| 2023 | $3,417 +3.9% | $50,490 +7% |
| 2022 | $3,288 +3.5% | $47,200 +2.6% |
| 2021 | $3,177 +2.3% | $46,020 +2.2% |
| 2020 | $3,105 +5.8% | $45,010 +5.2% |
| 2019 | $2,935 +5.5% | $42,790 +8.3% |
| 2018 | $2,781 +39.8% | $39,510 +34.3% |
| 2017 | $1,989 +4% | $29,420 +6.1% |
| 2016 | $1,913 +7.4% | $27,720 +7.4% |
| 2015 | $1,781 -5.7% | $25,820 -2.2% |
| 2014 | $1,889 -22.1% | $26,410 -20% |
| 2013 | $2,426 +0.6% | $33,030 -6.2% |
| 2012 | $2,410 -10.1% | $35,200 -17.1% |
| 2011 | $2,682 -3.6% | $42,460 -10.8% |
| 2010 | $2,783 +2.2% | $47,590 -6.8% |
| 2009 | $2,723 +2.1% | $51,060 |
| 2008 | $2,668 +5.8% | $51,060 +8.8% |
| 2007 | $2,522 +9.1% | $46,930 +9.1% |
| 2006 | $2,313 +6.5% | $43,020 +6.9% |
| 2005 | $2,171 +7.3% | $40,240 +6.3% |
| 2004 | $2,023 +3.8% | $37,850 +10.1% |
| 2003 | $1,950 +12.2% | $34,380 +5.2% |
| 2002 | $1,738 +3.6% | $32,690 +8.7% |
| 2001 | $1,677 -3.4% | $30,060 -1.1% |
| 2000 | $1,736 | $30,390 |
Find assessor info on the county website
Monthly payment
Est. payment
Payment breakdown
Explore the cost of this home by adjusting the details. Changes won't be saved.Climate risks
Neighborhood: 60148
Nearby schools
Schools provided by the listing agent
- Elementary: Butterfield Elementary School
- Middle: Glenn Westlake Middle School
- High: Glenbard East High School
- District: 44
Source: MRED as distributed by MLS GRID. This data may not be complete. We recommend contacting the local school district to confirm school assignments for this home.
- $210,200-- bd-- ba982 sqft101 E Janata Blvd APT 1A, Lombard, IL 60148Off Market
- $182,2001 bd1 ba792 sqft101 E Janata Blvd APT 1B, Lombard, IL 60148Off Market
- $220,3002 bd2 ba982 sqft101 E Janata Blvd APT 2A, Lombard, IL 60148Off Market
- $222,3002 bd2 ba980 sqft101 E Janata Blvd APT 2B, Lombard, IL 60148Off Market
Similar homes
- $259,0002 bd2 ba1.2k sqft2000 Saint Regis Dr APT 7D, Lombard, IL 60148Active
 MLS ID #12743908, Noura Ata, Better Homes & Gardens Real Estate. MRED as distributed by MLS GRID
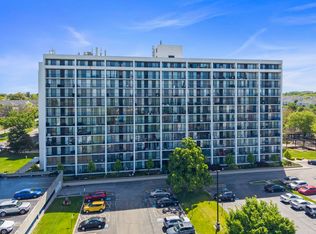
 - $210,0002 bd2 ba1k sqft2005 S Finley Rd Unit 1012, Lombard, IL 60148Active
 MLS ID #12762928, Brandon Blankenship, Keller Williams Premiere Properties. MRED as distributed by MLS GRID
 - $199,9002 bd2 ba1k sqft1133 S Finley Rd APT 309, Lombard, IL 60148Active
 MLS ID #12773493, Jacqueline Colando, Redfin Corporation. MRED as distributed by MLS GRID
 - $250,0002 bd2 ba1.1k sqft2204 Wharf Dr APT 2308, Woodridge, IL 60517New
 MLS ID #12777945, Sara Hassan, Coldwell Banker Realty. MRED as distributed by MLS GRID
