Welcome to Briarcliffe Lakes, one of Wheaton's best neighborhoods! This beautifully maintained first-floor residence offers an exceptional combination of style, comfort, and location. One of the standout features is the premier setting, with an oversized sliding glass door that opens directly to patio and large grassy area complete with a walking path & benches, creating a wonderful extension of your living space. Inside, you'll find a gorgeous interior featuring luxury vinyl flooring, freshly painted neutral colors, and an abundance of natural light. The updated kitchen showcases crisp white shaker cabinets, subway tile backsplash, and stainless steel appliances. The spacious living area is highlighted by a beautiful ceramic log fireplace surrounded by granite and topped with an elegant mantle, creating the perfect place to unwind. Both bedrooms are generously sized, with a walk-in closet in the primary bedroom. The beautifully appointed bathroom features a double vanity and convenient Jack-and-Jill access from both the primary bedroom and hallway. Additional highlights include newer luxury Marvin windows, a newer oversized sliding glass door, and a dedicated laundry room with shelving and newer washer and dryer. There are 2 private storage rooms, one in the garage and one off the patio. Location truly sets this home apart being directly across the street from parks, tennis courts, pickleball courts, and basketball courts, with shopping and dining just minutes away at Danada Square and along Roosevelt Road. You're also just a short drive from all the restaurants, shopping, and entertainment in downtown Wheaton and Glen Ellyn. Add in fantastic schools and a wonderful community setting, and this is an opportunity you won't want to miss!
New
$269,900
1751 Plymouth Ct APT D, Wheaton, IL 60189
2beds
1,056sqft
Condominium, Single Family Residence
Built in 1978
-- sqft lot
$256,200 Zestimate®
$256/sqft
$379/mo HOA
What's special
Newer luxury marvin windowsFreshly painted neutral colorsAbundance of natural lightUpdated kitchenStainless steel appliancesCrisp white shaker cabinetsSubway tile backsplash
- 20 hours
- 102
- 10
Zillow last checked:
Listing updated:
Listed by:
James Diestel james.diestel@gmail.com,
Fulton Grace Realty
Source: MRED as distributed by MLS GRID,MLS#: 12807007
Facts & features
Interior
Bedrooms & bathrooms
- Bedrooms: 2
- Bathrooms: 1
- Full bathrooms: 1
Rooms
- Room types: Foyer
Primary bedroom
- Features: Flooring (Luxury Vinyl), Window Treatments (All)
- Level: Main
- Area: 169 Square Feet
- Dimensions: 13X13
Bedroom 2
- Features: Flooring (Luxury Vinyl), Window Treatments (All)
- Level: Main
- Area: 130 Square Feet
- Dimensions: 13X10
Dining room
- Features: Flooring (Luxury Vinyl), Window Treatments (All)
- Level: Main
- Area: 99 Square Feet
- Dimensions: 11X9
Foyer
- Features: Flooring (Luxury Vinyl)
- Level: Main
- Area: 20 Square Feet
- Dimensions: 5X4
Kitchen
- Features: Kitchen (Eating Area-Table Space), Flooring (Luxury Vinyl), Window Treatments (All)
- Level: Main
- Area: 88 Square Feet
- Dimensions: 11X8
Laundry
- Features: Flooring (Luxury Vinyl)
- Level: Main
- Area: 48 Square Feet
- Dimensions: 8X6
Living room
- Features: Flooring (Luxury Vinyl), Window Treatments (All)
- Level: Main
- Area: 264 Square Feet
- Dimensions: 22X12
Heating
- Forced Air
Cooling
- Central Air
Appliances
- Included: Range, Microwave, Dishwasher, Refrigerator, Washer, Dryer
- Laundry: Main Level, In Unit
Features
- 1st Floor Bedroom
- Basement: None
- Number of fireplaces: 1
- Fireplace features: Electric, Gas Log, Family Room
Interior area
- Total structure area: 0
- Total interior livable area: 1,056 sqft
Property
Parking
- Total spaces: 1
- Parking features: Asphalt, Garage Door Opener, Yes, Garage Owned, Attached, Garage
- Attached garage spaces: 1
- Has uncovered spaces: Yes
Accessibility
- Accessibility features: No Disability Access
Features
- Patio & porch: Patio
Details
- Parcel number: 0527107164
- Special conditions: None
- Other equipment: Intercom
Construction
Type & style
- Home type: Condo
- Property subtype: Condominium, Single Family Residence
Materials
- Brick
- Foundation: Concrete Perimeter
- Roof: Asphalt
Condition
- New construction: No
- Year built: 1978
- Major remodel year: 2026
Utilities & green energy
- Sewer: Public Sewer
- Water: Lake Michigan, Public
Community & HOA
Community
- Security: Carbon Monoxide Detector(s)
- Subdivision: Briarcliffe Lakes
HOA
- Has HOA: Yes
- Amenities included: Storage
- Services included: Insurance, Exterior Maintenance, Lawn Care, Snow Removal
- HOA fee: $379 monthly
Location
- Region: Wheaton
Financial & listing details
- Price per square foot: $256/sqft
- Tax assessed value: $65,903
- Annual tax amount: $4,183
- Date on market: 11/12/2026
- Ownership: Condo
Estimated market value
$256,200
$241,000 - $272,000
$2,064/mo
Price history
| Date | Event | Price |
|---|---|---|
| 11/12/2026 | Listed for sale | $269,900+25.5%$256/sqft |
Source:  MRED as distributed by MLS GRID #12807007 Report a problem | ||
| 10/1/2026 | Sold | $215,000+49.4%$204/sqft |
Source: Public Record Report a problem | ||
| 8/6/2020 | Sold | $143,900-2%$136/sqft |
Source: MRED as distributed by MLS GRID #10708017 Report a problem | ||
| 6/21/2020 | Pending sale | $146,900$139/sqft |
Source: REMAX Legends #10708017 Report a problem | ||
| 6/15/2020 | Price change | $146,900-0.7%$139/sqft |
Source: REMAX Legends #10708017 Report a problem | ||
| 6/1/2020 | Price change | $147,900-1.3%$140/sqft |
Source: REMAX Legends #10708017 Report a problem | ||
| 5/7/2020 | Listed for sale | $149,900-0.1%$142/sqft |
Source: REMAX Legends #10708017 Report a problem | ||
| 6/17/2019 | Sold | $150,000$142/sqft |
Source: MRED as distributed by MLS GRID #10419545 Report a problem | ||
| 4/13/2019 | Pending sale | $150,000$142/sqft |
Source: Worth Clark Realty #10327118 Report a problem | ||
| 4/1/2019 | Listed for sale | $150,000+3.4%$142/sqft |
Source: Worth Clark Realty #10327118 Report a problem | ||
| 3/12/2018 | Listing removed | $145,000$137/sqft |
Source: Worth Clark Realty #09852136 Report a problem | ||
| 1/31/2018 | Listed for sale | $145,000$137/sqft |
Source: Worth Clark Realty #09852136 Report a problem | ||
Public tax history
| Year | Property taxes | Tax assessment |
|---|---|---|
| 2025 | $4,183 +4.9% | $65,903 +8.5% |
| 2024 | $3,986 +5.6% | $60,762 +8.6% |
| 2023 | $3,775 +7.9% | $55,930 +10.9% |
| 2022 | $3,499 +0.2% | $50,430 +2.4% |
| 2021 | $3,492 | $49,230 +0.9% |
| 2020 | -- | $48,770 +2.7% |
| 2019 | $3,180 -12.2% | $47,480 +9.5% |
| 2018 | $3,621 +14% | $43,350 +10.4% |
| 2017 | $3,177 +1.3% | $39,280 +4.2% |
| 2016 | $3,137 +26.2% | $37,710 +8.8% |
| 2015 | $2,486 -23.6% | $34,650 -6.2% |
| 2014 | $3,256 +23.1% | $36,940 -0.3% |
| 2013 | $2,645 +2.1% | $37,050 -4.1% |
| 2012 | $2,591 -19.4% | $38,630 -23.9% |
| 2011 | $3,213 -1.7% | $50,746 -8.8% |
| 2010 | $3,268 +3.3% | $55,620 -3.7% |
| 2009 | $3,165 +1.2% | $57,780 |
| 2008 | $3,126 +3.6% | $57,780 +4.8% |
| 2007 | $3,017 +5.5% | $55,130 +9.2% |
| 2006 | $2,860 +6% | $50,480 +7.1% |
| 2005 | $2,698 +6.2% | $47,130 +7.3% |
| 2004 | $2,541 +1.8% | $43,920 +8.4% |
| 2003 | $2,496 -1.6% | $40,520 +0.9% |
| 2002 | $2,537 +3.2% | $40,160 +7.5% |
| 2001 | $2,458 +3.2% | $37,360 +5.1% |
| 2000 | $2,382 | $35,550 |
Find assessor info on the county website
Monthly payment
Est. payment
Payment breakdown
Explore the cost of this home by adjusting the details. Changes won't be saved.Climate risks
Neighborhood: 60189
Nearby schools
Schools provided by the listing agent
- Elementary: Briar Glen Elementary School
- Middle: Glen Crest Middle School
- High: Glenbard South High School
- District: 89
Source: MRED as distributed by MLS GRID. This data may not be complete. We recommend contacting the local school district to confirm school assignments for this home.
Similar homes
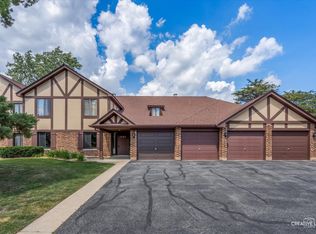
- $259,9002 bd2 ba968 sqft1677 Trowbridge Ct APT A, Wheaton, IL 60189Active
 MLS ID #12789657, Maria Wildoer, CSC, Century 21 Integra. MRED as distributed by MLS GRID
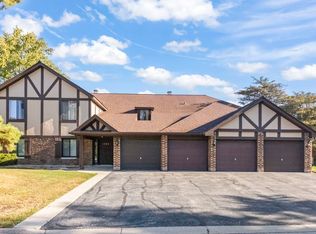
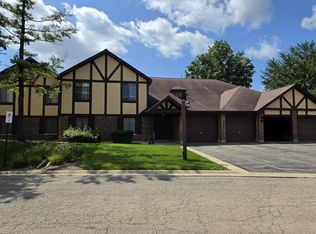
- $260,0002 bd1 ba1k sqft1758 Plymouth Ct APT C, Wheaton, IL 60189Active
 MLS ID #12740152, Jamey Johnson, Kale Realty. MRED as distributed by MLS GRID
- $239,0002 bd1 ba1k sqft1624 Salisbury Ct APT C, Wheaton, IL 60189Active
 MLS ID #12795941, Michael Zwemke, Charles Rutenberg Realty of IL. MRED as distributed by MLS GRID
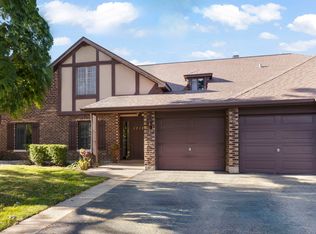
- $249,0002 bd1 ba1k sqft1712 Lakecliffe Dr APT D, Wheaton, IL 60189Active
 MLS ID #12782777, Jennifer Newsom, ABR,CSC,PSA, Berkshire Hathaway HomeServices Chicago. MRED as distributed by MLS GRID
