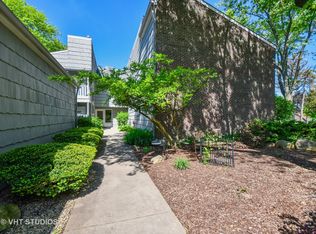
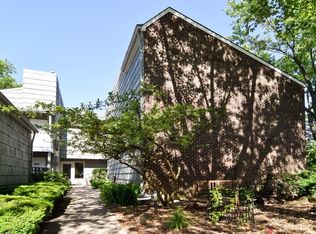
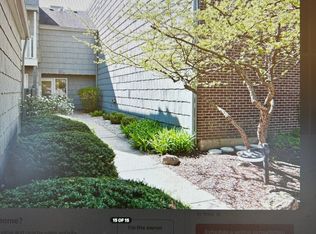
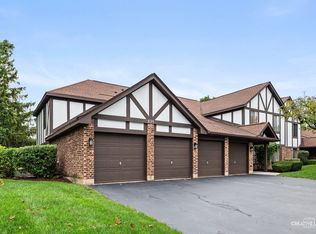
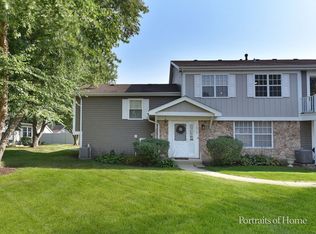
Beautiful water views in desirable Wheaton! This immaculate 2-bedroom, 2-bath end-unit condo offers spacious living, an open floor plan, and rare second-floor water views from every side. Enjoy outdoor living with two private balconies. The updated kitchen features an island and newer stainless-steel appliances, while the living room's gas fireplace creates a warm and inviting atmosphere. Three newer sets of sliding glass doors fill the home with natural light. Additional highlights include two beautifully updated full baths, custom tilework, Corian countertops, ample storage, and wood flooring in the foyer, kitchen, and dining room. HVAC, appliances, and sliding doors are all new or newer. A garage space (2nd from the left)is included. (Gas and water are included in the assessments) Your laundry room is just outside your door! Located in the peaceful Streams of Wheaton community, close to downtown Wheaton, shopping, dining, parks, golf, major highways, and highly rated Wheaton schools. Spotless, move-in ready, and waiting to welcome you home!
Active
Price cut: $5K (10/20)
$255,000
1520 Stonebridge Trl APT 2-3, Wheaton, IL 60189
2beds
1,250sqft
Condominium, Single Family Residence
Built in 1972
-- sqft lot
$-- Zestimate®
$204/sqft
$599/mo HOA
What's special
Beautiful water viewsTwo private balconiesOpen floor planSpacious livingAmple storageNatural lightUpdated kitchen
- --
- 427
- views
- 25
- saves
Zillow last checked:
Listing updated:
Listed by:
Kathy Volpe, ABR,CRS,CSC,GRI,SRES 630-330-5555,
RE/MAX Suburban
Source: MRED as distributed by MLS GRID,MLS#: 12763442
Facts & features
Interior
Bedrooms & bathrooms
- Bedrooms: 2
- Bathrooms: 2
- Full bathrooms: 2
Rooms
- Room types: Storage, Foyer
Primary bedroom
- Features: Flooring (Carpet), Bathroom (Full)
- Level: Second
- Area: 204 Square Feet
- Dimensions: 17X12
Bedroom 2
- Features: Flooring (Carpet)
- Level: Second
- Area: 156 Square Feet
- Dimensions: 13X12
Dining room
- Features: Flooring (Wood Laminate)
- Level: Second
- Area: 130 Square Feet
- Dimensions: 13X10
Foyer
- Features: Flooring (Wood Laminate)
- Level: Main
- Area: 72 Square Feet
- Dimensions: 12X6
Kitchen
- Features: Kitchen (Island, Updated Kitchen), Flooring (Wood Laminate)
- Level: Second
- Area: 130 Square Feet
- Dimensions: 13X10
Living room
- Features: Flooring (Wood Laminate)
- Level: Second
- Area: 312 Square Feet
- Dimensions: 24X13
Storage
- Level: Attic
- Area: 48 Square Feet
- Dimensions: 8X6
Heating
- Has Heating (Unspecified Type)
Cooling
- Central Air
Appliances
- Included: Range, Microwave, Dishwasher, Refrigerator, Disposal
- Laundry: Common Area
Features
- Flooring: Hardwood
- Windows: Drapes
- Basement: None
- Number of fireplaces: 1
- Fireplace features: Gas Log, Gas Starter, Living Room
- Common walls with other units/homes: End Unit
Interior area
- Total structure area: 0
- Total interior livable area: 1,250 sqft
Video & virtual tour
Property
Parking
- Total spaces: 1
- Parking features: Asphalt, Yes, Garage Owned, Detached, Garage
- Garage spaces: 1
Accessibility
- Accessibility features: No Disability Access
Features
- Exterior features: Balcony
- Has view: Yes
- View description: Water, Back of Property, Side(s) of Property
- Has water view: Yes
- Water view: Water,Back of Property,Side(s) of Property
- Waterfront features: Stream
Lot
- Features: Mature Trees
Details
- Parcel number: 0519411013
- Special conditions: None
Construction
Type & style
- Home type: Condo
- Property subtype: Condominium, Single Family Residence
Materials
- Brick, Cedar
- Roof: Asphalt
Condition
- New construction: No
- Year built: 1972
Utilities & green energy
- Sewer: Public Sewer
- Water: Public
Community & HOA
Community
- Features: Sidewalks, Street Lights
- Subdivision: The Streams
HOA
- Has HOA: Yes
- Amenities included: Storage, Security Door Lock(s), Laundry, Intercom, Trail(s)
- Services included: Heat, Water, Gas, Insurance, Exterior Maintenance, Lawn Care, Scavenger, Snow Removal
- HOA fee: $599 monthly
Location
- Region: Wheaton
Financial & listing details
- Price per square foot: $204/sqft
- Tax assessed value: $60,435
- Annual tax amount: $3,670
- Date on market: 9/19/2026
- Ownership: Condo
Estimated market value
Not available
Estimated sales range
Not available
Not available
Price history
| Date | Event | Price |
|---|---|---|
| 10/20/2026 | Price change | $255,000-1.9%$204/sqft |
Source:  MRED as distributed by MLS GRID #12763442 Report a problem | ||
| 10/7/2026 | Listed for sale | $260,000$208/sqft |
Source: MRED as distributed by MLS GRID #12763442 Report a problem | ||
| 10/6/2026 | Pending sale | $260,000$208/sqft |
Source: MRED as distributed by MLS GRID #12763442 Report a problem | ||
| 10/6/2026 | Contingent | $260,000$208/sqft |
Source: MRED as distributed by MLS GRID #12763442 Report a problem | ||
| 9/30/2026 | Price change | $260,000-3.7%$208/sqft |
Source: MRED as distributed by MLS GRID #12763442 Report a problem | ||
| 9/19/2026 | Listed for sale | $270,000+17.4%$216/sqft |
Source: MRED as distributed by MLS GRID #12763442 Report a problem | ||
| 1/31/2024 | Sold | $230,000+0.4%$184/sqft |
Source: MRED as distributed by MLS GRID #11943453 Report a problem | ||
| 1/27/2024 | Pending sale | $229,000$183/sqft |
Source: MRED as distributed by MLS GRID #11943453 Report a problem | ||
| 1/7/2024 | Contingent | $229,000$183/sqft |
Source: MRED as distributed by MLS GRID #11943453 Report a problem | ||
| 12/28/2023 | Listed for sale | $229,000+56%$183/sqft |
Source: MRED as distributed by MLS GRID #11943453 Report a problem | ||
| 2/14/2020 | Sold | $146,800-5.3%$117/sqft |
Source: MRED as distributed by MLS GRID #10603505 Report a problem | ||
| 2/14/2020 | Listed for sale | $155,000$124/sqft |
Source: RE/MAX Professionals Select #10603505 Report a problem | ||
| 1/9/2020 | Pending sale | $155,000$124/sqft |
Source: RE/MAX Professionals Select #10603505 Report a problem | ||
| 1/7/2020 | Listed for sale | $155,000+26%$124/sqft |
Source: RE/MAX Professionals Select #10603505 Report a problem | ||
| 3/23/2001 | Sold | $123,000+33.7%$98/sqft |
Source: Public Record Report a problem | ||
| 6/12/1997 | Sold | $92,000$74/sqft |
Source: Public Record Report a problem | ||
Public tax history
| Year | Property taxes | Tax assessment |
|---|---|---|
| 2025 | $3,670 +1.9% | $60,435 +8.5% |
| 2024 | $3,601 +22.7% | $55,721 +8.6% |
| 2023 | $2,934 -2.7% | $51,290 +3.8% |
| 2022 | $3,016 +0.6% | $49,420 +2.4% |
| 2021 | $2,999 +14% | $48,250 +0.9% |
| 2020 | $2,630 +3% | $47,800 +2.7% |
| 2019 | $2,552 +6.6% | $46,540 +5.9% |
| 2018 | $2,394 +2.6% | $43,950 +3.8% |
| 2017 | $2,333 +2.6% | $42,330 +4.2% |
| 2016 | $2,273 -13.2% | $40,640 +4.8% |
| 2015 | $2,620 -28.2% | $38,770 -23.8% |
| 2014 | $3,650 +2.6% | $50,880 -0.3% |
| 2013 | $3,558 +2.1% | $51,030 -4.1% |
| 2012 | $3,485 +2.1% | $53,210 -6.4% |
| 2011 | $3,415 +4.5% | $56,825 -3% |
| 2010 | $3,270 +2.4% | $58,570 -3.8% |
| 2009 | $3,194 +1.7% | $60,860 |
| 2008 | $3,142 +4% | $60,860 +4.8% |
| 2007 | $3,022 +8.5% | $58,070 +12% |
| 2006 | $2,786 +5% | $51,850 +7.1% |
| 2005 | $2,654 +6.5% | $48,410 +7.3% |
| 2004 | $2,492 +2.2% | $45,110 +8.4% |
| 2003 | $2,438 +11.3% | $41,610 +11% |
| 2002 | $2,191 +3.2% | $37,490 +7.5% |
| 2001 | $2,123 +3.4% | $34,870 +5.1% |
| 2000 | $2,054 | $33,180 |
Find assessor info on the county website
Monthly payment
Est. payment
Payment breakdown
Explore the cost of this home by adjusting the details. Changes won't be saved.Climate risks
Neighborhood: 60189
Nearby schools
Schools provided by the listing agent
- Elementary: Madison Elementary School
- Middle: Edison Middle School
- High: Wheaton Warrenville South H S
- District: 200
Source: MRED as distributed by MLS GRID. This data may not be complete. We recommend contacting the local school district to confirm school assignments for this home.
- $273,1002 bd2 ba1.5k sqft1526 Stonebridge Trl APT 1-3, Wheaton, IL 60189Off Market
- $286,0003 bd2 ba1.5k sqft1526 Stonebridge Trl APT 1-4, Wheaton, IL 60189Off Market
- $274,200-- bd2 ba1.5k sqft1526 Stonebridge Trl #1-2-6, Wheaton, IL 60189Off Market
- $235,0002 bd2 ba1.2k sqft1526 Stonebridge Trl APT 1, Wheaton, IL 60189Sold
Similar homes
- $257,5002 bd1 ba1k sqft835 Farnham Ln APT D, Wheaton, IL 60189New
 MLS ID #12800447, Joe Biewer, Baird & Warner. MRED as distributed by MLS GRID
- $260,0002 bd3 ba992 sqft1618 Timber Trl #11C, Wheaton, IL 60189Active
 MLS ID #12794831, Mara Okerman, Charles Rutenberg Realty of IL. MRED as distributed by MLS GRID
- $260,0003 bd2 ba1.4k sqft1430 Stonebridge Trl APT 1, Wheaton, IL 60189Active
 MLS ID #12714242, Rebecca Phillips, @properties Christies International Real Estate. MRED as distributed by MLS GRID
- $260,0002 bd2 ba870 sqft1588 Timber Trl #23-A, Wheaton, IL 60189Active
 MLS ID #12789861, Lance Kammes, RE/MAX Suburban. MRED as distributed by MLS GRID
