Skip main navigation
New
  • $261,000

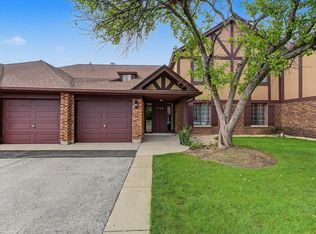
    845 Sheldon Ct #D, Wheaton, IL 60189

    2beds
    1,056sqft
    : 
    $2,439/mo
    Get pre-qualified
    Condominium, Single Family Residence
    Built in 1980
    -- sqft lot
    $-- Zestimate®
    $247/sqft
    $438/mo HOA

    What's special

    Listing description withheld by the listing agent.

    5 days
    267
    9

    Zillow last checked:

    Listing updated:

    Listed by:

    Sandy Crane, CSC,PSA,SFR,SRES,SRS (630)338-2366,

    eXp Realty,

    Richard Crane, PSA,SFR,SRES,SRS 630-730-2878,

    eXp Realty

    Source: MRED as distributed by MLS GRID,MLS#: 12713030MLS Logo

      Facts & features

      Interior

      Bedrooms & bathrooms
      • Bedrooms: 2
      • Bathrooms: 1
      • Full bathrooms: 1
      Rooms
      • Room types: Deck, Foyer
      Primary bedroom
      • Features: Flooring (Carpet)
      • Level: Main
      • Area: 169 Square Feet
      • Dimensions: 13X13
      Bedroom 2
      • Features: Flooring (Carpet)
      • Level: Main
      • Area: 130 Square Feet
      • Dimensions: 13X10
      Deck
      • Level: Main
      • Area: 96 Square Feet
      • Dimensions: 12X8
      Dining room
      • Features: Flooring (Carpet)
      • Level: Main
      • Area: 90 Square Feet
      • Dimensions: 9X10
      Foyer
      • Features: Flooring (Linoleum)
      • Level: Main
      • Area: 20 Square Feet
      • Dimensions: 5X4
      Kitchen
      • Features: Flooring (Plank)
      • Level: Main
      • Area: 90 Square Feet
      • Dimensions: 10X9
      Laundry
      • Features: Flooring (Linoleum)
      • Level: Main
      • Area: 60 Square Feet
      • Dimensions: 10X6
      Living room
      • Features: Flooring (Carpet)
      • Level: Main
      • Area: 264 Square Feet
      • Dimensions: 12X22
      Heating
      • Natural Gas
      Cooling
      • Central Air
      Appliances
      • Included: Dishwasher, Refrigerator, Washer, Dryer, Disposal, Oven, Gas Water Heater
      • Laundry: Washer Hookup, Gas Dryer Hookup, In Unit
      Features
      • Doors: Sliding Glass Door(s)
      • Windows: Screens
      • Basement: None
      • Number of fireplaces: 1
      • Fireplace features: Gas Log, Living Room
      • Common walls with other units/homes: End Unit
      Interior area
      • Total structure area: 0
      • Total interior livable area: 1,056 sqft

      Property

      Parking
      • Total spaces: 1
      • Parking features: Asphalt, Garage Door Opener, Yes, Garage Owned, Attached, Garage
      • Attached garage spaces: 1
      • Has uncovered spaces: Yes
      Accessibility
      • Accessibility features: No Disability Access
      Features
      • Patio & porch: Deck
      Lot
      • Features: Cul-De-Sac
      Details
      • Parcel number: 0521412046
      • Special conditions: None
      • Other equipment: Ceiling Fan(s)

      Construction

      Type & style
      • Home type: Condo
      • Property subtype: Condominium, Single Family Residence
      Materials
      • Brick, Stucco
      • Roof: Asphalt
      Condition
      • New construction: No
      • Year built: 1980

      Utilities & green energy

      • Sewer: Public Sewer
      • Water: Lake Michigan

      Community & HOA

      Community
      • Security: Carbon Monoxide Detector(s)
      • Subdivision: Briarcliffe Knolls
      HOA
      • Has HOA: Yes
      • Services included: Insurance, Exterior Maintenance, Lawn Care, Snow Removal
      • HOA fee: $438 monthly
      Location
      • Region: Wheaton

      Financial & listing details

      • Price per square foot: $247/sqft
      • Annual tax amount: $3,350
      • Date on market: 9/30/2026
      • Ownership: Condo

        Estimated market value

        Not available

        Estimated sales range

        Not available

        Not available

        Price history

        DateEventPrice
        9/30/2026Listed for sale$261,000$247/sqft
        Source: MRED as distributed by MLS GRID #12713030 Report a problem

        Public tax history

        Tax history is unavailable.

        Monthly payment

        Est. payment

        Payment breakdown

        Explore the cost of this home by adjusting the details. Changes won't be saved.
        All calculations are estimates and provided by Zillow, Inc. for informational purposes only. Actual amounts may vary.
        HOA fees may include property taxes on listings classified as Co-Ops. Contact the listing agent and/or owner for fee details.
        See how much you could borrow to make a competitive offer.

        Climate risks

        Neighborhood: 60189

        Getting around

        21 / 100
        Car-Dependent
        20 / 100
        Minimal Transit
        34 / 100
        Somewhat Bikeable

        Nearby schools

        GreatSchools rating
        Schools provided by the listing agent
        • Elementary: Lincoln Elementary School
        • Middle: Edison Middle School
        • High: Wheaton Warrenville South H S
        • District: 200

        Source: MRED as distributed by MLS GRID. This data may not be complete. We recommend contacting the local school district to confirm school assignments for this home.

        A local agent can set up tours, give advice and negotiate with sellers.
        Browse local experts