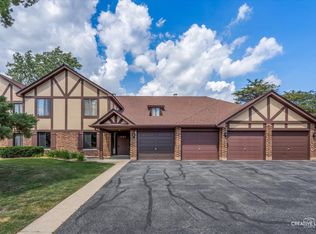
Some homes impress you with fancy finishes. Others win you over with how beautifully they've been cared for. This one has 43 years of pride of ownership behind it-and it shows! Welcome to this exceptionally clean and well-maintained, first-floor condo in Briarcliffe Lakes! With 2 spacious bedrooms, 1 full bath, and 1,056 square feet, this charming ranch-style home offers comfortable living with plenty of room to make it your own. Step inside to discover a freshly painted interior in soft, neutral tones, recently cleaned carpeting, and a generous living room that flows into a welcoming dining area. The eat-in kitchen offers plenty of cabinetry and space for a breakfast table, while the two roomy bedrooms offer flexibility for whatever life has in store. One of the sweetest spots in the home? The covered rear patio! Picture yourself enjoying your morning coffee while looking out over the lovely landscaped grounds and mature trees. It's a peaceful little place to start or end your day. You'll also appreciate the convenience of an in-unit laundry room and TWO generous storage closets-one in the garage and another near the patio. The HOA takes care of exterior maintenance, lawn care, and snow removal. That means less time worrying about upkeep and more time enjoying the things you love. Tucked into a quiet, well-maintained building with easy access to Briar Patch Park, Briar Glen Elementary, College of DuPage, Danada shopping, and I-355. Meticulously maintained, wonderfully clean, and ready for its next chapter. Move in, settle down, and make it yours!
New
$249,000
1712 Lakecliffe Dr APT D, Wheaton, IL 60189
2beds
1,056sqft
Condominium, Single Family Residence
Built in 1978
-- sqft lot
$-- Zestimate®
$236/sqft
$379/mo HOA
What's special
Lovely landscaped groundsMature treesExceptionally clean and well-maintainedIn-unit laundry roomRecently cleaned carpetingWelcoming dining areaCovered rear patio
- 1 day
- 92
- 13
Zillow last checked:
Listing updated:
Listed by:
Jennifer Newsom, ABR,CSC,PSA 773-580-5840,
Berkshire Hathaway HomeServices Chicago
Source: MRED as distributed by MLS GRID,MLS#: 12782777
Facts & features
Interior
Bedrooms & bathrooms
- Bedrooms: 2
- Bathrooms: 1
- Full bathrooms: 1
Rooms
- Room types: No additional rooms
Primary bedroom
- Features: Flooring (Carpet)
- Level: Main
- Area: 156 Square Feet
- Dimensions: 13X12
Bedroom 2
- Features: Flooring (Carpet)
- Level: Main
- Area: 130 Square Feet
- Dimensions: 13X10
Dining room
- Features: Flooring (Carpet)
- Level: Main
- Area: 99 Square Feet
- Dimensions: 11X9
Kitchen
- Features: Kitchen (Eating Area-Table Space), Flooring (Vinyl)
- Level: Main
- Area: 90 Square Feet
- Dimensions: 10X9
Laundry
- Features: Flooring (Vinyl)
- Level: Main
- Area: 70 Square Feet
- Dimensions: 10X7
Living room
- Features: Flooring (Carpet)
- Level: Main
- Area: 252 Square Feet
- Dimensions: 21X12
Heating
- Natural Gas, Forced Air
Cooling
- Central Air
Appliances
- Included: Range, Dishwasher, Refrigerator, Washer, Dryer
- Laundry: Main Level, In Unit
Features
- 1st Floor Bedroom, 1st Floor Full Bath, Storage, Walk-In Closet(s)
- Basement: None
Interior area
- Total structure area: 0
- Total interior livable area: 1,056 sqft
Property
Parking
- Total spaces: 1
- Parking features: Asphalt, Garage Door Opener, Yes, Garage Owned, Attached, Garage
- Attached garage spaces: 1
- Has uncovered spaces: Yes
Accessibility
- Accessibility features: No Disability Access
Features
- Patio & porch: Patio
Details
- Parcel number: 0527107326
- Special conditions: None
Construction
Type & style
- Home type: Condo
- Property subtype: Condominium, Single Family Residence
Materials
- Brick, Cedar, Stucco
- Foundation: Concrete Perimeter
- Roof: Asphalt
Condition
- New construction: No
- Year built: 1978
Utilities & green energy
- Electric: Circuit Breakers
- Sewer: Public Sewer
- Water: Lake Michigan
Community & HOA
HOA
- Has HOA: Yes
- Amenities included: Park
- Services included: Insurance, Exterior Maintenance, Lawn Care, Snow Removal
- HOA fee: $379 monthly
Location
- Region: Wheaton
Financial & listing details
- Price per square foot: $236/sqft
- Tax assessed value: $63,781
- Annual tax amount: $1,860
- Date on market: 10/15/2026
- Ownership: Condo
Estimated market value
Not available
Estimated sales range
Not available
Not available
Price history
| Date | Event | Price |
|---|---|---|
| 10/15/2026 | Listed for sale | $249,000$236/sqft |
Source:  MRED as distributed by MLS GRID #12782777 Report a problem MRED as distributed by MLS GRID #12782777 Report a problem | ||
Public tax history
| Year | Property taxes | Tax assessment |
|---|---|---|
| 2025 | $1,860 -4.4% | $63,781 +8.5% |
| 2024 | $1,945 -4.1% | $58,806 +8.6% |
| 2023 | $2,028 -16.2% | $54,130 +10.9% |
| 2022 | $2,422 -2.5% | $48,810 +2.4% |
| 2021 | $2,484 -1.9% | $47,650 +1% |
| 2020 | $2,533 -0.2% | $47,200 +2.7% |
| 2019 | $2,538 -15% | $45,950 +10.1% |
| 2018 | $2,986 +16% | $41,750 +10.4% |
| 2017 | $2,575 +2.1% | $37,830 +4.2% |
| 2016 | $2,522 +1.4% | $36,320 +4.8% |
| 2015 | $2,486 -8.8% | $34,650 -6.2% |
| 2014 | $2,727 +3.1% | $36,940 -0.3% |
| 2013 | $2,645 +2.1% | $37,050 -4.1% |
| 2012 | $2,591 -19.4% | $38,630 -23.9% |
| 2011 | $3,213 -1.7% | $50,746 -8.8% |
| 2010 | $3,268 +3.3% | $55,620 -3.7% |
| 2009 | $3,165 +1.2% | $57,780 |
| 2008 | $3,126 +3.6% | $57,780 +4.8% |
| 2007 | $3,017 +5.5% | $55,130 +9.2% |
| 2006 | $2,860 +6% | $50,480 +7.1% |
| 2005 | $2,698 +6.2% | $47,130 +7.3% |
| 2004 | $2,541 +1.8% | $43,920 +8.4% |
| 2003 | $2,496 -1.6% | $40,520 +0.9% |
| 2002 | $2,537 +3.2% | $40,160 +7.5% |
| 2001 | $2,458 +3.2% | $37,360 +5.1% |
| 2000 | $2,382 | $35,550 |
Find assessor info on the county website
Monthly payment
Est. payment
Payment breakdown
Explore the cost of this home by adjusting the details. Changes won't be saved.Climate risks
Neighborhood: 60189
Nearby schools
Schools provided by the listing agent
- Elementary: Briar Glen Elementary School
- Middle: Glen Crest Middle School
- High: Glenbard South High School
- District: 89
Source: MRED as distributed by MLS GRID. This data may not be complete. We recommend contacting the local school district to confirm school assignments for this home.
Similar homes
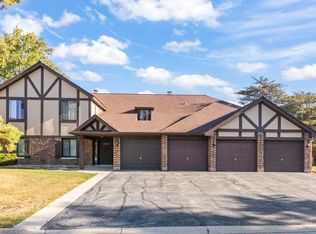
- $295,0003 bd2 ba1.3k sqft1659 Dover Ct APT A, Wheaton, IL 60189New
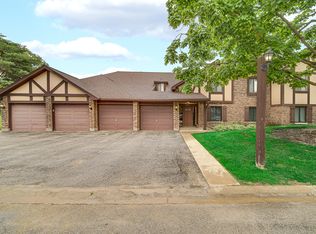 MLS ID #12787360, Enok Tluangzelhmung, Real People Realty. MRED as distributed by MLS GRID
 - $255,0002 bd1 ba1k sqft1774 Gloucester Ct APT C, Wheaton, IL 60189Price Change
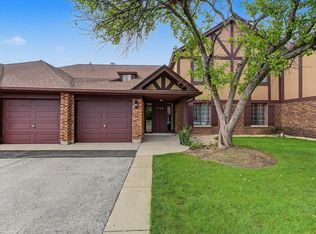 MLS ID #12773342, Rita Masini, ABR, Compass. MRED as distributed by MLS GRID
 - $245,0002 bd1 ba1k sqft1717 Lakecliffe Dr APT C, Wheaton, IL 60189Active
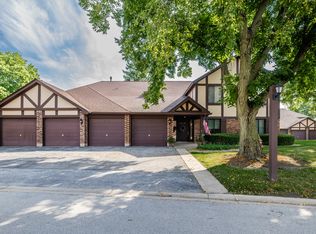 MLS ID #12758699, Thomas Ennessy, REVV Realty LLC. MRED as distributed by MLS GRID
 - $239,0002 bd1 ba968 sqft1101 Bunker Hill Ct APT A, Wheaton, IL 60189Active
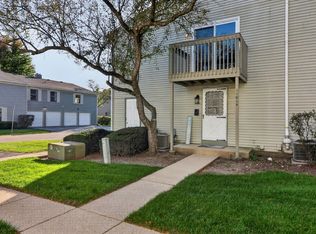 MLS ID #12779138, Pasquale Selvaggio, RealtyWorks. MRED as distributed by MLS GRID
