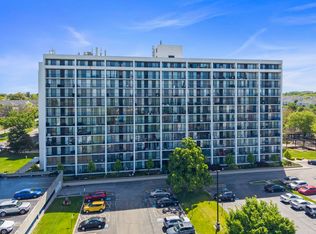
Experience the perfect blend of luxury, craftsmanship, and modern design in this beautifully renovated 2-bedroom, 2-bath condo. The custom-built solid wood cabinetry features soft-close doors and drawers, paired with elegant imported Italian porcelain tile and stunning quartz countertops that create a timeless, sophisticated look throughout the home. The beautifully designed bathrooms offer a true spa-like retreat with high-end finishes that must be seen in person to be fully appreciated. Every detail has been thoughtfully selected to deliver exceptional quality and style. Step outside onto your private balcony and unwind while enjoying breathtaking sunset views. With a private balcony accessible from each bedroom and the living area, this home offers the perfect setting to relax, entertain, and enjoy peaceful evenings. This is a rare opportunity to own a move-in-ready home where luxury, comfort, and attention to detail come together seamlessly.
Active
$253,000
2005 S Finley Rd Unit 212, Lombard, IL 60148
2beds
1,080sqft
Condominium, Single Family Residence
Built in 1975
-- sqft lot
$247,100 Zestimate®
$234/sqft
$538/mo HOA
What's special
- 30 days
- 226
- 11
Zillow last checked:
Listing updated:
Listed by:
Nazee Hamidi, CSC,PSA 847-702-6337,
HomeSmart Connect LLC
Source: MRED as distributed by MLS GRID,MLS#: 12740133
Facts & features
Interior
Bedrooms & bathrooms
- Bedrooms: 2
- Bathrooms: 2
- Full bathrooms: 2
Rooms
- Room types: Walk In Closet
Primary bedroom
- Features: Flooring (Porcelain Tile), Bathroom (Full)
- Level: Main
- Area: 234 Square Feet
- Dimensions: 18X13
Bedroom 2
- Features: Flooring (Porcelain Tile)
- Level: Main
- Area: 150 Square Feet
- Dimensions: 15X10
Dining room
- Features: Flooring (Porcelain Tile)
- Level: Main
- Area: 70 Square Feet
- Dimensions: 10X7
Kitchen
- Features: Kitchen (Eating Area-Table Space), Flooring (Porcelain Tile)
- Level: Main
- Area: 90 Square Feet
- Dimensions: 10X9
Living room
- Features: Flooring (Porcelain Tile)
- Level: Main
- Area: 240 Square Feet
- Dimensions: 16X15
Walk in closet
- Features: Flooring (Porcelain Tile)
- Level: Main
- Area: 48 Square Feet
- Dimensions: 8X6
Heating
- Electric, Zoned
Cooling
- Central Air
Appliances
- Included: Range, Dishwasher, Refrigerator, Disposal, Stainless Steel Appliance(s)
- Laundry: Common Area
Features
- Elevator
- Flooring: Hardwood
- Basement: None
- Common walls with other units/homes: End Unit
Interior area
- Total structure area: 0
- Total interior livable area: 1,080 sqft
Property
Parking
- Total spaces: 2
- Parking features: Asphalt, Unassigned, Guest, Yes
Accessibility
- Accessibility features: No Disability Access
Features
- Exterior features: Balcony
Details
- Parcel number: 0619404024
- Special conditions: None
- Other equipment: TV-Cable, Intercom
Construction
Type & style
- Home type: Condo
- Property subtype: Condominium, Single Family Residence
Materials
- Concrete
- Roof: Tar/Gravel
Condition
- New construction: No
- Year built: 1975
- Major remodel year: 2016
Utilities & green energy
- Electric: 100 Amp Service
- Sewer: Public Sewer
- Water: Lake Michigan
Community & HOA
Community
- Security: Security System
- Subdivision: Cove Landing
HOA
- Has HOA: Yes
- Amenities included: Coin Laundry, Elevator in Residence, Exercise Room, Storage, Health Club, On Site Manager/Engineer, Party Room, Pool, Security Door Lock(s)
- Services included: Water, Parking, Insurance, Cable TV, Clubhouse, Exercise Facilities, Pool, Exterior Maintenance, Lawn Care, Scavenger, Snow Removal
- HOA fee: $538 monthly
Location
- Region: Lombard
Financial & listing details
- Price per square foot: $234/sqft
- Tax assessed value: $51,388
- Annual tax amount: $3,552
- Date on market: 8/22/2026
- Ownership: Condo
Estimated market value
$247,100
$235,000 - $259,000
$2,144/mo
Price history
| Date | Event | Price |
|---|---|---|
| 8/22/2026 | Listed for sale | $253,000$234/sqft |
Source: MRED as distributed by MLS GRID #12740133 Report a problem | ||
| 8/22/2026 | Listing removed | $253,000$234/sqft |
Source: MRED as distributed by MLS GRID #12715603 Report a problem | ||
| 7/31/2026 | Listed for sale | $253,000+58.2%$234/sqft |
Source:  MRED as distributed by MLS GRID #12715603 Report a problem MRED as distributed by MLS GRID #12715603 Report a problem | ||
| 10/26/2019 | Listing removed | $159,900$148/sqft |
Source: Ivaylo Ivanov #10522289 Report a problem | ||
| 10/25/2019 | Listed for sale | $159,900+4.2%$148/sqft |
Source: Ivaylo Ivanov #10522289 Report a problem | ||
| 10/24/2019 | Sold | $153,500-4%$142/sqft |
Source: MRED as distributed by MLS GRID #10522289 Report a problem | ||
| 9/20/2019 | Pending sale | $159,900$148/sqft |
Source: Ivaylo Ivanov #10522289 Report a problem | ||
| 9/18/2019 | Listed for sale | $159,900+68.3%$148/sqft |
Source: Ivaylo Ivanov #10522289 Report a problem | ||
| 12/23/2015 | Sold | $95,000-4.5%$88/sqft |
Source: MRED as distributed by MLS GRID #08981765 Report a problem | ||
| 10/19/2015 | Price change | $99,500-0.5%$92/sqft |
Source: @properties #08981765 Report a problem | ||
| 7/14/2015 | Listed for sale | $100,000-16.7%$93/sqft |
Source: @properties #08981765 Report a problem | ||
| 12/16/2008 | Sold | $120,000$111/sqft |
Source: Public Record Report a problem | ||
Public tax history
| Year | Property taxes | Tax assessment |
|---|---|---|
| 2024 | $3,371 +6.1% | $51,388 +8.1% |
| 2023 | $3,178 +4.7% | $47,520 +7.9% |
| 2022 | $3,035 +3.5% | $44,030 +2.6% |
| 2021 | $2,932 +2.4% | $42,930 +2.3% |
| 2020 | $2,863 +5.8% | $41,980 +5.2% |
| 2019 | $2,705 +21.4% | $39,910 +21.5% |
| 2018 | $2,229 +3.7% | $32,850 +5% |
| 2017 | $2,149 +3.9% | $31,300 +6.1% |
| 2016 | $2,069 +7.2% | $29,490 +7.3% |
| 2015 | $1,930 -15.1% | $27,480 -10.1% |
| 2014 | $2,273 +1.3% | $30,560 -1.4% |
| 2013 | $2,243 +0.6% | $30,990 -6.1% |
| 2012 | $2,230 -6.8% | $33,020 -14.3% |
| 2011 | $2,394 -2.7% | $38,550 -9.9% |
| 2010 | $2,462 +2.1% | $42,790 -6.8% |
| 2009 | $2,411 +1.9% | $45,910 |
| 2008 | $2,366 +5.7% | $45,910 +8.8% |
| 2007 | $2,238 -5.3% | $42,200 -3.8% |
| 2006 | $2,363 +6.5% | $43,850 +6.9% |
| 2005 | $2,219 +7.3% | $41,020 +6.3% |
| 2004 | $2,069 +3.9% | $38,590 +10.1% |
| 2003 | $1,991 +32.3% | $35,040 +21.7% |
| 2002 | $1,506 +3.8% | $28,790 +8.8% |
| 2001 | $1,450 +3.7% | $26,470 +5.2% |
| 2000 | $1,398 | $25,160 |
Find assessor info on the county website
Monthly payment
Est. payment
Payment breakdown
Explore the cost of this home by adjusting the details. Changes won't be saved.Climate risks
Neighborhood: 60148
Nearby schools
Schools provided by the listing agent
- Elementary: Manor Hill Elementary School
- Middle: Glenn Westlake Middle School
- High: Glenbard East High School
- District: 44
Source: MRED as distributed by MLS GRID. This data may not be complete. We recommend contacting the local school district to confirm school assignments for this home.
- $158,1001 bd1 ba725 sqft2005 S Finley Rd UNIT 101, Lombard, IL 60148Off Market
- $200,0002 bd2 ba1k sqft2005 S Finley Rd UNIT 102, Lombard, IL 60148Sold
- $214,9002 bd2 ba1k sqft2005 S Finley Rd UNIT 103, Lombard, IL 60148For Sale

- $197,900-- bd-- ba1k sqft2005 S Finley Rd UNIT 104, Lombard, IL 60148Off Market
Similar homes
- $219,9002 bd2 ba1k sqft2015 S Finley Rd APT 310, Lombard, IL 60148New
 MLS ID #12763583, Abby Powell, Baird & Warner. MRED as distributed by MLS GRID
 - $210,0002 bd2 ba1k sqft2005 S Finley Rd Unit 1012, Lombard, IL 60148New
 MLS ID #12762928, Brandon Blankenship, Keller Williams Premiere Properties. MRED as distributed by MLS GRID
 - $219,0002 bd2 ba1k sqft2005 S Finley Rd Unit 905, Lombard, IL 60148Active
 MLS ID #12754143, Usman Imam, HomeSmart Realty Group. MRED as distributed by MLS GRID
 - $219,9002 bd2 ba1k sqft2005 S Finley Rd Unit 204, Lombard, IL 60148Active
 MLS ID #12744348, Gregory Bach, Coldwell Banker Realty. MRED as distributed by MLS GRID
