Tree top views in the Riviera - one of Glen Ellyn's best kept secrets! With almost 1500 square feet - you will love the convenience of this 2nd floor condo. The spacious rooms offer great living and entertaining spaces. The eat-in kitchen has updated appliances that were replaced during last 6 years. A free standing hutch was added to increase storage and the glass doors will showcase your cherished items. Pull out drawers were added to the base cabinets. The living room has a wall of sliding doors that lead to the balcony and offers an east view. The primary bedroom has 2 closets and a private full bath. All interior doors were replaced with white panel doors. Furnace & AC replaced in 2018. The laundry is on the same floor with ample washers/dryers and folding space. Extra storage is just down the hall. HOA replaced roof in 2025. HOA installed new building & unit fire alarm systems with monitoring, heat and smoke sensors & strobes in 2024. This building has 31 units, is self - managed and there are no rentals or pets allowed. You will love the location close to great restaurants, shops, grocery stores and medical offices. Easy access to I-355 or I-88. Morton Arboretum and Forest Preserves are witin 10 minutes. HOA includes garage parking, water, cable and scavenger.
Active
$275,000
40 S Main St APT 2C, Glen Ellyn, IL 60137
2beds
1,476sqft
Condominium, Single Family Residence
Built in 1973
-- sqft lot
$-- Zestimate®
$186/sqft
$487/mo HOA
What's special
Tree top viewsEat-in kitchenSpacious roomsUpdated appliances
- --
- 326
- views
- 9
- saves
Zillow last checked:
Listing updated:
Listed by:
Cheryl Shurtz, CSC,SRES 630-632-6182,
RE/MAX Suburban
Source: MRED as distributed by MLS GRID,MLS#: 12732682
Facts & features
Interior
Bedrooms & bathrooms
- Bedrooms: 2
- Bathrooms: 2
- Full bathrooms: 2
Rooms
- Room types: No additional rooms
Primary bedroom
- Features: Flooring (Carpet), Bathroom (Full)
- Level: Main
- Area: 204 Square Feet
- Dimensions: 12X17
Bedroom 2
- Features: Flooring (Carpet)
- Level: Main
- Area: 168 Square Feet
- Dimensions: 12X14
Dining room
- Features: Flooring (Luxury Vinyl)
- Level: Main
- Area: 192 Square Feet
- Dimensions: 12X16
Kitchen
- Features: Kitchen (Eating Area-Table Space, Pantry-Closet), Flooring (Wood Laminate)
- Level: Main
- Area: 154 Square Feet
- Dimensions: 11X14
Living room
- Features: Flooring (Carpet)
- Level: Main
- Area: 330 Square Feet
- Dimensions: 15X22
Heating
- Electric
Cooling
- Central Air
Appliances
- Included: Range, Microwave, Dishwasher, Refrigerator
- Laundry: Common Area
Features
- Storage, Built-in Features
- Basement: None
Interior area
- Total structure area: 1,476
- Total interior livable area: 1,476 sqft
Property
Parking
- Total spaces: 2
- Parking features: Garage Door Opener, Yes, Garage Owned, Attached, Guest, Owned, Garage
- Attached garage spaces: 1
- Has uncovered spaces: Yes
Accessibility
- Accessibility features: No Disability Access
Features
- Exterior features: Balcony
Details
- Parcel number: 0523128003
- Special conditions: None
Construction
Type & style
- Home type: Condo
- Property subtype: Condominium, Single Family Residence
Materials
- Brick
Condition
- New construction: No
- Year built: 1973
Details
- Builder model: condo
Utilities & green energy
- Sewer: Public Sewer
- Water: Lake Michigan
Community & HOA
HOA
- Has HOA: Yes
- Amenities included: Coin Laundry, Elevator in Residence, Storage, Security Door Lock(s)
- Services included: Water, Parking, Insurance, Cable TV, Exterior Maintenance, Lawn Care, Scavenger, Snow Removal
- HOA fee: $487 monthly
Location
- Region: Glen Ellyn
Financial & listing details
- Price per square foot: $186/sqft
- Tax assessed value: $79,712
- Annual tax amount: $5,200
- Date on market: 8/21/2026
- Ownership: Condo
Estimated market value
Not available
Estimated sales range
Not available
Not available
Price history
| Date | Event | Price |
|---|---|---|
| 9/25/2013 | Sold | $120,000-4%$81/sqft |
Source:  MRED as distributed by MLS GRID #08407713 Report a problem MRED as distributed by MLS GRID #08407713 Report a problem | ||
| 8/19/2013 | Pending sale | $125,000$85/sqft |
Source: Prudential Rubloff #08407713 Report a problem | ||
| 8/1/2013 | Listed for sale | $125,000$85/sqft |
Source: Prudential Rubloff #08407713 Report a problem | ||
Public tax history
| Year | Property taxes | Tax assessment |
|---|---|---|
| 2025 | $5,201 +4.7% | $79,712 +8.5% |
| 2024 | $4,969 +5.8% | $73,495 +8.6% |
| 2023 | $4,699 +27.4% | $67,650 +27.6% |
| 2022 | $3,688 +0.7% | $53,010 +2.4% |
| 2021 | $3,662 -0.5% | $51,750 +0.9% |
| 2020 | $3,679 +2.8% | $51,270 +2.7% |
| 2019 | $3,580 +14.7% | $49,920 +13.6% |
| 2018 | $3,121 +8% | $43,940 +3.8% |
| 2017 | $2,889 +2.1% | $42,320 +4.2% |
| 2016 | $2,831 +1.3% | $40,630 +4.8% |
| 2015 | $2,795 -14.2% | $38,760 -10.8% |
| 2014 | $3,258 +56.6% | $43,430 -0.3% |
| 2013 | $2,081 +3.6% | $43,560 -18% |
| 2012 | $2,009 +10.9% | $53,150 -6.4% |
| 2011 | $1,811 +9.6% | $56,762 -6.2% |
| 2010 | $1,653 +8.2% | $60,500 -3.8% |
| 2009 | $1,528 +0.1% | $62,860 |
| 2008 | $1,526 -4.5% | $62,860 +4.8% |
| 2007 | $1,597 -4.5% | $59,980 +10.5% |
| 2006 | $1,672 -3.7% | $54,280 +7.1% |
| 2005 | $1,736 -3.2% | $50,680 +7.3% |
| 2004 | $1,794 -12.8% | $47,230 +8.4% |
| 2003 | $2,058 -2.6% | $43,570 +0.9% |
| 2002 | $2,112 -3.7% | $43,180 +3.7% |
| 2001 | $2,194 -2.6% | $41,650 +2.6% |
| 2000 | $2,253 | $40,610 |
Find assessor info on the county website
Monthly payment
Est. payment
Payment breakdown
Explore the cost of this home by adjusting the details. Changes won't be saved.Climate risks
Neighborhood: 60137
Nearby schools
Schools provided by the listing agent
- Elementary: Park View Elementary School
- Middle: Glen Crest Middle School
- High: Glenbard South High School
- District: 89
Source: MRED as distributed by MLS GRID. This data may not be complete. We recommend contacting the local school district to confirm school assignments for this home.
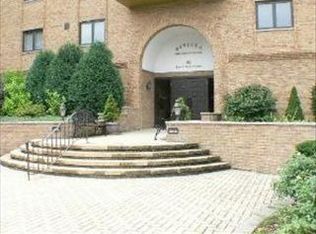


Similar homes
- $260,0003 bd2 ba1.4k sqft1430 Stonebridge Trl APT 1, Wheaton, IL 60189Active
 MLS ID #12714242, Rebecca Phillips, @properties Christies International Real Estate. MRED as distributed by MLS GRID
 - $--1 bd1 ba816 sqft4731 Saint Joseph Creek Rd #R-5c, Lisle, IL 60532Auction
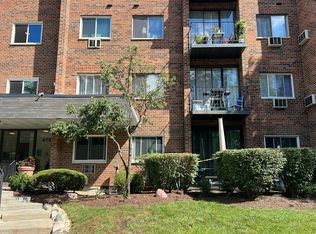 Auction.com 2
 - $245,0002 bd2 ba1k sqft211 E Janata Blvd APT 3B, Lombard, IL 60148Active
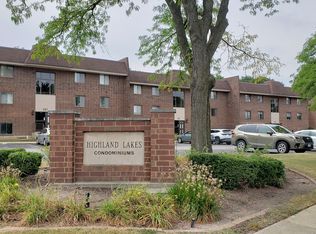 MLS ID #12768854, Kevin Connell, CNC, L.W. Reedy Real Estate. MRED as distributed by MLS GRID
 - $269,0002 bd2 ba1k sqft(Undisclosed Address), Lisle, IL 60532Active
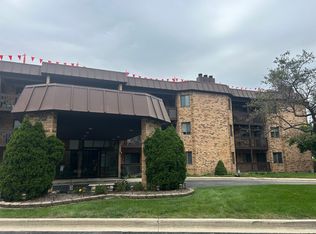 MLS ID #12769878, Daniel Macahon, Advocate Realty. MRED as distributed by MLS GRID
