WOW! DO NOT MISS OUT ON THIS AMAZING BEAUTIFULLY REHABBED TWO BEDROOM TWO BATH UNIT. STEP INSIDE THE REMODELED KITCHEN TO FIND GRANITE COUNTERTOPS TILE BACKSPLASH, ALL BRAND NEW STAINLESS STEEL HIGH-END APPLIANCES, A BIG PANTRY, IN UNIT LAUNDRY. ALL NEW LIGHT AND PLUMBING FIXTURES. CONTINUE INTO YOUR LIVING ROOM DINING ROOM COMBINATION AND MARVEL OVER THE HARDWOOD LAMINATE FLOORS AND 4 INCH MOLDING THROUGHOUT. FRESHLY PAINTED EVERYWHERE! NEW LIGHT FIXTURES EVERYWHERE AND TWO UPDATED FULL BATHROOMS IS A CAN'T MISS! SPECTACULAR HIGH-END FRENCH DOORS WITH BUILT-IN WINDOW BLINDS LEAD TO YOUR HUGE PRIVATE PATIO. A GAS STARTER FIREPLACE SURROUNDED BY TWO NEW BOOKCASES & TONS OF NATURAL LIGHT! MASTER BEDROOM HAS ITS OWN FULL EN-SUITE BATHROOM AND A GIGANTIC WALK-IN CLOSET WITH BUILT-IN CLOSET ORGANIZER. YOUR HOME ALSO INCLUDES A INDOOR GARAGE PARKING SPACE #7 AND AMPLE OUTDOOR SPACES. ON SITE EXERCISE ROOM. AWARD WINNING NAPERVILLE COMMUNITY UNIT SCHOOL DISTRICT 203 (STEEPLE RUN ELEMENTARY, KENNEDY JUNIOR HIGH, NAPERVILLE NORTH HIGH SCHOOL). AWESOME LOCATION WITH EASY ACCESS TO SHOPPING, DINING, HIGHWAYS. DON'T MISS OUT ON THIS FRESH OPPORTUNITY
New
$269,000
Lisle, IL 60532
2beds
1,001sqft
Condominium, Single Family Residence
Built in 1986
-- sqft lot
$260,800 Zestimate®
$269/sqft
$375/mo HOA
What's special
Tons of natural lightBig pantryFreshly painted everywhereIn unit laundryHuge private patioAmple outdoor spacesRemodeled kitchen
- 3 days
- 129
- 10
Zillow last checked:
Listing updated:
Listed by:
Daniel Macahon 630-860-0600,
Advocate Realty
Source: MRED as distributed by MLS GRID,MLS#: 12769878
Facts & features
Interior
Bedrooms & bathrooms
- Bedrooms: 2
- Bathrooms: 2
- Full bathrooms: 2
Rooms
- Room types: No additional rooms
Primary bedroom
- Features: Flooring (Wood Laminate), Window Treatments (Blinds), Bathroom (Full)
- Level: Main
- Area: 234 Square Feet
- Dimensions: 13X18
Bedroom 2
- Features: Flooring (Wood Laminate), Window Treatments (Shades)
- Level: Main
- Area: 154 Square Feet
- Dimensions: 11X14
Dining room
- Features: Flooring (Wood Laminate)
Kitchen
- Features: Flooring (Wood Laminate)
- Level: Main
- Area: 117 Square Feet
- Dimensions: 9X13
Living room
- Features: Flooring (Wood Laminate)
- Level: Main
- Area: 437 Square Feet
- Dimensions: 19X23
Heating
- Natural Gas
Cooling
- Central Air
Appliances
- Included: Range, Microwave, Dishwasher, Refrigerator, Washer, Dryer, Stainless Steel Appliance(s), Gas Cooktop, Gas Oven
- Laundry: In Unit
Features
- Elevator
- Basement: None
- Number of fireplaces: 1
- Fireplace features: Gas Log, Gas Starter, Living Room
Interior area
- Total structure area: 1,001
- Total interior livable area: 1,001 sqft
Property
Parking
- Total spaces: 3
- Parking features: Asphalt, Garage Door Opener, Garage, Yes, Garage Owned, Attached
- Attached garage spaces: 1
- Has uncovered spaces: Yes
Accessibility
- Accessibility features: No Disability Access
Features
- Exterior features: Balcony
Lot
- Features: Rear of Lot
Details
- Parcel number: 0816315006
- Special conditions: None
- Other equipment: Intercom
Construction
Type & style
- Home type: Condo
- Property subtype: Condominium, Single Family Residence
Materials
- Brick
- Foundation: Concrete Perimeter
Condition
- New construction: No
- Year built: 1986
- Major remodel year: 2026
Utilities & green energy
- Electric: Circuit Breakers
- Sewer: Public Sewer
- Water: Lake Michigan
Community & HOA
Community
- Subdivision: Torrey Pines Condominiums
HOA
- Has HOA: Yes
- Amenities included: Exercise Room
- Services included: Water, Insurance, Exercise Facilities, Lawn Care, Snow Removal
- HOA fee: $375 monthly
Location
- Region: Lisle
Financial & listing details
- Price per square foot: $269/sqft
- Annual tax amount: $4,232
- Date on market: 9/25/2026
- Ownership: Condo
Estimated market value
$260,800
$248,000 - $274,000
$1,868/mo
Price history
| Date | Event | Price |
|---|---|---|
| 9/25/2026 | Listed for sale | $269,000+34.5%$269/sqft |
Source:  MRED as distributed by MLS GRID #12769878 Report a problem MRED as distributed by MLS GRID #12769878 Report a problem | ||
| 11/8/2022 | Sold | $200,000+11.1%$200/sqft |
Source: MRED as distributed by MLS GRID #11642392 Report a problem | ||
| 10/7/2022 | Contingent | $180,000$180/sqft |
Source: MRED as distributed by MLS GRID #11642392 Report a problem | ||
| 9/30/2022 | Listed for sale | $180,000-6.3%$180/sqft |
Source: MRED as distributed by MLS GRID #11642392 Report a problem | ||
| 7/25/2008 | Sold | $192,000$192/sqft |
Source: Public Record Report a problem | ||
Public tax history
| Year | Property taxes | Tax assessment |
|---|---|---|
| 2024 | $4,232 +4.3% | $67,473 +9.6% |
| 2023 | $4,058 -2.7% | $61,580 |
| 2022 | $4,169 +3.3% | $61,580 +3.9% |
| 2021 | $4,037 +2.4% | $59,250 +1.8% |
| 2020 | $3,944 +3.3% | $58,190 +4.5% |
| 2019 | $3,820 +21.3% | $55,670 +19% |
| 2018 | $3,148 +2.1% | $46,780 +3.5% |
| 2017 | $3,084 +2% | $45,200 +3.7% |
| 2016 | $3,024 +1.7% | $43,570 +6.2% |
| 2015 | $2,974 +2.3% | $41,030 +3.7% |
| 2014 | $2,908 -6.8% | $39,560 -7.2% |
| 2013 | $3,119 -2.4% | $42,640 -8.6% |
| 2012 | $3,196 +1.9% | $46,630 -5.9% |
| 2011 | $3,135 -13.8% | $49,570 -17.7% |
| 2010 | $3,639 -1.8% | $60,230 -8.1% |
| 2009 | $3,705 +17.4% | $65,560 +26.6% |
| 2008 | $3,154 +37.6% | $51,770 +38.8% |
| 2007 | $2,292 | $37,300 |
Monthly payment
Est. payment
Payment breakdown
Explore the cost of this home by adjusting the details. Changes won't be saved.Climate risks
Neighborhood: Green Trails
Nearby schools
Schools provided by the listing agent
- Elementary: Steeple Run Elementary School
- Middle: Kennedy Junior High School
- High: Naperville North High School
- District: 203
Source: MRED as distributed by MLS GRID. This data may not be complete. We recommend contacting the local school district to confirm school assignments for this home.
- $255,000-- bd2 ba1k sqft2880 Torrey Pine Ln APT 3A, Lisle, IL 60532Off Market
- $258,900-- bd2 ba1k sqft2880 Torrey Pine Ln APT 2B, Lisle, IL 60532Off Market
- $204,7001 bd1 ba800 sqft2880 Torrey Pine Ln APT 3C, Lisle, IL 60532Off Market
- $250,600-- bd2 ba1k sqft2880 Torrey Pine Ln APT 1B, Lisle, IL 60532Off Market
Similar homes
- $265,0002 bd2 ba1k sqft7555 Sheridan Dr APT 1F, Willowbrook, IL 60527New
 MLS ID #12695874, Josie DeRiggi, ABR, Coldwell Banker Realty. MRED as distributed by MLS GRID
 - $265,0003 bd2 ba1.4k sqft10045 S Walnut Ter #1101, Palos Hills, IL 60465New
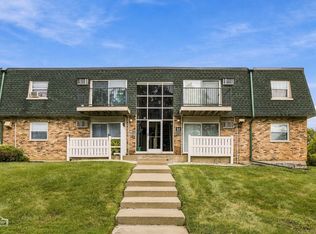 MLS ID #12770810, Rima Muthana, Rima Realty LLC. MRED as distributed by MLS GRID
 - $--2 bd2 ba886 sqft1472 N Rock Run Dr APT 3D, Crest Hill, IL 60403Auction
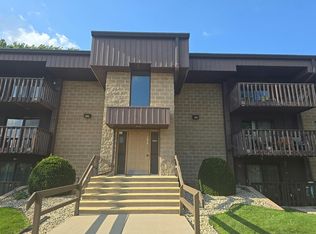 Auction.com 2
 - $307,0003 bd2 ba1.2k sqft365 De Paul Ct, Romeoville, IL 60446Active
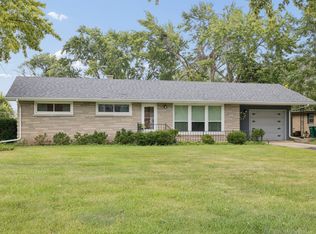 MLS ID #12729638, Florence Balsitis, Keller Williams Infinity. MRED as distributed by MLS GRID
