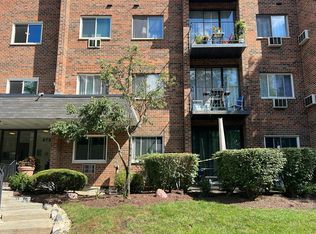
Don't miss this spacious 2 bedroom and 1 bathroom condominium in sought after Lisle location with District 203 schools. New homeowner will enjoy high value updates like new furnace (2024), new AC (2024), new paint and new carpet throughout. The kitchen has also been refreshed with wood based laminate flooring, a new SS stove (2026) and new SS dishwasher (2026). The large living room and dining room combo offer lots of light and windows, the wood burning fireplace and access to the private deck looking over the landscaped green space. Other highlights include a sizable primary bedroom, an in-unit laundry room and a private one car garage with storage. Feeds to Ranch View, Kennedy Junior High and Naperville North High School with bus service. Located in the Green Trails subdivision with endless miles of walking paths, parks and ponds. Close to retail, restaurants, expressway and Metra.
Active
$260,000
6254 Trinity Dr #2C, Lisle, IL 60532
2beds
1,067sqft
Condominium, Single Family Residence
Built in 1979
-- sqft lot
$-- Zestimate®
$244/sqft
$268/mo HOA
What's special
Wood burning fireplaceSizable primary bedroomIn-unit laundry roomNew ss dishwasherNew ss stove
- --
- 613
- views
- 40
- saves
Likely to sell faster than
Zillow last checked:
Listing updated:
Listed by:
Barbara Akkeron, CSC 312-914-2978,
Baird & Warner
Source: MRED as distributed by MLS GRID,MLS#: 12791439
Facts & features
Interior
Bedrooms & bathrooms
- Bedrooms: 2
- Bathrooms: 1
- Full bathrooms: 1
Rooms
- Room types: Balcony/Porch/Lanai
Primary bedroom
- Features: Flooring (Carpet)
- Area: 176 Square Feet
- Dimensions: 16X11
Bedroom 2
- Features: Flooring (Carpet)
- Area: 110 Square Feet
- Dimensions: 11X10
Balcony porch lanai
- Area: 54 Square Feet
- Dimensions: 6X9
Dining room
- Features: Flooring (Carpet)
- Area: 80 Square Feet
- Dimensions: 8X10
Kitchen
- Features: Flooring (Laminate)
- Area: 99 Square Feet
- Dimensions: 11X9
Laundry
- Area: 25 Square Feet
- Dimensions: 5X5
Living room
- Features: Flooring (Carpet)
- Area: 300 Square Feet
- Dimensions: 25X12
Heating
- Has Heating (Unspecified Type)
Cooling
- Central Air
Appliances
- Laundry: In Unit
Features
- Doors: Sliding Doors
- Basement: None
- Number of fireplaces: 1
- Fireplace features: Wood Burning, Living Room
Interior area
- Total structure area: 0
- Total interior livable area: 1,067 sqft
Property
Parking
- Total spaces: 1
- Parking features: Yes, Garage Owned, Attached, Garage
- Attached garage spaces: 1
Accessibility
- Accessibility features: No Disability Access
Details
- Parcel number: 0816415055
- Special conditions: None
Construction
Type & style
- Home type: Condo
- Property subtype: Condominium, Single Family Residence
Materials
- Brick
Condition
- New construction: No
- Year built: 1979
Utilities & green energy
- Sewer: Public Sewer
- Water: Public
Community & HOA
Community
- Subdivision: Green Trails
HOA
- Has HOA: Yes
- Amenities included: None
- Services included: Insurance, Exterior Maintenance, Lawn Care, Snow Removal
- HOA fee: $268 monthly
Location
- Region: Lisle
Financial & listing details
- Price per square foot: $244/sqft
- Tax assessed value: $75,903
- Annual tax amount: $4,408
- Date on market: 10/24/2026
- Ownership: Condo
Estimated market value
Not available
Estimated sales range
Not available
Not available
Price history
| Date | Event | Price |
|---|---|---|
| 4/21/2006 | Sold | $172,000+19.4%$161/sqft |
Source: Public Record Report a problem | ||
| 8/6/2003 | Sold | $144,000+6.7%$135/sqft |
Source: Public Record Report a problem | ||
| 8/1/2002 | Sold | $135,000$127/sqft |
Source: Public Record Report a problem | ||
Public tax history
| Year | Property taxes | Tax assessment |
|---|---|---|
| 2025 | $4,610 +4.6% | $75,903 +8.5% |
| 2024 | $4,408 +4.2% | $69,938 +9.6% |
| 2023 | $4,228 +2.9% | $63,830 +5% |
| 2022 | $4,110 +3.3% | $60,790 +3.9% |
| 2021 | $3,980 +2.4% | $58,490 +1.8% |
| 2020 | $3,887 +3.3% | $57,440 +4.5% |
| 2019 | $3,764 +17.5% | $54,950 +15.7% |
| 2018 | $3,204 +2.1% | $47,500 +3.5% |
| 2017 | $3,139 +2% | $45,900 +3.8% |
| 2016 | $3,077 -5.2% | $44,240 +0% |
| 2015 | $3,246 -4.3% | $44,230 -2% |
| 2014 | $3,391 +1.5% | $45,130 -0.2% |
| 2013 | $3,341 -0.4% | $45,240 -7% |
| 2012 | $3,354 +2% | $48,640 -5.9% |
| 2011 | $3,289 -1.2% | $51,710 -7% |
| 2010 | $3,328 +1.9% | $55,600 -5% |
| 2009 | $3,267 +2.7% | $58,520 +1.4% |
| 2008 | $3,181 +4.6% | $57,710 +5.9% |
| 2007 | $3,041 +4.3% | $54,500 +7% |
| 2006 | $2,917 +3.9% | $50,930 +6.7% |
| 2005 | $2,807 +3.8% | $47,730 +5.9% |
| 2004 | $2,705 +4% | $45,070 +8.4% |
| 2003 | $2,602 +2.6% | $41,570 +2.3% |
| 2002 | $2,535 +8.3% | $40,640 +7.5% |
| 2001 | $2,341 +12.7% | $37,800 +5.9% |
| 2000 | $2,077 | $35,690 |
Find assessor info on the county website
Monthly payment
Est. payment
Payment breakdown
Explore the cost of this home by adjusting the details. Changes won't be saved.Climate risks
Neighborhood: Green Trails
Nearby schools
Schools provided by the listing agent
- Elementary: Ranch View Elementary School
- Middle: Kennedy Junior High School
- High: Naperville North High School
- District: 203
Source: MRED as distributed by MLS GRID. This data may not be complete. We recommend contacting the local school district to confirm school assignments for this home.
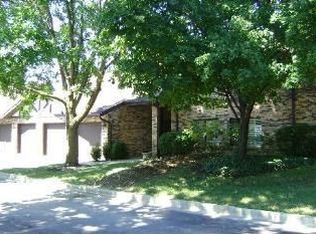
Similar homes
- $269,0002 bd2 ba1k sqft(Undisclosed Address), Lisle, IL 60532Active
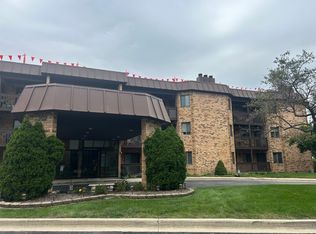 MLS ID #12769878, Daniel Macahon, Advocate Realty. MRED as distributed by MLS GRID
- $--2 bd3 ba1.3k sqft1107 Ironwood Ln, Lisle, IL 60532Auction
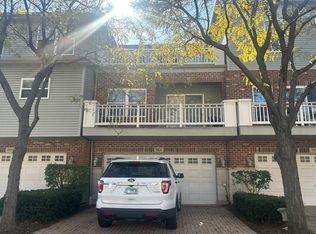 Auction.com 2
- $294,9002 bd2 ba1.2k sqft1276 Tennyson Ln #1276, Naperville, IL 60540New
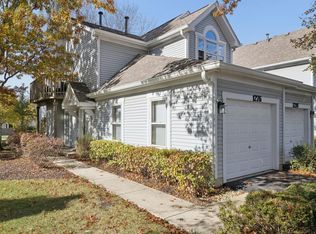 MLS ID #12802509, Julie Kaczor, ABR, Baird & Warner. MRED as distributed by MLS GRID
- $--1 bd1 ba816 sqft4731 Saint Joseph Creek Rd #R-5c, Lisle, IL 60532Auction
 Auction.com 2
