Welcome home to Raintree, where golf course views, green space, and everyday convenience come together. Tucked on the first floor, this spacious unit is the largest in the building and offers a wonderful sense of openness, with views overlooking the Village Links Golf Course and a private patio opening to a beautiful stretch of green space. Inside, newer bamboo flooring flows through the foyer, living room, and dining room, creating a warm and inviting setting. The kitchen is designed for both everyday living and entertaining, with newer stainless-steel appliances, including a convenient double oven, and an easy flow into the dining area where the views continue. Two spacious bedrooms offer newer carpeting and generous closet space. The primary bedroom features an ensuite bath, with a second full bath adding flexibility for guests. Additional flex space off the primary bedroom, currently used as an office, but could function easily as a nursery, exercise space or anything you need! A brand-new HVAC system (2026) provides added comfort and peace of mind. Step outside to the enclosed patio-a perfect spot to start the day with coffee, unwind in the evening, or simply take in the peaceful surroundings. A garage space and additional unlimited parking spots are included. Laundry conveniently located down the hall. Life at Raintree brings even more to enjoy, with a clubhouse, three pools, and tennis and pickleball courts. And when it's time to explore beyond home, you're close to College of DuPage, Glen Ellyn's shopping and dining, I-355, I-88, and the Metra station. Come discover a home where the setting is just as inviting as the space itself.
Active
$289,900
460 Raintree Ct Unit 1H, Glen Ellyn, IL 60137
2beds
1,417sqft
Condominium, Single Family Residence
Built in 1971
-- sqft lot
$-- Zestimate®
$205/sqft
$503/mo HOA
What's special
Golf course viewsGarage spaceTwo spacious bedroomsConvenient double ovenAdditional unlimited parking spotsGreen spaceSpacious unit
- --
- 269
- views
- 12
- saves
Zillow last checked:
Listing updated:
Listed by:
Lance Kammes 630-667-3333,
RE/MAX Suburban,
Joe Soto, ABR,E-PRO,
RE/MAX Suburban
Source: MRED as distributed by MLS GRID,MLS#: 12766713
Facts & features
Interior
Bedrooms & bathrooms
- Bedrooms: 2
- Bathrooms: 2
- Full bathrooms: 2
Rooms
- Room types: Sitting Room, Office, Foyer
Primary bedroom
- Features: Flooring (Carpet), Bathroom (Full)
- Level: Main
- Area: 288 Square Feet
- Dimensions: 16X18
Bedroom 2
- Features: Flooring (Carpet), Window Treatments (Curtains/Drapes)
- Level: Main
- Area: 154 Square Feet
- Dimensions: 11X14
Dining room
- Features: Flooring (Bamboo), Window Treatments (Blinds, Curtains/Drapes)
- Level: Main
- Area: 81 Square Feet
- Dimensions: 9X9
Foyer
- Features: Flooring (Terracotta)
- Level: Main
- Area: 30 Square Feet
- Dimensions: 5X6
Kitchen
- Features: Kitchen (Galley), Flooring (Hardwood)
- Level: Main
- Area: 99 Square Feet
- Dimensions: 9X11
Living room
- Features: Flooring (Bamboo)
- Level: Main
- Area: 286 Square Feet
- Dimensions: 13X22
Office
- Features: Flooring (Carpet), Window Treatments (Curtains/Drapes)
- Level: Main
- Area: 121 Square Feet
- Dimensions: 11X11
Sitting room
- Features: Flooring (Carpet), Window Treatments (Blinds)
- Level: Main
- Area: 110 Square Feet
- Dimensions: 10X11
Heating
- Electric
Cooling
- Central Air
Appliances
- Included: Double Oven, Microwave, Dishwasher, Refrigerator, Disposal, Stainless Steel Appliance(s)
- Laundry: Common Area
Features
- 1st Floor Bedroom, Storage
- Flooring: Hardwood
- Doors: Sliding Glass Door(s)
- Basement: None
Interior area
- Total structure area: 1,417
- Total interior livable area: 1,417 sqft
Video & virtual tour
Property
Parking
- Total spaces: 3
- Parking features: Asphalt, Garage Door Opener, Heated Garage, Yes, Garage Owned, Attached, Assigned, Off Street, Owned, Garage
- Attached garage spaces: 1
- Has uncovered spaces: Yes
Accessibility
- Accessibility features: No Disability Access
Lot
- Features: Landscaped
Details
- Additional structures: None
- Parcel number: 0523321150
- Special conditions: None
- Other equipment: TV-Cable
Construction
Type & style
- Home type: Condo
- Property subtype: Condominium, Single Family Residence
Materials
- Brick
- Foundation: Concrete Perimeter
Condition
- New construction: No
- Year built: 1971
Utilities & green energy
- Sewer: Public Sewer
- Water: Lake Michigan
Community & HOA
Community
- Security: Carbon Monoxide Detector(s)
- Subdivision: Raintree
HOA
- Has HOA: Yes
- Amenities included: Coin Laundry, Elevator in Residence, Exercise Room, Storage, Party Room, Pool, Security Door Lock(s), Tennis Court(s)
- Services included: Water, Parking, Insurance, Clubhouse, Pool, Exterior Maintenance, Lawn Care, Scavenger, Snow Removal
- HOA fee: $503 monthly
Location
- Region: Glen Ellyn
Financial & listing details
- Price per square foot: $205/sqft
- Tax assessed value: $68,613
- Annual tax amount: $3,719
- Date on market: 9/25/2026
- Ownership: Condo
Estimated market value
Not available
Estimated sales range
Not available
Not available
Price history
| Date | Event | Price |
|---|---|---|
| 11/13/2014 | Sold | $107,000$76/sqft |
Source:  MRED as distributed by MLS GRID #08739273 Report a problem | ||
Public tax history
| Year | Property taxes | Tax assessment |
|---|---|---|
| 2025 | $3,720 +6.4% | $68,613 +8.5% |
| 2024 | $3,495 +7.7% | $63,261 +8.6% |
| 2023 | $3,244 +8.9% | $58,230 +16.6% |
| 2022 | $2,978 +12.8% | $49,930 +9.1% |
| 2021 | $2,640 -0.1% | $45,780 +0.9% |
| 2020 | $2,643 -10.2% | $45,360 +2.7% |
| 2019 | $2,944 +24.4% | $44,160 +21.3% |
| 2018 | $2,365 +17% | $36,400 +10.4% |
| 2017 | $2,023 +1.3% | $32,980 +4.2% |
| 2016 | $1,997 +1.3% | $31,660 +4.8% |
| 2015 | $1,972 +8% | $30,200 -8.4% |
| 2014 | $1,826 -21.5% | $32,960 -17.6% |
| 2013 | $2,325 -1.5% | $39,980 -4.1% |
| 2012 | $2,360 -10.3% | $41,690 -15.2% |
| 2011 | $2,630 -1.8% | $49,172 -8.5% |
| 2010 | $2,680 +3.2% | $53,740 -3.8% |
| 2009 | $2,598 +1% | $55,840 |
| 2008 | $2,573 +2.5% | $55,840 +4.8% |
| 2007 | $2,509 -4.4% | $53,280 |
| 2006 | $2,626 +5.2% | $53,280 +7.1% |
| 2005 | $2,495 +4.6% | $49,750 +7.3% |
| 2004 | $2,386 -2% | $46,360 +8.4% |
| 2003 | $2,434 +1.3% | $42,770 +2.8% |
| 2002 | $2,402 +4.8% | $41,590 +7.5% |
| 2001 | $2,292 +3.1% | $38,700 +5.1% |
| 2000 | $2,223 | $36,820 |
Find assessor info on the county website
Monthly payment
Est. payment
Payment breakdown
Explore the cost of this home by adjusting the details. Changes won't be saved.Climate risks
Neighborhood: 60137
Nearby schools
Schools provided by the listing agent
- Elementary: Park View Elementary School
- Middle: Glen Crest Middle School
- High: Glenbard South High School
- District: 89
Source: MRED as distributed by MLS GRID. This data may not be complete. We recommend contacting the local school district to confirm school assignments for this home.
- $203,300-- bd2 ba1.1k sqft310 Greenbriar Rd APT 1A, Glen Ellyn, IL 60137Off Market
- $224,300-- bd2 ba1.1k sqft310 Greenbriar Rd APT 1B, Glen Ellyn, IL 60137Off Market
- $204,5002 bd2 ba1.1k sqft310 Greenbriar Rd APT 1C, Glen Ellyn, IL 60137Off Market
- $233,400-- bd2 ba1.1k sqft310 Greenbriar Rd APT 1D, Glen Ellyn, IL 60137Off Market
Similar homes
- $285,0003 bd2 ba1.2k sqft540 Pershing Ave APT O, Glen Ellyn, IL 60137New
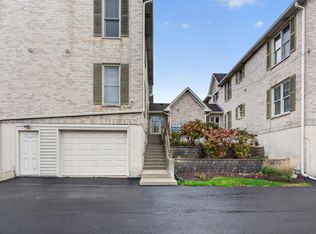 MLS ID #12807465, Enok Tluangzelhmung, Real People Realty. MRED as distributed by MLS GRID
- $269,9002 bd2 ba1.4k sqft40 S Main St APT 2C, Glen Ellyn, IL 60137Active
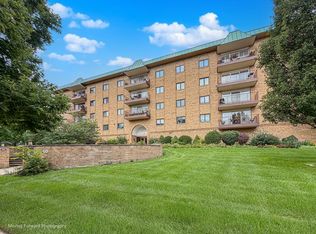 MLS ID #12732682, Cheryl Shurtz, CSC,SRES, RE/MAX Suburban. MRED as distributed by MLS GRID
- $224,9002 bd2 ba1.1k sqft476 Raintree Ct Unit 2C, Glen Ellyn, IL 60137Active
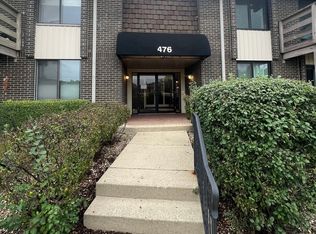 MLS ID #12765995, Lorena Mendez, ERA Partners. MRED as distributed by MLS GRID
- $220,0002 bd2 ba1.1k sqft462 Raintree Dr Unit 2A, Glen Ellyn, IL 60137Active
 MLS ID #12784358, Sheila Strutz, Village Realty, Inc.. MRED as distributed by MLS GRID
