Rarely Available, Updated Condo In A Prime In Town Location Minutes Walk To The Metra Station, Wheaton College & Prairie Path! Brand New Waterproof Vinyl Lock Flooring In Kitchen, Dining Room & Hallway & Brand New Carpeting In Living Room & Both Bedrooms! Updated Thermopane Windows & Sliding Glass Door Leading To Recently Updated 9X6 Balcony With New Cedar Decking. Stainless Steel GE Dishwasher, Frigidaire Refrigerator & Brand New Gas Stove! Professionally Painted Condo Walls & Trim In Neutral Colors & Refurbished White Kitchen Cabinets. Bathroom With Newer Vanity, Faucet & Medicine Cabinet. New Electrical Panel, New Electrical Outlets, Switch Covers & Updated Light Fixtures. Common Area Basement Offers 8X4 Secure Private Storage, Coin Laundry Room & Bike Room With Garage Door Access. One Assigned Parking Space Included With Second Additional Parking Space Available For A Minimal Monthly Fee. Much Easier Loan Qualification With A 10 Unit Association Exemption From The New Lender Condo Guidelines. Minutes To Downtown Wheaton & Glen Ellyn, Fine Dining & Upscale Dining! 100% Owner Occupied - No Rentals Allowed.
New
$215,000
201 N President St APT 3C, Wheaton, IL 60187
2beds
1,060sqft
Condominium, Single Family Residence
Built in 1971
-- sqft lot
$-- Zestimate®
$203/sqft
$320/mo HOA
What's special
Stainless steel ge dishwasherRefurbished white kitchen cabinetsBrand new gas stoveUpdated thermopane windowsFrigidaire refrigerator
- --
- 176
- views
- 15
- saves
Zillow last checked:
Listing updated:
Listed by:
Rusty Clements 630-854-5162,
Baird & Warner
Source: MRED as distributed by MLS GRID,MLS#: 12783396
Facts & features
Interior
Bedrooms & bathrooms
- Bedrooms: 2
- Bathrooms: 1
- Full bathrooms: 1
Rooms
- Room types: No additional rooms
Primary bedroom
- Features: Flooring (Carpet)
- Level: Main
- Area: 168 Square Feet
- Dimensions: 14X12
Bedroom 2
- Features: Flooring (Carpet)
- Level: Main
- Area: 110 Square Feet
- Dimensions: 11X10
Dining room
- Features: Flooring (Vinyl)
- Level: Main
- Area: 99 Square Feet
- Dimensions: 11X9
Kitchen
- Features: Kitchen (Eating Area-Breakfast Bar, Eating Area-Table Space), Flooring (Vinyl)
- Level: Main
- Area: 108 Square Feet
- Dimensions: 12X9
Living room
- Features: Flooring (Carpet)
- Level: Main
- Area: 294 Square Feet
- Dimensions: 21X14
Heating
- Baseboard, Radiant
Cooling
- Wall Unit(s)
Appliances
- Included: Range, Microwave, Dishwasher, Refrigerator, Range Hood, Gas Cooktop, Gas Oven
- Laundry: Common Area
Features
- Basement: None
- Common walls with other units/homes: End Unit
Interior area
- Total structure area: 0
- Total interior livable area: 1,060 sqft
Property
Parking
- Total spaces: 1
- Parking features: Asphalt, Assigned, Off Street, Guest, Additional Parking, Yes, Other
Accessibility
- Accessibility features: No Disability Access
Features
- Exterior features: Balcony
Details
- Parcel number: 0515129009
- Special conditions: None
Construction
Type & style
- Home type: Condo
- Property subtype: Condominium, Single Family Residence
Materials
- Brick
Condition
- New construction: No
- Year built: 1971
Details
- Builder model: Condo
Utilities & green energy
- Electric: Circuit Breakers
- Sewer: Public Sewer
- Water: Lake Michigan
Community & HOA
HOA
- Has HOA: Yes
- Services included: Heat, Water, Gas, Insurance, Exterior Maintenance, Lawn Care, Scavenger, Snow Removal
- HOA fee: $320 monthly
Location
- Region: Wheaton
Financial & listing details
- Price per square foot: $203/sqft
- Tax assessed value: $60,530
- Annual tax amount: $2,697
- Date on market: 10/12/2026
- Ownership: Condo
Estimated market value
Not available
Estimated sales range
Not available
Not available
Price history
| Date | Event | Price |
|---|---|---|
| 10/12/2026 | Listing removed | $215,000$203/sqft |
Source:  MRED as distributed by MLS GRID #12725410 Report a problem MRED as distributed by MLS GRID #12725410 Report a problem | ||
| 9/30/2026 | Price change | $215,000-2.3%$203/sqft |
Source: MRED as distributed by MLS GRID #12725410 Report a problem | ||
| 8/19/2026 | Listed for sale | $220,000+76%$208/sqft |
Source: MRED as distributed by MLS GRID #12725410 Report a problem | ||
| 6/19/2010 | Sold | $125,000-3.5%$118/sqft |
Source: MRED as distributed by MLS GRID #07431354 Report a problem | ||
| 2/5/2010 | Price change | $129,500-6.1%$122/sqft |
Source: Baird & Warner - Far Northwest Suburban #07431354 Report a problem | ||
| 10/14/2009 | Listed for sale | $137,900+1.4%$130/sqft |
Source: NRT Chicago #07424273 Report a problem | ||
| 1/26/2005 | Sold | $136,000$128/sqft |
Source: Public Record Report a problem | ||
Public tax history
| Year | Property taxes | Tax assessment |
|---|---|---|
| 2025 | $2,697 +5.1% | $60,530 +8.5% |
| 2024 | $2,566 +7.3% | $55,809 +8.6% |
| 2023 | $2,390 -1.4% | $51,370 +11.7% |
| 2022 | $2,423 +1% | $45,990 +2.4% |
| 2021 | $2,399 -12.5% | $44,900 +0.9% |
| 2020 | $2,742 +2.7% | $44,480 +2.7% |
| 2019 | $2,670 +14.8% | $43,300 +13.6% |
| 2018 | $2,326 +2.1% | $38,110 +3.8% |
| 2017 | $2,278 +2% | $36,700 +4.2% |
| 2016 | $2,234 +1.5% | $35,230 +4.8% |
| 2015 | $2,201 -13.3% | $33,610 -9.9% |
| 2014 | $2,540 +2.6% | $37,320 -0.3% |
| 2013 | $2,475 +1.8% | $37,430 -4.1% |
| 2012 | $2,430 +1.8% | $39,030 -6.4% |
| 2011 | $2,387 +1.5% | $41,690 -5.3% |
| 2010 | $2,352 +2.4% | $44,010 -3.8% |
| 2009 | $2,297 +1.3% | $45,730 |
| 2008 | $2,268 +3.8% | $45,730 +4.8% |
| 2007 | $2,186 +20.1% | $43,630 +21.9% |
| 2006 | $1,819 +5.4% | $35,790 +7.1% |
| 2005 | $1,726 +126% | $33,410 +7.3% |
| 2004 | $764 -19.2% | $31,130 +8.4% |
| 2003 | $946 -0.8% | $28,720 +0.9% |
| 2002 | $953 -4.8% | $28,460 +7.5% |
| 2001 | $1,001 -2.2% | $26,480 +5.1% |
| 2000 | $1,024 | $25,200 |
Find assessor info on the county website
Monthly payment
Est. payment
Payment breakdown
Explore the cost of this home by adjusting the details. Changes won't be saved.Climate risks
Neighborhood: 60187
Nearby schools
Schools provided by the listing agent
- Elementary: Lowell Elementary School
- Middle: Franklin Middle School
- High: Wheaton North High School
- District: 200
Source: MRED as distributed by MLS GRID. This data may not be complete. We recommend contacting the local school district to confirm school assignments for this home.
- $207,600-- bd1 ba1k sqft201 N President St APT 1A, Wheaton, IL 60187Off Market
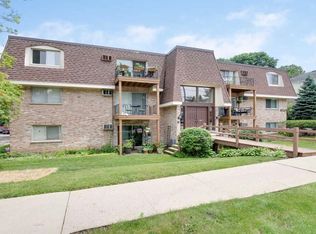
- $220,0002 bd1 ba1k sqft201 N President St APT 1B, Wheaton, IL 60187Off Market

- $204,0002 bd1 ba1k sqft201 N President St APT 2A, Wheaton, IL 60187Off Market
- $213,5002 bd1 ba1k sqft201 N President St APT 2B, Wheaton, IL 60187Off Market
Similar homes
- $220,0002 bd2 ba1.1k sqft462 Raintree Dr Unit 2A, Glen Ellyn, IL 60137New
 MLS ID #12784358, Sheila Strutz, Village Realty, Inc.. MRED as distributed by MLS GRID
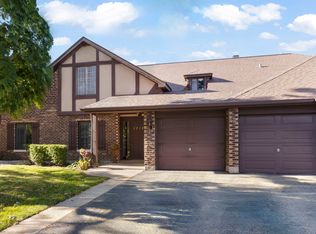
 - $249,0002 bd1 ba1k sqft1712 Lakecliffe Dr APT D, Wheaton, IL 60189New
 MLS ID #12782777, Jennifer Newsom, ABR,CSC,PSA, Berkshire Hathaway HomeServices Chicago. MRED as distributed by MLS GRID
 - $174,9001 bd1 ba840 sqft850 S Lorraine Rd APT 3E, Wheaton, IL 60189New
 MLS ID #12782878, Karin Carani, L.W. Reedy Real Estate. MRED as distributed by MLS GRID
 - $195,5002 bd2 ba1.1k sqft2211 S Stewart Ave APT 1C, Lombard, IL 60148New
 MLS ID #12784911, Jim Lewinski, Affordable Real Estate, Inc.. MRED as distributed by MLS GRID
