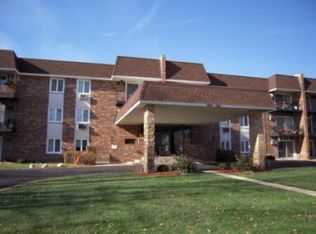
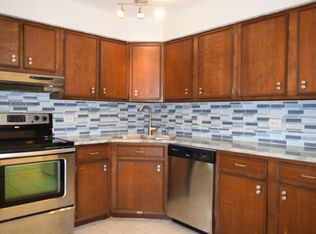
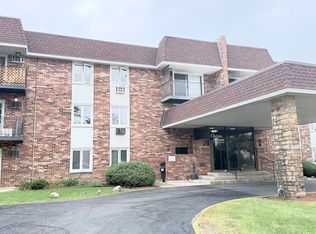
Welcome to this charming, move-in-ready one-bedroom condo featuring a rare open-concept kitchen with a spacious island and abundant cabinet space, offering both style and functionality for comfortable everyday living. The generously sized common living area provides plenty of room to relax, entertain, and make the space your own. The laundry is conveniently located in the hallway between the bedroom and bathroom, while generous closet space provides excellent storage. Step outside onto your private balcony for a peaceful retreat. Nestled in a quiet and welcoming community just off Roosevelt Road, this home offers both tranquility and convenience. A convenient rear entrance provides quick and easy access to the garage. Additional amenities include a garage, private storage area, and bike storage-all included. With its thoughtful layout, ample storage, private outdoor space, and convenient location, this condo offers an excellent combination of comfort, functionality, and convenience
New
$174,900
850 S Lorraine Rd APT 3E, Wheaton, IL 60189
1beds
840sqft
Condominium, Single Family Residence
Built in 1974
-- sqft lot
$-- Zestimate®
$208/sqft
$337/mo HOA
What's special
Thoughtful layoutPrivate balconySpacious islandAbundant cabinet spacePrivate outdoor spaceAmple storageOpen-concept kitchen
- --
- 81
- views
- 6
- saves
Zillow last checked:
Listing updated:
Listed by:
Karin Carani 630-234-7696,
L.W. Reedy Real Estate
Source: MRED as distributed by MLS GRID,MLS#: 12782878
Facts & features
Interior
Bedrooms & bathrooms
- Bedrooms: 1
- Bathrooms: 1
- Full bathrooms: 1
Rooms
- Room types: No additional rooms
Primary bedroom
- Level: Main
- Area: 180 Square Feet
- Dimensions: 15X12
Dining room
- Level: Main
- Area: 96 Square Feet
- Dimensions: 12X8
Kitchen
- Level: Main
- Area: 108 Square Feet
- Dimensions: 12X9
Living room
- Level: Main
- Area: 224 Square Feet
- Dimensions: 16X14
Heating
- Natural Gas
Cooling
- Wall Unit(s)
Appliances
- Laundry: In Unit
Features
- Basement: None
Interior area
- Total structure area: 0
- Total interior livable area: 840 sqft
Property
Parking
- Total spaces: 2
- Parking features: Yes, Detached, Garage
- Garage spaces: 1
Accessibility
- Accessibility features: No Disability Access
Details
- Parcel number: 0522138029
- Special conditions: None
Construction
Type & style
- Home type: Condo
- Property subtype: Condominium, Single Family Residence
Materials
- Brick
Condition
- New construction: No
- Year built: 1974
Utilities & green energy
- Sewer: Public Sewer
- Water: Lake Michigan
Community & HOA
HOA
- Has HOA: Yes
- Amenities included: Bike Room/Bike Trails, Coin Laundry, Elevator in Residence, Storage, Security Door Lock(s), Elevator(s)
- Services included: Heat, Water, Security, Exterior Maintenance, Lawn Care, Scavenger, Snow Removal
- HOA fee: $337 monthly
Location
- Region: Wheaton
Financial & listing details
- Price per square foot: $208/sqft
- Tax assessed value: $55,239
- Annual tax amount: $2,861
- Date on market: 10/15/2026
- Ownership: Condo
Estimated market value
Not available
Estimated sales range
Not available
Not available
Price history
| Date | Event | Price |
|---|---|---|
| 10/12/2026 | Listing removed | $176,900$211/sqft |
Source: MRED as distributed by MLS GRID #12758212 Report a problem | ||
| 9/22/2026 | Price change | $176,900-1.7%$211/sqft |
Source:  MRED as distributed by MLS GRID #12758212 Report a problem MRED as distributed by MLS GRID #12758212 Report a problem | ||
| 8/20/2026 | Listed for sale | $179,900+51.2%$214/sqft |
Source: MRED as distributed by MLS GRID #12737880 Report a problem | ||
| 11/4/2018 | Listing removed | $1,125$1/sqft |
Source: L.W. Reedy Real Estate #10110989 Report a problem | ||
| 10/13/2018 | Listed for rent | $1,125$1/sqft |
Source: L.W. Reedy Real Estate #10110989 Report a problem | ||
| 4/26/2006 | Sold | $119,000$142/sqft |
Source: Public Record Report a problem | ||
Public tax history
| Year | Property taxes | Tax assessment |
|---|---|---|
| 2025 | $2,861 +3.4% | $55,239 +8.5% |
| 2024 | $2,767 +5.3% | $50,930 +8.6% |
| 2023 | $2,628 -1.1% | $46,880 +22.2% |
| 2022 | $2,657 +19.4% | $38,360 +2.4% |
| 2021 | $2,226 -15.8% | $37,450 +0.9% |
| 2020 | $2,643 +22.6% | $37,100 +2.7% |
| 2019 | $2,156 +69% | $36,120 +52.9% |
| 2018 | $1,276 +14.2% | $23,620 +12.2% |
| 2017 | $1,118 +2.8% | $21,060 +4.2% |
| 2016 | $1,087 +2.6% | $20,220 +4.8% |
| 2015 | $1,059 -60.9% | $19,290 -42.2% |
| 2014 | $2,706 +2.7% | $33,370 -0.3% |
| 2013 | $2,636 +2.6% | $33,470 -4.1% |
| 2012 | $2,568 +3% | $34,900 -6.4% |
| 2011 | $2,493 +1.5% | $37,279 -6.1% |
| 2010 | $2,456 +6.7% | $39,680 -0.3% |
| 2009 | $2,302 +2.6% | $39,810 |
| 2008 | $2,245 +29.1% | $39,810 +35.4% |
| 2006 | $1,738 +53.1% | $29,410 +57.4% |
| 2005 | $1,135 | $18,680 |
Find assessor info on the county website
Monthly payment
Est. payment
Payment breakdown
Explore the cost of this home by adjusting the details. Changes won't be saved.Climate risks
Neighborhood: 60189
Nearby schools
Schools provided by the listing agent
- Elementary: Lincoln Elementary School
- Middle: Edison Middle School
- High: Wheaton Warrenville South H S
- District: 200
Source: MRED as distributed by MLS GRID. This data may not be complete. We recommend contacting the local school district to confirm school assignments for this home.
- $207,9002 bd2 ba1.1k sqft850 S Lorraine Rd APT 1K, Wheaton, IL 60189Off Market
- $211,0002 bd2 ba1.1k sqft850 S Lorraine Rd APT 2K, Wheaton, IL 60189Off Market
- $205,0002 bd2 ba1.1k sqft850 S Lorraine Rd APT 1C, Wheaton, IL 60189Sold
- $210,9002 bd2 ba1.1k sqft850 S Lorraine Rd APT 1D, Wheaton, IL 60189Off Market
Similar homes
- $249,0002 bd1 ba1k sqft1712 Lakecliffe Dr APT D, Wheaton, IL 60189New
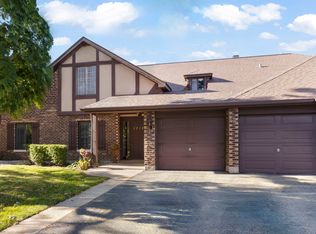 MLS ID #12782777, Jennifer Newsom, ABR,CSC,PSA, Berkshire Hathaway HomeServices Chicago. MRED as distributed by MLS GRID
 - $215,0002 bd1 ba1k sqft201 N President St APT 3C, Wheaton, IL 60187New
 MLS ID #12783396, Rusty Clements, Baird & Warner. MRED as distributed by MLS GRID
 - $159,7501 bd1 ba877 sqft1321 S Finley Rd APT 308, Lombard, IL 60148New
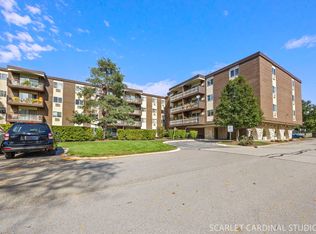 MLS ID #12784482, Tom Fosnot, J.W. Reedy Realty. MRED as distributed by MLS GRID
 - $160,0001 bd1 ba728 sqft2015 S Finley Rd APT 608, Lombard, IL 60148New
 MLS ID #12786150, Mark Reum, Coldwell Banker Real Estate Group. MRED as distributed by MLS GRID
