Natural light, treetop views and an impressive array of community amenities highlight this inviting one-bedroom, one-bath condominium in Lombard. This sparkling clean unit is located on the sixth floor and is approximately 728 square feet with a spacious living room, a separate dining area with pendant lighting and luxury vinyl flooring throughout. The kitchen features white cabinetry, contrasting countertops, a dishwasher and a breakfast bar opening to the living room. Sliding glass doors in both the living room and bedroom lead to a generous private balcony overlooking the surrounding grounds. The bedroom includes mirrored closet doors and a ceiling fan, while the bathroom features a white vanity and tub/shower combination. Enjoy community amenities including an outdoor swimming pool, fitness room, billiards room, theater room and clubhouse gathering space. An elevator building with a welcoming lobby, entry intercom system and common laundry facilities rounds out the offering.
Active
$160,000
2015 S Finley Rd APT 608, Lombard, IL 60148
1beds
728sqft
Condominium, Single Family Residence
Built in 1975
-- sqft lot
$-- Zestimate®
$220/sqft
$333/mo HOA
What's special
Treetop viewsContrasting countertopsOutdoor swimming poolNatural lightLuxury vinyl flooring throughout
- --
- 373
- views
- 29
- saves
Likely to sell faster than
Zillow last checked:
Listing updated:
Listed by:
Mark Reum 815-277-7388,
Coldwell Banker Real Estate Group
Source: MRED as distributed by MLS GRID,MLS#: 12786150
Facts & features
Interior
Bedrooms & bathrooms
- Bedrooms: 1
- Bathrooms: 1
- Full bathrooms: 1
Rooms
- Room types: No additional rooms
Primary bedroom
- Features: Flooring (Luxury Vinyl)
- Area: 132 Square Feet
- Dimensions: 12X11
Dining room
- Features: Flooring (Luxury Vinyl)
- Area: 49 Square Feet
- Dimensions: 7X7
Kitchen
- Features: Flooring (Luxury Vinyl)
- Area: 90 Square Feet
- Dimensions: 10X9
Living room
- Features: Flooring (Luxury Vinyl)
- Area: 224 Square Feet
- Dimensions: 16X14
Heating
- Electric, Forced Air
Cooling
- Central Air
Appliances
- Included: Range, Dishwasher, Refrigerator
- Laundry: Common Area, Multiple Locations
Features
- Storage, Open Floorplan, Lobby
- Basement: None
Interior area
- Total structure area: 728
- Total interior livable area: 728 sqft
Property
Parking
- Total spaces: 2
- Parking features: Unassigned, Off Street, Guest, Parking Lot, Yes, Other
Accessibility
- Accessibility features: No Disability Access
Features
- Exterior features: Balcony
Details
- Parcel number: 0619405073
- Special conditions: None
- Other equipment: Ceiling Fan(s)
Construction
Type & style
- Home type: Condo
- Property subtype: Condominium, Single Family Residence
Materials
- Concrete
Condition
- New construction: No
- Year built: 1975
Utilities & green energy
- Sewer: Public Sewer
- Water: Lake Michigan, Public
Community & HOA
Community
- Subdivision: Cove Landing
HOA
- Has HOA: Yes
- Amenities included: Bike Room/Bike Trails, Coin Laundry, Elevator in Residence, Exercise Room, Storage, On Site Manager/Engineer, Party Room, Pool, Sauna, Security Door Lock(s), Clubhouse
- Services included: Water, Parking, Insurance, Security, Cable TV, Clubhouse, Exercise Facilities, Pool, Exterior Maintenance, Lawn Care, Scavenger, Snow Removal
- HOA fee: $333 monthly
Location
- Region: Lombard
Financial & listing details
- Price per square foot: $220/sqft
- Tax assessed value: $42,329
- Annual tax amount: $3,170
- Date on market: 10/15/2026
- Ownership: Condo
Estimated market value
Not available
Estimated sales range
Not available
Not available
Price history
| Date | Event | Price |
|---|---|---|
| 6/29/1994 | Sold | $51,500$71/sqft |
Source: Public Record Report a problem | ||
Public tax history
| Year | Property taxes | Tax assessment |
|---|---|---|
| 2025 | $3,170 +4% | $42,329 +7.9% |
| 2024 | $3,049 +4.5% | $39,244 +8.1% |
| 2023 | $2,918 +22.2% | $36,290 +21.2% |
| 2022 | $2,388 +3.1% | $29,930 +2.6% |
| 2021 | $2,317 +2% | $29,180 +2.2% |
| 2020 | $2,271 +34.7% | $28,540 +5.2% |
| 2019 | $1,687 +17.1% | $27,140 +16.2% |
| 2018 | $1,440 +4.3% | $23,350 +4.9% |
| 2017 | $1,380 +4.7% | $22,250 +6.2% |
| 2016 | $1,318 +8.5% | $20,960 +7.4% |
| 2015 | $1,215 -29.6% | $19,520 -20.8% |
| 2014 | $1,725 +1.3% | $24,640 -1.4% |
| 2013 | $1,703 +24.1% | $24,980 -6.2% |
| 2012 | $1,372 -11.5% | $26,620 -14.4% |
| 2011 | $1,551 +0.5% | $31,080 -9.9% |
| 2010 | $1,544 +10.7% | $34,490 -6.8% |
| 2009 | $1,394 +1% | $37,000 |
| 2008 | $1,380 -10.1% | $37,000 +8.8% |
| 2007 | $1,535 -16.9% | $34,010 -3.8% |
| 2006 | $1,846 +6.7% | $35,350 +6.9% |
| 2005 | $1,729 +7.5% | $33,070 +6.3% |
| 2004 | $1,608 +2.9% | $31,110 +10.1% |
| 2003 | $1,563 +45.3% | $28,250 +31% |
| 2002 | $1,075 +4.3% | $21,560 +8.7% |
| 2001 | $1,031 +4% | $19,830 +5.2% |
| 2000 | $991 | $18,850 |
Find assessor info on the county website
Monthly payment
Est. payment
Payment breakdown
Explore the cost of this home by adjusting the details. Changes won't be saved.Climate risks
Neighborhood: 60148
Nearby schools
Schools provided by the listing agent
- Elementary: Manor Hill Elementary School
- Middle: Glenn Westlake Middle School
- High: Glenbard East High School
- District: 44
Source: MRED as distributed by MLS GRID. This data may not be complete. We recommend contacting the local school district to confirm school assignments for this home.
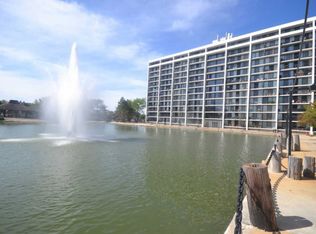
- $157,6001 bd1 ba728 sqft2015 S Finley Rd APT 101, Lombard, IL 60148Off Market
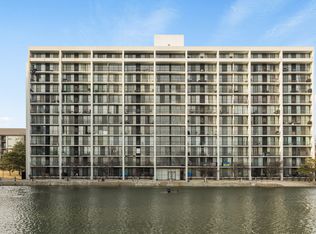
- $188,0002 bd2 ba1k sqft2015 S Finley Rd APT 102, Lombard, IL 60148Sold
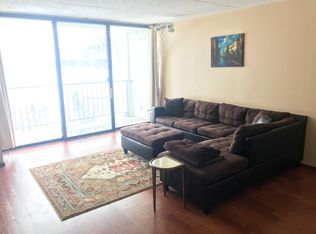
- $194,1002 bd2 ba1k sqft2015 S Finley Rd APT 103, Lombard, IL 60148Off Market
- $190,600-- bd-- ba1k sqft2015 S Finley Rd APT 104, Lombard, IL 60148Off Market
Similar homes
- $169,0002 bd2 ba1k sqft2005 S Finley Rd Unit 705, Lombard, IL 60148New
 MLS ID #12794030, Nicholas Colagiovanni, Baird & Warner. MRED as distributed by MLS GRID
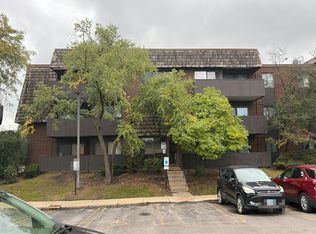
- $--2 bd1 ba928 sqft548 Timber Ridge Dr, Carol Stream, IL 60188Auction
 Auction.com 2
- $220,0002 bd2 ba1k sqft2201 S Grace St APT 507, Lombard, IL 60148New
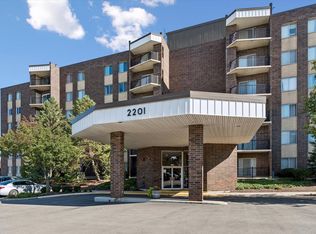 MLS ID #12793079, Paul Frakes, Baird & Warner. MRED as distributed by MLS GRID
- $159,9001 bd1 ba766 sqft2025 Country Club Dr APT 11, Woodridge, IL 60517New
 MLS ID #12786327, Omar Tharani, Keller Williams Infinity. MRED as distributed by MLS GRID
