Spacious condo in a wonderful Lombard location is an extreme value. 3rd level unit that looks out to a courtyard. Spacious living /dining area walks out to a 14 ft balcony. Well-appointed kitchen with ample table space. Ginormous 16x12 bedroom has a walk-in closet. Wonderful amenities include pool, playground, tennis and pickle ball courts. Convenient location near shopping, entertainment and expressway. A little paint and flooring are all that's needed to build instant equity! Property SOLD AS IS!
Contingent
$159,750
1321 S Finley Rd APT 308, Lombard, IL 60148
1beds
877sqft
Condominium, Single Family Residence
Built in 1973
-- sqft lot
$-- Zestimate®
$182/sqft
$398/mo HOA
What's special
Ample table spaceSpacious condoWell-appointed kitchenWalk-in closet
- --
- 236
- views
- 11
- saves
Likely to sell faster than
Zillow last checked:
Listing updated:
Listed by:
Tom Fosnot (630)404-6516,
J.W. Reedy Realty
Source: MRED as distributed by MLS GRID,MLS#: 12784482
Facts & features
Interior
Bedrooms & bathrooms
- Bedrooms: 1
- Bathrooms: 1
- Full bathrooms: 1
Rooms
- Room types: Eating Area, Foyer, Balcony/Porch/Lanai, Walk In Closet
Primary bedroom
- Features: Flooring (Carpet)
- Area: 192 Square Feet
- Dimensions: 12X16
Balcony porch lanai
- Area: 70 Square Feet
- Dimensions: 5X14
Dining room
- Features: Flooring (Carpet)
- Area: 120 Square Feet
- Dimensions: 10X12
Eating area
- Features: Flooring (Ceramic Tile)
- Area: 56 Square Feet
- Dimensions: 7X8
Foyer
- Features: Flooring (Ceramic Tile)
- Area: 24 Square Feet
- Dimensions: 4X6
Kitchen
- Features: Flooring (Ceramic Tile)
- Area: 80 Square Feet
- Dimensions: 8X10
Living room
- Features: Flooring (Carpet)
- Area: 238 Square Feet
- Dimensions: 14X17
Walk in closet
- Features: Flooring (Carpet)
- Area: 40 Square Feet
- Dimensions: 4X10
Heating
- Radiant
Cooling
- Wall Unit(s)
Appliances
- Included: Range, Refrigerator
Features
- Basement: None
Interior area
- Total structure area: 0
- Total interior livable area: 877 sqft
Video & virtual tour
Property
Parking
- Total spaces: 1
- Parking features: Yes, Owned
Accessibility
- Accessibility features: No Disability Access
Features
- Exterior features: Balcony
Details
- Parcel number: 0619214049
- Special conditions: None
Construction
Type & style
- Home type: Condo
- Property subtype: Condominium, Single Family Residence
Materials
- Brick
Condition
- New construction: No
- Year built: 1973
Utilities & green energy
- Sewer: Public Sewer
- Water: Lake Michigan
Community & HOA
HOA
- Has HOA: Yes
- Amenities included: Coin Laundry, Elevator in Residence, Storage, Park, Pool, Tennis Court(s)
- Services included: Heat, Water, Gas, Parking, Insurance, Pool, Exterior Maintenance, Lawn Care, Scavenger, Snow Removal
- HOA fee: $398 monthly
Location
- Region: Lombard
Financial & listing details
- Price per square foot: $182/sqft
- Tax assessed value: $41,173
- Annual tax amount: $2,344
- Date on market: 10/13/2026
- Ownership: Condo
Estimated market value
Not available
Estimated sales range
Not available
Not available
Price history
| Date | Event | Price |
|---|---|---|
| 12/11/2017 | Sold | $87,500-2.7%$100/sqft |
Source:  MRED as distributed by MLS GRID #09786877 Report a problem | ||
| 11/1/2017 | Pending sale | $89,900$103/sqft |
Source: RE/MAX Achievers #09786877 Report a problem | ||
| 10/26/2017 | Listed for sale | $89,900+36.2%$103/sqft |
Source: RE/MAX Achievers #09786877 Report a problem | ||
| 11/19/1996 | Sold | $66,000$75/sqft |
Source: Public Record Report a problem | ||
Public tax history
| Year | Property taxes | Tax assessment |
|---|---|---|
| 2025 | $2,485 +6% | $41,173 +7.9% |
| 2024 | $2,344 +6.8% | $38,173 +8.1% |
| 2023 | $2,195 +5.7% | $35,300 +10.2% |
| 2022 | $2,077 +3.7% | $32,030 +2.6% |
| 2021 | $2,003 +2.6% | $31,230 +2.3% |
| 2020 | $1,953 +6.2% | $30,540 +5.2% |
| 2019 | $1,838 -2.5% | $29,040 +1.1% |
| 2018 | $1,886 +68.1% | $28,720 +18.6% |
| 2017 | $1,122 +7.9% | $24,210 +6.1% |
| 2016 | $1,040 +12.9% | $22,810 +7.3% |
| 2015 | $921 -7.3% | $21,250 -2.3% |
| 2014 | $994 +0.2% | $21,740 -1.4% |
| 2013 | $992 -11% | $22,050 -6.2% |
| 2012 | $1,114 -35.7% | $23,500 -30% |
| 2011 | $1,734 -6.2% | $33,570 -10.8% |
| 2010 | $1,849 +0.7% | $37,630 -6.8% |
| 2009 | $1,836 +1.5% | $40,380 |
| 2008 | $1,808 +5.1% | $40,380 +8.8% |
| 2007 | $1,721 +3.8% | $37,110 +3.7% |
| 2006 | $1,659 +5.7% | $35,770 +6.9% |
| 2005 | $1,569 +8.5% | $33,460 +6.3% |
| 2004 | $1,446 +23.8% | $31,480 +10.1% |
| 2003 | $1,169 +6.1% | $28,590 +19.1% |
| 2002 | $1,102 +5.2% | $24,010 +8.7% |
| 2001 | $1,047 +14.4% | $22,090 +5.2% |
| 2000 | $916 | $21,000 |
Find assessor info on the county website
Monthly payment
Est. payment
Payment breakdown
Explore the cost of this home by adjusting the details. Changes won't be saved.Climate risks
Neighborhood: 60148
Nearby schools
Schools provided by the listing agent
- Elementary: Manor Hill Elementary School
- Middle: Glenn Westlake Middle School
- High: Glenbard East High School
- District: 44
Source: MRED as distributed by MLS GRID. This data may not be complete. We recommend contacting the local school district to confirm school assignments for this home.
- $183,800-- bd-- ba1.1k sqft1321 S Finley Rd APT 101, Lombard, IL 60148Off Market
- $198,3002 bd2 ba1.1k sqft1321 S Finley Rd APT 102, Lombard, IL 60148Off Market
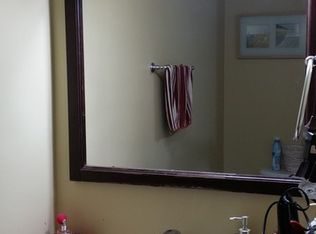
- $181,500-- bd-- ba1.1k sqft1321 S Finley Rd APT 103, Lombard, IL 60148Off Market
- $163,4001 bd1 ba875 sqft1321 S Finley Rd APT 104, Lombard, IL 60148Off Market
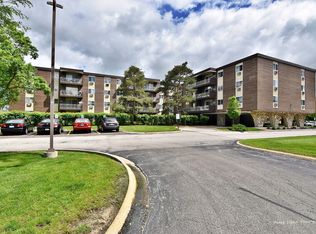
Similar homes
- $169,0002 bd2 ba1k sqft2005 S Finley Rd Unit 705, Lombard, IL 60148New
 MLS ID #12794030, Nicholas Colagiovanni, Baird & Warner. MRED as distributed by MLS GRID
- $179,9992 bd2 ba1.1k sqft1313 Rebecca Rd #104, Lombard, IL 60148Active
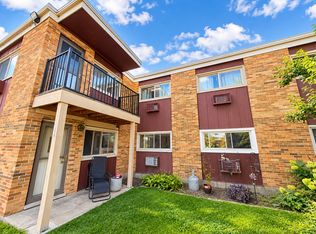 MLS ID #12787394, Jonathan Lopez, Realty of America, LLC. MRED as distributed by MLS GRID
- $160,0001 bd1 ba728 sqft2015 S Finley Rd APT 608, Lombard, IL 60148Active
 MLS ID #12786150, Mark Reum, Coldwell Banker Real Estate Group. MRED as distributed by MLS GRID
- $--2 bd1 ba928 sqft548 Timber Ridge Dr, Carol Stream, IL 60188Auction
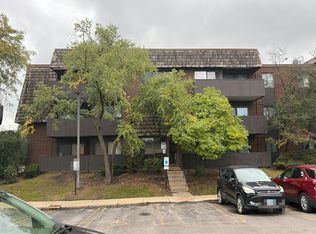 Auction.com 2
