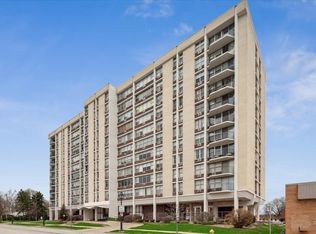
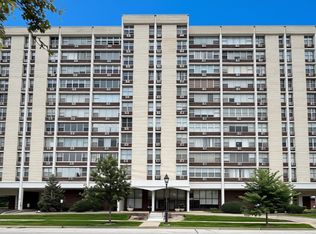
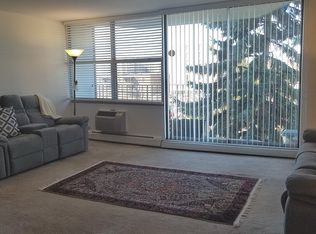
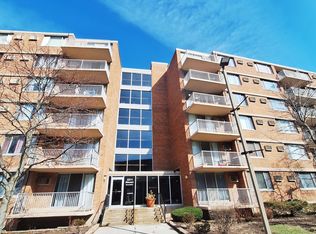
City living in the suburbs! Move-in ready 2 bed, 2 bath corner unit in the heart of downtown Lombard. Recent improvements include bamboo floors with newer baseboard and trim, fresh paint throughout, and a refreshed kitchen with refinished cabinets and new hardware. Updated electrical outlets and covers throughout as well. Both bathrooms were regrouted and repainted in 2026. Something you rarely get with these units is two indoor, heated garage spaces! Storage cage on the main level as well for all your extra stuff. Then there's the view. Walls of windows fill the unit with sun, and the downtown-facing balcony puts you front row for Fourth of July fireworks, the Lilacia Park holiday lights, live music on Cruise Nights, and Big Boy rolling through town. You're a block from the train, bars, restaurants, and shopping.
Active
$235,000
33 N Main St APT 6M, Lombard, IL 60148
2beds
1,130sqft
Condominium, Single Family Residence
Built in 1970
-- sqft lot
$229,500 Zestimate®
$208/sqft
$573/mo HOA
What's special
- 9 days
- 461
- 26
Likely to sell faster than
Zillow last checked:
Listing updated:
Listed by:
Randy Marshall 630-220-6356,
Keller Williams Premiere Properties
Source: MRED as distributed by MLS GRID,MLS#: 12795856
Facts & features
Interior
Bedrooms & bathrooms
- Bedrooms: 2
- Bathrooms: 2
- Full bathrooms: 2
Rooms
- Room types: No additional rooms
Primary bedroom
- Features: Flooring (Bamboo), Window Treatments (Curtains/Drapes), Bathroom (Full)
- Level: Main
- Area: 198 Square Feet
- Dimensions: 18X11
Bedroom 2
- Features: Flooring (Bamboo), Window Treatments (Curtains/Drapes)
- Level: Main
- Area: 120 Square Feet
- Dimensions: 12X10
Dining room
- Features: Flooring (Bamboo)
- Level: Main
- Area: 100 Square Feet
- Dimensions: 10X10
Kitchen
- Features: Kitchen (Pantry-Closet), Flooring (Ceramic Tile)
- Level: Main
- Area: 80 Square Feet
- Dimensions: 10X8
Living room
- Features: Flooring (Bamboo)
- Level: Main
- Area: 300 Square Feet
- Dimensions: 20X15
Heating
- Steam, Baseboard
Cooling
- Wall Unit(s)
Appliances
- Included: Range, Microwave, Dishwasher, Refrigerator, Disposal, Gas Oven
- Laundry: Common Area
Features
- Pantry
- Flooring: Laminate
- Doors: Panel Door(s), Sliding Glass Door(s)
- Windows: Window Treatments, Drapes, Aluminum Frames
- Basement: None
- Common walls with other units/homes: End Unit
Interior area
- Total structure area: 1,130
- Total interior livable area: 1,130 sqft
Property
Parking
- Total spaces: 4
- Parking features: Concrete, Garage Door Opener, Heated Garage, Yes, Garage Owned, Attached, Unassigned, Guest, Garage Faces Front, Parking Lot, Owned, Garage
- Attached garage spaces: 2
- Has uncovered spaces: Yes
Accessibility
- Accessibility features: No Disability Access
Features
- Exterior features: Balcony, Outdoor Grill
Details
- Parcel number: 0608131060
- Special conditions: None
- Other equipment: Intercom, Ceiling Fan(s)
Construction
Type & style
- Home type: Condo
- Property subtype: Condominium, Single Family Residence
Materials
- Brick
Condition
- New construction: No
- Year built: 1970
Utilities & green energy
- Electric: Circuit Breakers
- Sewer: Public Sewer
- Water: Lake Michigan, Public
Community & HOA
Community
- Security: Carbon Monoxide Detector(s)
- Subdivision: Lombard Tower
HOA
- Has HOA: Yes
- Amenities included: Coin Laundry, Elevator in Residence, Storage, Party Room, Security Door Lock(s), Elevator(s), Intercom
- Services included: Heat, Water, Gas, Insurance, Exterior Maintenance, Lawn Care, Scavenger, Snow Removal
- HOA fee: $573 monthly
Location
- Region: Lombard
Financial & listing details
- Price per square foot: $208/sqft
- Tax assessed value: $55,870
- Annual tax amount: $3,585
- Date on market: 10/28/2026
- Ownership: Condo
Estimated market value
$229,500
$218,000 - $241,000
$2,268/mo
Price history
| Date | Event | Price |
|---|---|---|
| 10/28/2026 | Listed for sale | $235,000+42.4%$208/sqft |
Source:  MRED as distributed by MLS GRID #12795856 Report a problem | ||
| 7/24/2022 | Listing removed | -- |
Source: Owner Report a problem | ||
| 7/5/2022 | Pending sale | $165,000$146/sqft |
Source: Owner Report a problem | ||
| 6/7/2022 | Listed for sale | $165,000+32.1%$146/sqft |
Source: Owner Report a problem | ||
| 3/27/2018 | Sold | $124,900$111/sqft |
Source: MRED as distributed by MLS GRID #09840901 Report a problem | ||
| 1/28/2018 | Pending sale | $124,900$111/sqft |
Source: J.W. Reedy Realty #09840901 Report a problem | ||
| 1/25/2018 | Listed for sale | $124,900+31.5%$111/sqft |
Source: J.W. Reedy Realty #09840901 Report a problem | ||
| 6/28/2012 | Sold | $95,000-9.5%$84/sqft |
Source: MRED as distributed by MLS GRID #08026509 Report a problem | ||
| 3/27/2012 | Listed for sale | $105,000-11.8%$93/sqft |
Source: Coldwell Banker Residential Brokerage - St Charles #08026509 Report a problem | ||
| 10/26/2011 | Listing removed | $119,000$105/sqft |
Source: St. Charles Report a problem | ||
| 3/26/2011 | Listed for sale | $119,000-14.9%$105/sqft |
Source: Coldwell Banker Residential Brokerage - St Charles #07763106 Report a problem | ||
| 1/8/2011 | Listing removed | $139,900$124/sqft |
Source: Coldwell Banker #07415166 Report a problem | ||
| 4/17/2010 | Price change | $139,900-3.5%$124/sqft |
Source: NRT Chicago #07415166 Report a problem | ||
| 3/4/2010 | Price change | $144,900-6.5%$128/sqft |
Source: NRT Chicago #07415166 Report a problem | ||
| 2/18/2010 | Listed for sale | $154,900-2.6%$137/sqft |
Source: NRT Chicago #07415166 Report a problem | ||
| 12/6/2006 | Sold | $159,000$141/sqft |
Source: Public Record Report a problem | ||
Public tax history
| Year | Property taxes | Tax assessment |
|---|---|---|
| 2025 | $3,585 +5.4% | $55,870 +7.9% |
| 2024 | $3,403 +6.1% | $51,799 +8.1% |
| 2023 | $3,209 +31.4% | $47,900 +15.1% |
| 2022 | $2,442 +4% | $41,600 +2.5% |
| 2021 | $2,348 -12.4% | $40,570 +2.2% |
| 2020 | $2,680 +5.9% | $39,680 +5.2% |
| 2019 | $2,531 -1.3% | $37,720 +2.2% |
| 2018 | $2,565 +8.6% | $36,900 +9.1% |
| 2017 | $2,362 +19.5% | $33,810 +18.9% |
| 2016 | $1,977 -6.1% | $28,440 -3.4% |
| 2015 | $2,105 -5.6% | $29,430 -2.3% |
| 2014 | $2,231 +1.3% | $30,110 -1.4% |
| 2013 | $2,202 +0.5% | $30,530 -6.2% |
| 2012 | $2,191 +1.5% | $32,540 -7.9% |
| 2011 | $2,158 -36.1% | $35,330 -29.9% |
| 2010 | $3,374 +3.2% | $50,430 -6.8% |
| 2009 | $3,269 +3.2% | $54,110 |
| 2008 | $3,168 +5.9% | $54,110 +8.8% |
| 2007 | $2,991 +4.9% | $49,730 +6.1% |
| 2006 | $2,851 +5.5% | $46,880 +6.9% |
| 2005 | $2,702 +2.1% | $43,860 +2.1% |
| 2004 | $2,646 -3.5% | $42,950 -1.1% |
| 2003 | $2,741 +21.7% | $43,410 +14.7% |
| 2002 | $2,253 +2.6% | $37,840 +8.8% |
| 2001 | $2,196 +2.9% | $34,790 +5.2% |
| 2000 | $2,135 | $33,070 |
Find assessor info on the county website
Monthly payment
Est. payment
Payment breakdown
Explore the cost of this home by adjusting the details. Changes won't be saved.Climate risks
Neighborhood: 60148
Nearby schools
Schools provided by the listing agent
- Elementary: Pleasant Lane Elementary School
- Middle: Glenn Westlake Middle School
- High: Glenbard East High School
- District: 44
Source: MRED as distributed by MLS GRID. This data may not be complete. We recommend contacting the local school district to confirm school assignments for this home.
Similar homes
- $220,0001 bd1 ba750 sqft43 N Park Ave APT B3, Lombard, IL 60148New
 MLS ID #12798100, Nicole Giudice, Fulton Grace Realty. MRED as distributed by MLS GRID
- $209,0002 bd2 ba1.1k sqft1321 S Finley Rd APT 312, Lombard, IL 60148New
 MLS ID #12802399, Jonathan Lopez, Realty of America, LLC. MRED as distributed by MLS GRID
- $205,0002 bd2 ba1.1k sqft1301 S Finley Rd APT 212, Lombard, IL 60148New
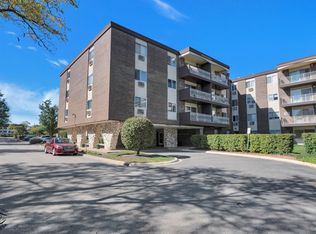 MLS ID #12799046, Mohammad Khan, ABR,SFR, RealtyWorks, LLC. MRED as distributed by MLS GRID
- $259,0003 bd2 ba1.4k sqft2211 S Stewart Ave APT 4A, Lombard, IL 60148New
 MLS ID #12802386, Cory Tanzer, Option Premier LLC. MRED as distributed by MLS GRID
