Beautifully updated two-bedroom, one-bath condo on the seventh floor with west-facing views and an oversized balcony! The remodeled kitchen makes excellent use of space with oversized real-wood cabinets, stainless steel appliances, and a convenient breakfast bar. Large living room with two sliding glass doors provide access to the large balcony-perfect for relaxing and enjoying the views. The fully remodeled bathroom features a whirlpool tub and stylish gold-tone fixtures and accents. The spacious primary bedroom offers a walk-in closet. This secure elevator building welcomes you with a beautifully remodeled lobby and offers an exercise room, a separate laundry room, and an outdoor swimming pool. Outdoor parking is included in the spacious parking lot, with garage parking available for rent. Conveniently located just minutes from Oakbrook Center, Yorktown Center, restaurants, and shopping, with easy access to Route 83, I-88, and I-355. Updated living in a location close to everything!
Active
$215,000
40 N Tower Rd APT 7H, Oak Brook, IL 60523
2beds
910sqft
Condominium, Single Family Residence
Built in 1977
-- sqft lot
$-- Zestimate®
$236/sqft
$760/mo HOA
What's special
Oversized balconySpacious primary bedroomOutdoor swimming poolConvenient breakfast barRemodeled kitchenFully remodeled bathroomBeautifully remodeled lobby
- --
- 167
- views
- 9
- saves
Zillow last checked:
Listing updated:
Listed by:
Kristina Jarczyk 773-328-8055,
Remax Future
Source: MRED as distributed by MLS GRID,MLS#: 12775335
Facts & features
Interior
Bedrooms & bathrooms
- Bedrooms: 2
- Bathrooms: 1
- Full bathrooms: 1
Rooms
- Room types: No additional rooms
Primary bedroom
- Features: Bathroom (Full)
- Level: Main
- Area: 180 Square Feet
- Dimensions: 12X15
Bedroom 2
- Level: Main
- Area: 90 Square Feet
- Dimensions: 10X9
Kitchen
- Features: Kitchen (Galley)
- Level: Main
- Area: 56 Square Feet
- Dimensions: 8X7
Living room
- Level: Main
- Area: 345 Square Feet
- Dimensions: 15X23
Heating
- Baseboard
Cooling
- Wall Unit(s)
Appliances
- Laundry: Common Area
Features
- Walk-In Closet(s)
- Basement: None
Interior area
- Total structure area: 0
- Total interior livable area: 910 sqft
Property
Parking
- Total spaces: 1
- Parking features: Yes
Accessibility
- Accessibility features: No Disability Access
Details
- Parcel number: 0628107189
- Special conditions: None
Construction
Type & style
- Home type: Condo
- Property subtype: Condominium, Single Family Residence
Materials
- Brick
Condition
- New construction: No
- Year built: 1977
Utilities & green energy
- Sewer: Public Sewer
- Water: Lake Michigan
Community & HOA
HOA
- Has HOA: Yes
- Amenities included: Coin Laundry, Elevator in Residence, Exercise Room, Health Club, Party Room, Pool, Sauna, Security Door Lock(s), Service Elevator(s)
- Services included: Heat, Water, Cable TV, Pool, Exterior Maintenance, Scavenger, Snow Removal
- HOA fee: $760 monthly
Location
- Region: Oak Brook
Financial & listing details
- Price per square foot: $236/sqft
- Tax assessed value: $51,776
- Annual tax amount: $2,969
- Date on market: 10/15/2026
- Ownership: Condo
Estimated market value
Not available
Estimated sales range
Not available
Not available
Price history
| Date | Event | Price |
|---|---|---|
| 4/7/2021 | Sold | $90,000-21.1%$99/sqft |
Source:  MRED as distributed by MLS GRID #10981487 Report a problem | ||
| 1/12/2021 | Listed for sale | $114,000$125/sqft |
Source: Platinum Partners Realtors #10968944 Report a problem | ||
Public tax history
| Year | Property taxes | Tax assessment |
|---|---|---|
| 2025 | $3,117 +5% | $51,776 +7.9% |
| 2024 | $2,969 +7.6% | $48,003 +8.1% |
| 2023 | $2,760 +9.6% | $44,390 +11.1% |
| 2022 | $2,519 +3.9% | $39,950 +2.5% |
| 2021 | $2,424 +2.4% | $38,960 +2.3% |
| 2020 | $2,367 -6.1% | $38,100 -5.4% |
| 2019 | $2,519 +28.5% | $40,280 +28.8% |
| 2018 | $1,961 +11.5% | $31,280 +10.2% |
| 2017 | $1,758 +28.2% | $28,380 +26.3% |
| 2016 | $1,372 +4.3% | $22,470 +7.3% |
| 2015 | $1,315 -28.6% | $20,940 -21.8% |
| 2014 | $1,843 +1.5% | $26,770 -1.4% |
| 2013 | $1,816 +1.5% | $27,150 -6.2% |
| 2012 | $1,789 -18.5% | $28,940 -24.5% |
| 2011 | $2,196 -7.2% | $38,320 -12.6% |
| 2010 | $2,366 +2.3% | $43,820 -6.8% |
| 2009 | $2,312 +1.5% | $47,020 |
| 2008 | $2,278 +129.4% | $47,020 +8.8% |
| 2007 | $993 -1.8% | $43,220 +1.4% |
| 2006 | $1,012 -4.2% | $42,620 +6.9% |
| 2005 | $1,056 +0.5% | $39,860 -0.3% |
| 2004 | $1,051 -13.7% | $39,960 +10.1% |
| 2003 | $1,218 -2.3% | $36,290 +12.7% |
| 2002 | $1,247 -18.3% | $32,200 +8.7% |
| 2001 | $1,525 +12.1% | $29,610 +5.2% |
| 2000 | $1,360 | $28,140 |
Find assessor info on the county website
Monthly payment
Est. payment
Payment breakdown
Explore the cost of this home by adjusting the details. Changes won't be saved.Climate risks
Neighborhood: 60523
Nearby schools
Schools provided by the listing agent
- Elementary: York Center Elementary School
- Middle: Jackson Middle School
- High: Willowbrook High School
- District: 45
Source: MRED as distributed by MLS GRID. This data may not be complete. We recommend contacting the local school district to confirm school assignments for this home.
- $228,1002 bd2 ba1.3k sqft40 N Tower Rd SUITE 2-A, Oak Brook, IL 60523Off Market
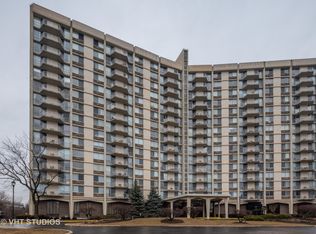
- $226,800-- bd-- ba1.3k sqft40 N Tower Rd APT 3A, Oak Brook, IL 60523Off Market
- $208,300-- bd-- ba1.3k sqft40 N Tower Rd APT 4A, Oak Brook, IL 60523Off Market
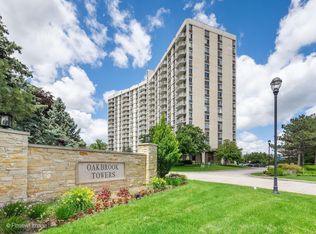
- $209,0002 bd2 ba-- sqft40 N Tower Rd APT 5A, Oak Brook, IL 60523For Sale
Similar homes
- $210,0002 bd2 ba1.3k sqft20 N Tower Rd APT 6A, Oak Brook, IL 60523Active
 MLS ID #12787222, Shannon Hormanski, Baird & Warner. MRED as distributed by MLS GRID
- $205,0001 bd1 ba968 sqft20 N Tower Rd APT 12H, Oak Brook, IL 60523New
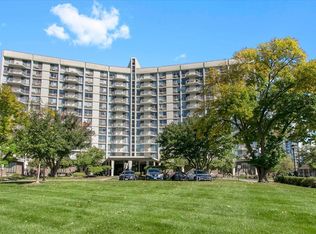 MLS ID #12789789, Mark Rantis, SRES, Real Broker, LLC. MRED as distributed by MLS GRID
- $219,0002 bd2 ba1.2k sqft40 N Tower Rd APT 6N, Oak Brook, IL 60523Active
 MLS ID #12720413, Lina Shah, Coldwell Banker Realty. MRED as distributed by MLS GRID
- $218,0002 bd2 ba1.2k sqft40 N Tower Rd APT 6G, Oak Brook, IL 60523Active
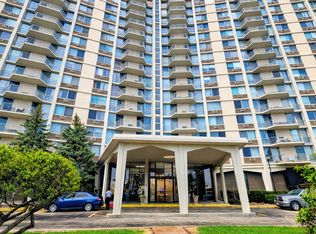 MLS ID #12620856, Jason Rosenberg, Infiniti Properties, Inc.. MRED as distributed by MLS GRID
