Elevated living, fully reimagined. This top-floor 1 bed, 1 bath at 20 N Tower has been renovated top to bottom in recent years, delivering roughly 1,000 square feet of open, light-filled space rarely found at this price point. Seamless LVP flooring flows throughout, framing a clean, move-in ready canvas. Expansive windows pull in natural light all day and open to sweeping views from the building's highest level. The amenity package rivals new construction: outdoor pool, fitness room, party room, bike room, additional storage, and so much more! Step outside to an exceptional lineup of dining and shopping, minutes from Oakbrook Center, with easy access to major transportation. Luxury living, without the luxury price tag. This one is a must see!!!
New
$205,000
20 N Tower Rd APT 12H, Oak Brook, IL 60523
1beds
968sqft
Condominium, Single Family Residence
Built in 1977
-- sqft lot
$-- Zestimate®
$212/sqft
$548/mo HOA
What's special
Outdoor poolClean move-in ready canvas
- --
- 110
- views
- 6
- saves
Zillow last checked:
Listing updated:
Listed by:
Mark Rantis, SRES (847)606-5272,
Real Broker, LLC
Source: MRED as distributed by MLS GRID,MLS#: 12789789
Facts & features
Interior
Bedrooms & bathrooms
- Bedrooms: 1
- Bathrooms: 1
- Full bathrooms: 1
Rooms
- Room types: Foyer, Balcony/Porch/Lanai, Walk In Closet
Primary bedroom
- Features: Flooring (Luxury Vinyl)
- Level: Main
- Area: 216 Square Feet
- Dimensions: 18X12
Balcony porch lanai
- Level: Main
- Area: 110 Square Feet
- Dimensions: 22X5
Dining room
- Features: Flooring (Luxury Vinyl)
- Level: Main
- Area: 110 Square Feet
- Dimensions: 11X10
Foyer
- Features: Flooring (Luxury Vinyl)
- Level: Main
- Area: 80 Square Feet
- Dimensions: 10X8
Kitchen
- Features: Flooring (Luxury Vinyl)
- Level: Main
- Area: 49 Square Feet
- Dimensions: 7X7
Living room
- Features: Flooring (Luxury Vinyl)
- Level: Main
- Area: 368 Square Feet
- Dimensions: 23X16
Walk in closet
- Features: Flooring (Luxury Vinyl)
- Level: Main
- Area: 32 Square Feet
- Dimensions: 8X4
Heating
- Baseboard
Cooling
- Wall Unit(s)
Appliances
- Included: Range, Microwave, Dishwasher, Refrigerator
Features
- Quartz Counters
- Windows: Drapes
- Basement: None
Interior area
- Total structure area: 0
- Total interior livable area: 968 sqft
Property
Parking
- Total spaces: 1
- Parking features: Assigned, Guest, Parking Lot, Yes
Accessibility
- Accessibility features: Ramp - Main Level, Disability Access
Features
- Exterior features: Balcony
Details
- Parcel number: 0628107208
- Special conditions: None
Construction
Type & style
- Home type: Condo
- Property subtype: Condominium, Single Family Residence
Materials
- Brick
Condition
- New construction: No
- Year built: 1977
- Major remodel year: 2023
Utilities & green energy
- Sewer: Public Sewer
- Water: Lake Michigan
Community & HOA
HOA
- Has HOA: Yes
- Amenities included: Bike Room/Bike Trails, Coin Laundry, Elevator in Residence, Exercise Room, Storage, On Site Manager/Engineer, Party Room, Pool
- Services included: Heat, Water, Parking, Insurance, Security, Cable TV, Exercise Facilities, Pool, Exterior Maintenance, Lawn Care, Scavenger, Snow Removal
- HOA fee: $548 monthly
Location
- Region: Oak Brook
Financial & listing details
- Price per square foot: $212/sqft
- Tax assessed value: $51,776
- Annual tax amount: $3,117
- Date on market: 10/23/2026
- Ownership: Condo
Estimated market value
Not available
Estimated sales range
Not available
Not available
Price history
| Date | Event | Price |
|---|---|---|
| 10/23/2026 | Listed for sale | $205,000+36.7%$212/sqft |
Source:  MRED as distributed by MLS GRID #12789789 Report a problem | ||
| 10/28/2022 | Sold | $150,000+2.7%$155/sqft |
Source: MRED as distributed by MLS GRID #11637670 Report a problem | ||
| 10/21/2022 | Pending sale | $146,000$151/sqft |
Source: MRED as distributed by MLS GRID #11637670 Report a problem | ||
| 9/28/2022 | Contingent | $146,000$151/sqft |
Source: MRED as distributed by MLS GRID #11637670 Report a problem | ||
| 9/24/2022 | Listed for sale | $146,000+18.7%$151/sqft |
Source: MRED as distributed by MLS GRID #11637670 Report a problem | ||
| 6/9/2020 | Sold | $123,000-1.5%$127/sqft |
Source: Public Record Report a problem | ||
| 6/5/2020 | Listed for sale | $124,888$129/sqft |
Source: RE/MAX Market #10682461 Report a problem | ||
| 4/8/2020 | Pending sale | $124,888$129/sqft |
Source: RE/MAX Market #10682461 Report a problem | ||
| 4/2/2020 | Listed for sale | $124,888$129/sqft |
Source: RE/MAX Market #10682461 Report a problem | ||
| 4/2/2020 | Pending sale | $124,888$129/sqft |
Source: RE/MAX Market #10682461 Report a problem | ||
| 2/26/2020 | Pending sale | $124,888$129/sqft |
Source: RE/MAX Market #10642340 Report a problem | ||
| 2/20/2020 | Price change | $124,888-7.4%$129/sqft |
Source: RE/MAX Market #10642340 Report a problem | ||
| 1/31/2020 | Listed for sale | $134,888+87.3%$139/sqft |
Source: RE/MAX Market #10623810 Report a problem | ||
| 10/29/2013 | Listing removed | $72,000$74/sqft |
Source: RE/MAX City #08473016 Report a problem | ||
| 10/23/2013 | Listed for sale | $72,000-4%$74/sqft |
Source: RE/MAX City #8473016 Report a problem | ||
| 11/12/1993 | Sold | $75,000$77/sqft |
Source: Public Record Report a problem | ||
Public tax history
| Year | Property taxes | Tax assessment |
|---|---|---|
| 2025 | $3,117 +5% | $51,776 +7.9% |
| 2024 | $2,969 +7.6% | $48,003 +8.1% |
| 2023 | $2,760 +9.6% | $44,390 +11.1% |
| 2022 | $2,519 +3.9% | $39,950 +2.5% |
| 2021 | $2,424 +21.3% | $38,960 +2.3% |
| 2020 | $1,998 -7.2% | $38,100 -5.4% |
| 2019 | $2,152 +36.8% | $40,280 +28.8% |
| 2018 | $1,573 +15.2% | $31,280 +10.2% |
| 2017 | $1,366 +43% | $28,380 +26.3% |
| 2016 | $955 +9.2% | $22,470 +7.3% |
| 2015 | $875 -33.3% | $20,940 -21.8% |
| 2014 | $1,312 +3.4% | $26,770 -1.4% |
| 2013 | $1,269 +3.1% | $27,150 -6.2% |
| 2012 | $1,231 +14.8% | $28,940 -24.5% |
| 2011 | $1,072 +8.6% | $38,320 -12.6% |
| 2010 | $987 +11% | $43,820 -6.8% |
| 2009 | $889 -0.4% | $47,020 |
| 2008 | $893 -7.4% | $47,020 +8.8% |
| 2007 | $965 -1.8% | $43,220 +1.4% |
| 2006 | $983 -4.2% | $42,620 +6.9% |
| 2005 | $1,026 +0.5% | $39,860 -0.3% |
| 2004 | $1,021 -14% | $39,960 +10.1% |
| 2003 | $1,188 -2.3% | $36,290 +12.7% |
| 2002 | $1,216 -5.2% | $32,200 +8.7% |
| 2001 | $1,283 -3.3% | $29,610 +5.2% |
| 2000 | $1,327 | $28,140 |
Find assessor info on the county website
Monthly payment
Est. payment
Payment breakdown
Explore the cost of this home by adjusting the details. Changes won't be saved.Climate risks
Neighborhood: 60523
Nearby schools
Schools provided by the listing agent
- Elementary: York Center Elementary School
- Middle: Jackson Middle School
- High: Willowbrook High School
- District: 45
Source: MRED as distributed by MLS GRID. This data may not be complete. We recommend contacting the local school district to confirm school assignments for this home.
- $228,1002 bd2 ba1.3k sqft40 N Tower Rd SUITE 2-A, Oak Brook, IL 60523Off Market
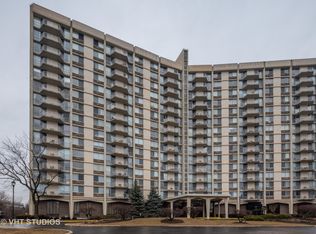
- $226,800-- bd-- ba1.3k sqft40 N Tower Rd APT 3A, Oak Brook, IL 60523Off Market
- $208,300-- bd-- ba1.3k sqft40 N Tower Rd APT 4A, Oak Brook, IL 60523Off Market
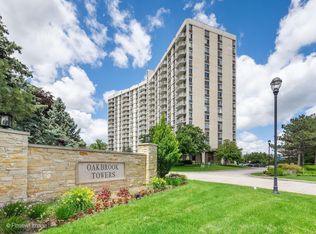
- $209,0002 bd2 ba-- sqft40 N Tower Rd APT 5A, Oak Brook, IL 60523For Sale
Similar homes
- $210,0002 bd2 ba1.3k sqft20 N Tower Rd APT 6A, Oak Brook, IL 60523Active
 MLS ID #12787222, Shannon Hormanski, Baird & Warner. MRED as distributed by MLS GRID
- $215,0002 bd1 ba910 sqft40 N Tower Rd APT 7H, Oak Brook, IL 60523Active
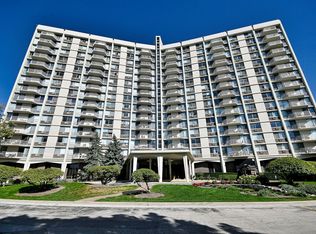 MLS ID #12775335, Kristina Jarczyk, Remax Future. MRED as distributed by MLS GRID
- $187,5001 bd1 ba630 sqft20 N Tower Rd APT 12C, Oak Brook, IL 60523For Sale By Owner

- $185,0001 bd1 ba893 sqft40 N Tower Rd APT 1E, Oak Brook, IL 60523Active
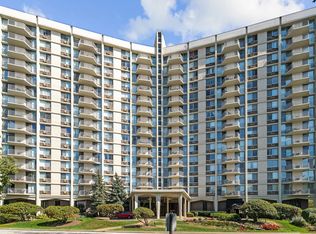 MLS ID #12779236, Oksana Kuleshko, KOMAR. MRED as distributed by MLS GRID
