
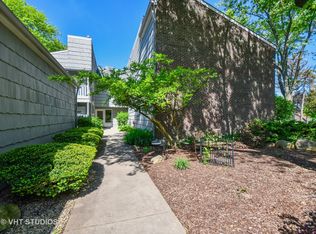
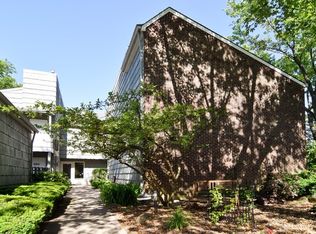
Rarely available 3-bedroom, 2-bath condo in a prime Wheaton location! This spacious unit offers beautiful pond views from two private balconies, creating the perfect space to relax and unwind. Inside, you'll find stylish wood laminate flooring, a cozy fireplace, quartz countertops, and stainless steel appliances in the updated kitchen. The desirable floor plan includes a rare third bedroom, generous living space, and plenty of natural light throughout. Additional conveniences include one assigned parking space, a private garage space, extra storage on the 3rd floor, and laundry located just down the hall from the unit. Enjoy low-maintenance living in a fantastic location close to shopping, dining, parks, and major commuter routes. A rare opportunity you won't want to miss!
Active
$264,900
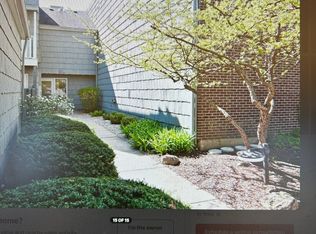
1520 Stonebridge Trl APT 1-2, Wheaton, IL 60189
3beds
1,246sqft
Condominium, Single Family Residence
Built in 1972
-- sqft lot
$-- Zestimate®
$213/sqft
$634/mo HOA
What's special
Cozy fireplaceRare third bedroomTwo private balconiesGenerous living spaceUpdated kitchenQuartz countertopsSpacious unit
- --
- 1,002
- views
- 89
- saves
Zillow last checked:
Listing updated:
Listed by:
Joseph Kaforski 630-530-0900,
@properties Christie's International Real Estate
Source: MRED as distributed by MLS GRID,MLS#: 12647816
Facts & features
Interior
Bedrooms & bathrooms
- Bedrooms: 3
- Bathrooms: 2
- Full bathrooms: 2
Rooms
- Room types: No additional rooms
Primary bedroom
- Features: Flooring (Carpet), Bathroom (Full)
- Level: Main
- Area: 204 Square Feet
- Dimensions: 12X17
Bedroom 2
- Features: Flooring (Carpet)
- Level: Main
- Area: 143 Square Feet
- Dimensions: 11X13
Bedroom 3
- Features: Flooring (Carpet)
- Level: Main
- Area: 120 Square Feet
- Dimensions: 12X10
Dining room
- Level: Main
- Area: 120 Square Feet
- Dimensions: 12X10
Kitchen
- Level: Main
- Area: 130 Square Feet
- Dimensions: 10X13
Living room
- Features: Flooring (Wood Laminate)
- Level: Main
- Area: 156 Square Feet
- Dimensions: 12X13
Heating
- Natural Gas
Cooling
- Central Air
Appliances
- Laundry: Common Area
Features
- Basement: None
- Number of fireplaces: 1
- Fireplace features: Gas Starter, Family Room
Interior area
- Total structure area: 0
- Total interior livable area: 1,246 sqft
Video & virtual tour
Property
Parking
- Total spaces: 2
- Parking features: Yes, Detached, Garage
- Garage spaces: 1
Accessibility
- Accessibility features: No Disability Access
Features
- Has view: Yes
- View description: Back of Property, Side(s) of Property
- Has water view: Yes
- Water view: Back of Property,Side(s) of Property
Details
- Parcel number: 0519411016
- Special conditions: None
Construction
Type & style
- Home type: Condo
- Property subtype: Condominium, Single Family Residence
Materials
- Brick, Cedar
Condition
- New construction: No
- Year built: 1972
- Major remodel year: 2022
Utilities & green energy
- Sewer: Public Sewer
- Water: Lake Michigan
Community & HOA
HOA
- Has HOA: Yes
- Services included: Heat, Water, Gas, Parking, Lawn Care, Snow Removal
- HOA fee: $634 monthly
Location
- Region: Wheaton
Financial & listing details
- Price per square foot: $213/sqft
- Tax assessed value: $71,675
- Annual tax amount: $3,083
- Date on market: 5/14/2026
- Ownership: Condo
Estimated market value
Not available
Estimated sales range
Not available
Not available
Price history
| Date | Event | Price |
|---|---|---|
| 12/11/1997 | Sold | $100,000+7.5%$80/sqft |
Source: Public Record Report a problem | ||
| 6/18/1996 | Sold | $93,000+9.4%$75/sqft |
Source: Public Record Report a problem | ||
| 2/9/1994 | Sold | $85,000$68/sqft |
Source: Public Record Report a problem | ||
Public tax history
| Year | Property taxes | Tax assessment |
|---|---|---|
| 2025 | $1,383 -6% | $71,675 +8.5% |
| 2024 | $1,472 -4.6% | $66,085 +8.6% |
| 2023 | $1,543 -20% | $60,830 +23.1% |
| 2022 | $1,929 -2.2% | $49,420 +2.4% |
| 2021 | $1,971 -0.7% | $48,250 +0.9% |
| 2020 | $1,985 -0.5% | $47,800 +2.7% |
| 2019 | $1,994 -1.2% | $46,540 +5.9% |
| 2018 | $2,018 -2.4% | $43,950 +3.8% |
| 2017 | $2,068 -2.9% | $42,330 +4.2% |
| 2016 | $2,130 -4.1% | $40,640 +4.8% |
| 2015 | $2,221 -31.5% | $38,770 -23.8% |
| 2014 | $3,243 +2.5% | $50,880 -0.3% |
| 2013 | $3,163 -0.9% | $51,030 -4.1% |
| 2012 | $3,190 +1.4% | $53,210 -6.4% |
| 2011 | $3,147 +4.2% | $56,825 -3% |
| 2010 | $3,021 -5.4% | $58,570 -3.8% |
| 2009 | $3,194 +1.7% | $60,860 |
| 2008 | $3,142 +4% | $60,860 +4.8% |
| 2007 | $3,022 +8.5% | $58,070 +12% |
| 2006 | $2,786 +5% | $51,850 +7.1% |
| 2005 | $2,654 +6.5% | $48,410 +7.3% |
| 2004 | $2,492 +2.2% | $45,110 +8.4% |
| 2003 | $2,438 +11.3% | $41,610 +11% |
| 2002 | $2,191 +3.2% | $37,490 +7.5% |
| 2001 | $2,123 +3.4% | $34,870 +5.1% |
| 2000 | $2,054 | $33,180 |
Find assessor info on the county website
Monthly payment
Est. payment
Payment breakdown
Explore the cost of this home by adjusting the details. Changes won't be saved.Climate risks
Neighborhood: 60189
Nearby schools
Schools provided by the listing agent
- Elementary: Madison Elementary School
- Middle: Edison Middle School
- High: Wheaton Warrenville South H S
- District: 200
Source: MRED as distributed by MLS GRID. This data may not be complete. We recommend contacting the local school district to confirm school assignments for this home.
- $273,0002 bd2 ba1.5k sqft1526 Stonebridge Trl APT 1-3, Wheaton, IL 60189Off Market
- $286,6003 bd2 ba1.5k sqft1526 Stonebridge Trl APT 1-4, Wheaton, IL 60189Off Market
- $274,900-- bd2 ba1.5k sqft1526 Stonebridge Trl #1-2-6, Wheaton, IL 60189Off Market
- $235,0002 bd2 ba1.2k sqft1526 Stonebridge Trl APT 1, Wheaton, IL 60189Sold
Similar homes
- $260,0003 bd2 ba1.4k sqft1430 Stonebridge Trl APT 1, Wheaton, IL 60189Active
 MLS ID #12714242, Rebecca Phillips, @properties Christies International Real Estate. MRED as distributed by MLS GRID
 - $259,9002 bd2 ba968 sqft1677 Trowbridge Ct APT A, Wheaton, IL 60189New
 MLS ID #12789657, Maria Wildoer, CSC, Century 21 Integra. MRED as distributed by MLS GRID
 - $255,0002 bd2 ba1.2k sqft(Undisclosed Address), Wheaton, IL 60189Price Change
 MLS ID #12763442, Kathy Volpe, ABR,CRS,CSC,GRI,SRES, RE/MAX Suburban. MRED as distributed by MLS GRID
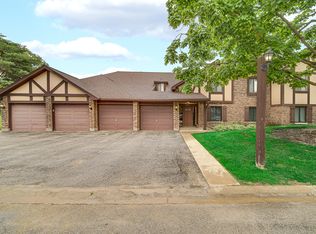
 - $295,0003 bd2 ba1.3k sqft1659 Dover Ct APT A, Wheaton, IL 60189New
 MLS ID #12787360, Enok Tluangzelhmung, Real People Realty. MRED as distributed by MLS GRID
