Second floor condominium in The Piers. Featuring 1,175 sf with 2 bedrooms, 2 bathrooms, a 1 car garage, walk-in closets, a large balcony overlooking the pond and a fireplace. Enjoy the summer at the clubhouse and pool. Close to shopping and entertainment. Don't miss out!
Pending
$219,900
1320 Cass Ln W APT 201, Westmont, IL 60559
2beds
1,175sqft
:
Get pre-qualified$2,162/mo
Condominium, Single Family Residence
Built in 1975
-- sqft lot
$-- Zestimate®
$187/sqft
$613/mo HOA
What's special
Clubhouse and poolWalk-in closets
- --
- on Zillow |
- 739
- views |
- 35
- saves |
Zillow last checked:
Listing updated:
Listed by:
Theodore Heichert 312-944-8900,
Berkshire Hathaway HomeServices Chicago
Source: MRED as distributed by MLS GRID,MLS#: 12679295
Facts & features
Interior
Bedrooms & bathrooms
- Bedrooms: 2
- Bathrooms: 2
- Full bathrooms: 2
Rooms
- Room types: Foyer
Primary bedroom
- Features: Flooring (Carpet), Bathroom (Full)
- Level: Main
- Area: 208 Square Feet
- Dimensions: 16X13
Bedroom 2
- Features: Flooring (Carpet)
- Level: Main
- Area: 144 Square Feet
- Dimensions: 12X12
Dining room
- Features: Flooring (Carpet)
- Level: Main
- Area: 110 Square Feet
- Dimensions: 11X10
Foyer
- Features: Flooring (Ceramic Tile)
- Level: Main
- Area: 30 Square Feet
- Dimensions: 6X5
Kitchen
- Features: Kitchen (Eating Area-Table Space, Pantry-Butler), Flooring (Hardwood)
- Level: Main
- Area: 110 Square Feet
- Dimensions: 11X10
Laundry
- Features: Flooring (Linoleum)
- Level: Main
- Area: 42 Square Feet
- Dimensions: 7X6
Living room
- Features: Flooring (Hardwood)
- Level: Main
- Area: 266 Square Feet
- Dimensions: 19X14
Heating
- Natural Gas, Forced Air
Cooling
- Central Air
Appliances
- Included: Range, Microwave, Dishwasher, Refrigerator, Washer, Dryer
- Laundry: Washer Hookup, In Unit
Features
- Basement: None
- Number of fireplaces: 1
- Fireplace features: Living Room
Interior area
- Total structure area: 0
- Total interior livable area: 1,175 sqft
Video & virtual tour
Property
Parking
- Total spaces: 1
- Parking features: Yes, Garage Owned, Detached, Garage
- Garage spaces: 1
Accessibility
- Accessibility features: No Disability Access
Features
- Has view: Yes
- View description: Back of Property
- Has water view: Yes
- Water view: Back of Property
Details
- Parcel number: 0921213027
- Special conditions: None
Construction
Type & style
- Home type: Condo
- Property subtype: Condominium, Single Family Residence
Materials
- Brick
Condition
- New construction: No
- Year built: 1975
Utilities & green energy
- Sewer: Public Sewer, Storm Sewer
- Water: Lake Michigan
Community & HOA
HOA
- Has HOA: Yes
- Services included: Insurance, Clubhouse, Pool, Exterior Maintenance, Lawn Care, Snow Removal
- HOA fee: $613 monthly
Location
- Region: Westmont
Financial & listing details
- Price per square foot: $187/sqft
- Tax assessed value: $60,069
- Annual tax amount: $3,198
- Date on market: 7/4/2026
- Ownership: Condo
Estimated market value
Not available
Estimated sales range
Not available
Not available
Price history
Price history is unavailable.
Public tax history
| Year | Property taxes | Tax assessment |
|---|---|---|
| 2024 | $2,966 +7.4% | $60,069 +8.8% |
| 2023 | $2,762 +3.7% | $55,220 +12.6% |
| 2022 | $2,665 +3.7% | $49,030 +1.2% |
| 2021 | $2,570 +2.4% | $48,470 +2% |
| 2020 | $2,510 +4.1% | $47,510 |
| 2019 | $2,412 +17.3% | -- |
| 2018 | $2,055 +25.7% | $39,640 +16.1% |
| 2017 | $1,635 +4% | $34,130 +4.8% |
| 2016 | $1,572 +4.4% | $32,570 +6.3% |
| 2015 | $1,506 +4.1% | $30,640 +2.9% |
| 2014 | $1,447 -15% | $29,790 -11.6% |
| 2013 | $1,703 -27.9% | $33,690 -23.4% |
| 2012 | $2,363 +3.1% | $44,010 -6.1% |
| 2011 | $2,292 +5.6% | $46,870 -1.3% |
| 2010 | $2,169 +1.9% | $47,470 -5.8% |
| 2009 | $2,128 -12.3% | $50,390 -12% |
| 2008 | $2,428 +3.8% | $57,260 +5.9% |
| 2007 | $2,339 +8.5% | $54,070 +7% |
| 2006 | $2,157 +8.5% | $50,540 +7.7% |
| 2005 | $1,988 +10.2% | $46,930 +12.4% |
| 2004 | $1,804 +0.5% | $41,770 +10% |
| 2003 | $1,796 +7.6% | $37,970 +3.7% |
| 2002 | $1,668 +2.3% | $36,600 +6.8% |
| 2001 | $1,631 +8.1% | $34,270 +3.5% |
| 2000 | $1,510 | $33,110 |
Find assessor info on the county website
Monthly payment
Est. payment
Payment breakdown
Explore the cost of this home by adjusting the details. Changes won't be saved.Climate risks
Neighborhood: 60559
Nearby schools
GreatSchools rating
- 7/10Maercker Elementary SchoolGrades: 3-5Distance: 0.8 mi
- 7/10Westview Hills Middle SchoolGrades: 6-8Distance: 0.3 mi
- 7/10Community H S Dist 99 - North High SchoolGrades: 9-12Distance: 3 mi
Schools provided by the listing agent
- District: 60
Source: MRED as distributed by MLS GRID. This data may not be complete. We recommend contacting the local school district to confirm school assignments for this home.
- $232,5003 bd2 ba1.2k sqft1312 Cass Ln W APT 101, Westmont, IL 60559Off Market
- $219,4002 bd2 ba1.1k sqft1312 Cass Ln W APT 102, Westmont, IL 60559Off Market

- $225,0003 bd2 ba1.2k sqft1312 Cass Ln W APT 201, Westmont, IL 60559Sold

- $217,2002 bd2 ba1.1k sqft1312 Cass Ln W APT 202, Westmont, IL 60559Off Market
- $222,5002 bd2 ba1.1k sqft1316 Cass Ln W APT 101, Westmont, IL 60559Sold
- $213,4002 bd2 ba1.1k sqft1316 Cass Ln W APT 102, Westmont, IL 60559Off Market
- $204,7002 bd2 ba1.1k sqft1316 Cass Ln W APT 201, Westmont, IL 60559Off Market
- $221,8002 bd2 ba1.1k sqft1316 Cass Ln W APT 202, Westmont, IL 60559Off Market
- $203,4002 bd2 ba1.1k sqft1320 Cass Ln W APT 101, Westmont, IL 60559Off Market
A local agent can set up tours, give advice and negotiate with sellers.
Similar homes
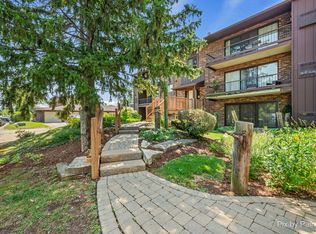
- $227,0003 bd2 ba1.5k sqft61 Pier Dr APT 201, Westmont, IL 60559Active
 MLS ID #12591671, Amy Stack, Keller Williams Premiere Properties. MRED as distributed by MLS GRID
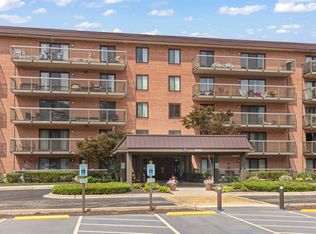
 - $239,9002 bd2 ba1k sqft(Undisclosed Address), Willowbrook, IL 60527Active
 MLS ID #12712692, Michael Thurman, Keller Williams Experience. MRED as distributed by MLS GRID
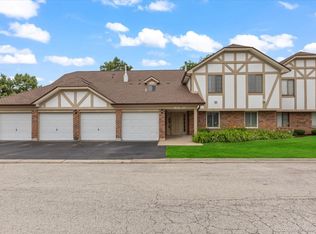
 - $228,0002 bd2 ba1.2k sqft9155 Sutton Ct #95, Orland Park, IL 60462New
 MLS ID #12717187, Joanna Bruno, Listing Leaders Northwest, Inc. MRED as distributed by MLS GRID
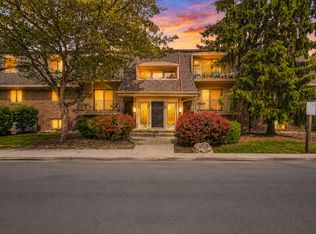
 - $195,0002 bd2 ba927 sqft138 E Bailey Rd APT M, Naperville, IL 60565New
 MLS ID #12717529, Mike Musa, Keller Williams Preferred Rlty. MRED as distributed by MLS GRID
 - $219,9002 bd2 ba1.1k sqft9812 S Karlov Ave #4D, Oak Lawn, IL 60453NewMLS ID #12713921, Jenny Lima, RE/MAX 10. MRED as distributed by MLS GRID
- $269,9002 bd2 ba1.2k sqft301 Lake Hinsdale Dr APT 404, Willowbrook, IL 60527ActiveMLS ID #12694792, Susan Breen, @properties Christie's International Real Estate. MRED as distributed by MLS GRID
- $225,9002 bd2 ba1.2k sqft8425 W 95th St APT 27, Hickory Hills, IL 60457ActiveMLS ID #12703832, Paul Kelch, KRG Real Estate. MRED as distributed by MLS GRID
- $238,8002 bd2 ba1k sqft2260 Abbeywood Dr APT F, Lisle, IL 60532Price ChangeMLS ID #12695001, Sophia Su, RE/MAX of Naperville. MRED as distributed by MLS GRID
- $239,9002 bd2 ba1.2k sqft7737 W Golf Dr APT 302, Palos Heights, IL 60463NewMLS ID #12713493, George Filippidis, Delta Realty, Corp.. MRED as distributed by MLS GRID
- $249,0003 bd2 ba1.7k sqft453 Raintree Dr Unit 4C, Glen Ellyn, IL 60137ActiveMLS ID #12703782, Donald Romanelli, Romanelli & Associates. MRED as distributed by MLS GRID
- $219,9992 bd3 ba1.1k sqft613 E 3rd St APT 3, Lockport, IL 60441ActiveMLS ID #12711166, Jake Wirtz, Wirtz Real Estate Group Inc.. MRED as distributed by MLS GRID
- $232,9002 bd2 ba1k sqft9130 W 95th St APT 3B, Hickory Hills, IL 60457ActiveMLS ID #12701122, Anil Chittalakattu, Keller Williams Thrive. MRED as distributed by MLS GRID
- $234,9002 bd1 ba968 sqft1171 Bunker Hill Ct APT D, Wheaton, IL 60189ActiveMLS ID #12704076, Neil Verhagen, Baird & Warner. MRED as distributed by MLS GRID
- $259,0002 bd2 ba1k sqft6015 Forest View Rd APT 2A, Lisle, IL 60532ActiveMLS ID #12645633, Joseph Siwinski, Lincoln-Way Realty, Inc. MRED as distributed by MLS GRID
- $265,0002 bd3 ba1.3k sqft421 Lakeview Cir, Bolingbrook, IL 60440NewMLS ID #12714795, Mario Tinsley, Redfin Corporation. MRED as distributed by MLS GRID
- $215,0002 bd2 ba1.1k sqft10416 Mansfield Ave APT 3NE, Oak Lawn, IL 60453ActiveMLS ID #12667474, Rhonda Altman, ABR,BPOR,CRS,E-PRO,GRI,PSA,SFR,SRES,SRS, Baird & Warner Real Estate. MRED as distributed by MLS GRID
- $200,0001 bd1 ba900 sqft2900 Maple Ave APT 4A, Downers Grove, IL 60515ActiveMLS ID #12662783, Stephanie Kramer, @properties Christies International Real Estate. MRED as distributed by MLS GRID
- $289,9003 bd2 ba1.5k sqft6340 Americana Dr APT 1101, Willowbrook, IL 60527ActiveMLS ID #12675977, Kim Wirtz, ABR,CRS,e-PRO, Wirtz Real Estate Group Inc.. MRED as distributed by MLS GRID
- $200,0002 bd1 ba869 sqft650 Perrie Dr APT 303, Elk Grove Village, IL 60007ActiveMLS ID #12707520, Victor Senteno, Senteno Real Estate LLC. MRED as distributed by MLS GRID
- $215,0002 bd1 ba1k sqft6811 N Olmsted Ave APT 205, Chicago, IL 60631ActiveMLS ID #12710980, Mayra Keating, Results Realty ERA Powered. MRED as distributed by MLS GRID
