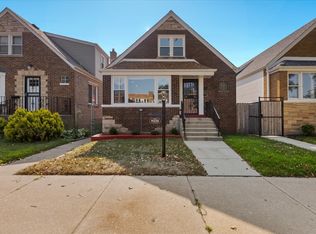
A brick beauty you'll fall in love with!! Welcome to this stunning two-story brick residence, a home that perfectly balances elegance, warmth, and everyday convenience. From the moment you step inside, you'll be greeted by rich hardwood floors that seamlessly throughout, creating a timeless backdrop for your personal style with four generously sized bedrooms and three beautifully appointed bathrooms. There are room here for everyone to feel right at home. the chef inspired kitchen is the true centerpiece... featuring a spacious island with storage, open sightlines, and the kind of layout that makes both weeknight dinners and weekend entertaining an absolute joy. the sunlit family room invites relaxation, while the mudroom and basement laundry add smart functionality to your daily routine. Every space has been designed with both comfort and practicality in mind. Let's talk about location... this gem sits directly across from the elementary school, offering the ultimate convenience for busy mornings and peace of mind for parents. Whether you're hosting family gatherings, enjoying quiet evenings, o watching the kids walk safely to school, this home delivers the perfect lifestyle. Don't just imagine it... come experience it for yourself.
Contingent
Price cut: $5K (8/2)
$285,000
8434 S Yates Blvd, Chicago, IL 60617
4beds
1,700sqft
Single Family Residence
Built in 1949
3,750 Square Feet Lot
$-- Zestimate®
$168/sqft
$-- HOA
What's special
Four generously sized bedroomsRich hardwood floorsTwo-story brick residenceSpacious island with storageThree beautifully appointed bathroomsSunlit family roomChef inspired kitchen
- 133 days
- 2
- 0
Zillow last checked:
Listing updated:
Listed by:
Shafiah Dunmars 773-386-3464,
One Stop Real Estate Services
Source: MRED as distributed by MLS GRID,MLS#: 12654605
Facts & features
Interior
Bedrooms & bathrooms
- Bedrooms: 4
- Bathrooms: 3
- Full bathrooms: 3
Rooms
- Room types: Enclosed Porch Heated
Primary bedroom
- Features: Flooring (Hardwood), Window Treatments (Blinds), Bathroom (Full)
- Level: Second
- Area: 228 Square Feet
- Dimensions: 19X12
Bedroom 2
- Features: Flooring (Hardwood), Window Treatments (Blinds)
- Level: Second
- Area: 180 Square Feet
- Dimensions: 15X12
Bedroom 3
- Features: Flooring (Hardwood), Window Treatments (Blinds)
- Level: Main
- Area: 120 Square Feet
- Dimensions: 12X10
Bedroom 4
- Features: Flooring (Ceramic Tile)
- Level: Basement
- Area: 130 Square Feet
- Dimensions: 13X10
Dining room
- Features: Flooring (Hardwood)
- Level: Main
- Area: 156 Square Feet
- Dimensions: 12X13
Other
- Features: Flooring (Ceramic Tile), Window Treatments (Blinds)
- Level: Main
- Area: 60 Square Feet
- Dimensions: 6X10
Family room
- Features: Flooring (Ceramic Tile)
- Level: Basement
- Area: 357 Square Feet
- Dimensions: 21X17
Kitchen
- Features: Kitchen (Island, Granite Counters), Flooring (Hardwood)
- Level: Main
- Area: 192 Square Feet
- Dimensions: 16X12
Laundry
- Features: Flooring (Ceramic Tile)
- Level: Basement
- Area: 54 Square Feet
- Dimensions: 6X9
Living room
- Features: Flooring (Hardwood)
- Level: Main
- Area: 216 Square Feet
- Dimensions: 18X12
Heating
- Natural Gas
Cooling
- Central Air
Appliances
- Included: Range, Microwave, Dishwasher, Refrigerator, Washer, Dryer, Stainless Steel Appliance(s)
- Laundry: Gas Dryer Hookup
Features
- 1st Floor Bedroom, 1st Floor Full Bath
- Flooring: Hardwood
- Basement: Finished,Full
Interior area
- Total structure area: 0
- Total interior livable area: 1,700 sqft
Property
Parking
- Total spaces: 2
- Parking features: Yes, Detached, Garage
- Garage spaces: 2
Accessibility
- Accessibility features: No Disability Access
Features
- Stories: 2
Lot
- Size: 3,750 Square Feet
- Dimensions: 30x125
Details
- Parcel number: 20364140300000
- Special conditions: List Broker Must Accompany
Construction
Type & style
- Home type: SingleFamily
- Property subtype: Single Family Residence
Materials
- Brick
- Foundation: Concrete Perimeter
- Roof: Asphalt
Condition
- New construction: No
- Year built: 1949
Utilities & green energy
- Electric: Circuit Breakers
- Sewer: Public Sewer
- Water: Lake Michigan
Community & HOA
HOA
- Services included: None
Location
- Region: Chicago
Financial & listing details
- Price per square foot: $168/sqft
- Tax assessed value: $141,010
- Annual tax amount: $2,532
- Date on market: 6/1/2026
- Ownership: Fee Simple
Estimated market value
Not available
Estimated sales range
Not available
Not available
Price history
| Date | Event | Price |
|---|---|---|
| 8/13/2026 | Contingent | $285,000$168/sqft |
Source:  MRED as distributed by MLS GRID #12654605 Report a problem MRED as distributed by MLS GRID #12654605 Report a problem | ||
| 8/2/2026 | Price change | $285,000-1.7%$168/sqft |
Source: MRED as distributed by MLS GRID #12654605 Report a problem | ||
| 6/1/2026 | Listed for sale | $290,000-4.9%$171/sqft |
Source: MRED as distributed by MLS GRID #12654605 Report a problem | ||
| 1/31/2026 | Listing removed | $305,000$179/sqft |
Source: MRED as distributed by MLS GRID #12479353 Report a problem | ||
| 10/24/2025 | Price change | $305,000-4.7%$179/sqft |
Source: MRED as distributed by MLS GRID #12479353 Report a problem | ||
| 9/25/2025 | Listed for sale | $320,000-5.9%$188/sqft |
Source: MRED as distributed by MLS GRID #12479353 Report a problem | ||
| 9/13/2025 | Listing removed | $340,000$200/sqft |
Source: MRED as distributed by MLS GRID #12395229 Report a problem | ||
| 6/18/2025 | Listed for sale | $340,000+59.6%$200/sqft |
Source: MRED as distributed by MLS GRID #12395229 Report a problem | ||
| 5/20/2016 | Sold | $213,000$125/sqft |
Source: MRED as distributed by MLS GRID #09146471 Report a problem | ||
| 4/6/2016 | Pending sale | $213,000$125/sqft |
Source: Anthony J.Trotto Real Estate #09146471 Report a problem | ||
| 12/7/2015 | Price change | $213,000-5.3%$125/sqft |
Source: Anthony J.Trotto Real Estate #09146471 Report a problem | ||
| 10/28/2015 | Listed for sale | $225,000+410.2%$132/sqft |
Source: Anthony J.Trotto Real Estate #09146471 Report a problem | ||
| 4/21/2015 | Sold | $44,100+133.3%$26/sqft |
Source: MRED as distributed by MLS GRID #08848527 Report a problem | ||
| 4/8/2015 | Pending sale | $18,900$11/sqft |
Source: Carrington Real Estate Services(US) LLC #08848527 Report a problem | ||
| 2/28/2015 | Listed for sale | $18,900-91.2%$11/sqft |
Source: Carrington Real Estate Services(Us) Llc #08848527 Report a problem | ||
| 1/5/2010 | Listing removed | $215,900$127/sqft |
Source: NRT Chicago #07279559 Report a problem | ||
| 10/24/2009 | Price change | $215,900-4%$127/sqft |
Source: NRT Chicago #07279559 Report a problem | ||
| 7/24/2009 | Listed for sale | $224,900+246%$132/sqft |
Source: NRT Chicago #07279559 Report a problem | ||
| 9/26/1996 | Sold | $65,000$38/sqft |
Source: Public Record Report a problem | ||
Public tax history
| Year | Property taxes | Tax assessment |
|---|---|---|
| 2024 | $2,833 +11.9% | $14,101 +17.5% |
| 2023 | $2,532 +2.6% | $11,999 |
| 2022 | $2,468 +2.3% | $11,999 |
| 2021 | $2,413 -5.3% | $11,999 +4.9% |
| 2020 | $2,548 -0.2% | $11,436 -10% |
| 2019 | $2,553 +1.7% | $12,707 |
| 2018 | $2,510 -17.8% | $12,707 -10.4% |
| 2017 | $3,053 +30.4% | $14,184 |
| 2016 | $2,341 +10.5% | $14,184 |
| 2015 | $2,118 +5.5% | $14,184 +6% |
| 2014 | $2,007 +2.6% | $13,387 |
| 2013 | $1,957 +0.1% | $13,387 |
| 2012 | $1,955 -0.7% | $13,387 -6% |
| 2011 | $1,968 +18.4% | $14,239 |
| 2010 | $1,663 +14% | $14,239 |
| 2009 | $1,458 +23.8% | $14,239 -10.4% |
| 2008 | $1,178 -14.3% | $15,892 |
| 2007 | $1,375 +0.8% | $15,892 |
| 2006 | $1,364 -5.1% | $15,892 +33% |
| 2005 | $1,438 +1.9% | $11,949 |
| 2004 | $1,411 +4.5% | $11,949 |
| 2003 | $1,351 -5.4% | $11,949 +22.3% |
| 2002 | $1,428 -15.6% | $9,771 |
| 2001 | $1,692 +9.6% | $9,771 |
| 2000 | $1,544 | $9,771 +21.6% |
| 1999 | -- | $8,036 |
Find assessor info on the county website
Monthly payment
Est. payment
Payment breakdown
Explore the cost of this home by adjusting the details. Changes won't be saved.Climate risks
Neighborhood: South Chicago
Nearby schools
Schools provided by the listing agent
- Elementary: Coles Elementary School Language
- High: Chicago Vocational Career Acad S
- District: 299
Source: MRED as distributed by MLS GRID. This data may not be complete. We recommend contacting the local school district to confirm school assignments for this home.
Similar homes
- $349,0007 bd2 ba2k sqft8340 S Paxton Ave, Chicago, IL 60617Active
 MLS ID #12765657, Dalila Arellano, A List Homes Realty. MRED as distributed by MLS GRID
 - $260,0006 bd2 ba1.3k sqft10134 S Bensley Ave, Chicago, IL 60617Active
 MLS ID #12664904, Maria Jerusalimiec, Inter-City Realty, Inc.. MRED as distributed by MLS GRID
 - $189,9004 bd2 ba1.5k sqft8622 S Escanaba Ave, Chicago, IL 60617Active
 MLS ID #12726089, George Ayling, Select a Fee RE System. MRED as distributed by MLS GRID
 - $274,0006 bd3 ba1.5k sqft7714 S Marquette Ave, Chicago, IL 60649Active
 MLS ID #12662000, Kevin Glover, HomeSmart Realty Group. MRED as distributed by MLS GRID
