Skip main navigation
Closed
  • $322,000

    8432 S Yates Blvd, Chicago, IL 60617

    4beds
    1,876sqft
    Single Family Residence
    Built in 1950
    3,750 Square Feet Lot
    $334,400 Zestimate®
    $172/sqft
    $2,737 Estimated rent

    Home value

    $334,400

    $301,000 - $371,000

    $2,737/mo

    Zestimate® history
    Loading
    Loading...

    Owner options

    List your home for rent

    $2,737/mo

    Rent Zestimate®

    Find your next renter with Zillow Rental Manager. Plus, with online applications, you can quickly screen prospective tenants – for free.

    Learn more

    $2,737/mo

    Rent Zestimate®

    Refinance and save

    $2,265/mo

    Est. payment

    Refinancing to a lower rate could help reduce your monthly payments and save thousands over the life of the loan.

    See today's rates

    $2,265/mo

    Est. payment

    Explore your selling options

    Work with a Zillow partner agent

    Leverage their expertise and Zillow's premium Showcase listings to get your home seen by more buyers.

    Get started

    List with your own agent

    Get your home in front of millions of buyers by listing it on Zillow.

    Learn how to do it

    Sell it yourself

    Take full control of how buyers see your home on Zillow by listing For Sale by Owner (FSBO).

    List your home

    What's special

    Finished basementRich hardwood floorsSleek dry barKitchen featuring quartz countertopsSpacious backyardDedicated laundry roomNew windows
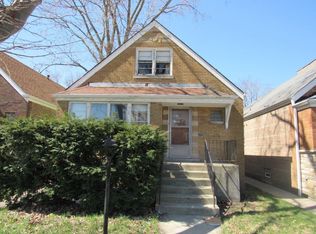
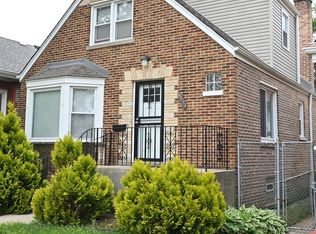
    Welcome Home to South Chicago Charm! Step into this beautifully updated 4-bedroom, 2.5-bath brick home nestled in the heart of the South Chicago neighborhood. From the moment you walk through the door, you'll feel it and know that you and your family will create many memories here. This home offers a bedroom for everyone, providing flexibility for those needing a guest room or office, while also ensuring that each has their own space. The main level welcomes you with rich hardwood floors, new windows that flood the home with natural light, and a kitchen featuring quartz countertops, glass backsplash, new forty-two-inch cabinetry, and stainless steel appliances, perfect for home-cooked meals and family gatherings. Entertain with style when you head downstairs to the finished basement, your new entertainment hub with a sleek dry bar, ample space, and a dedicated laundry room. It's ideal for movie nights, game days, or cozy weekends, making it perfect for entertaining. Experience and enjoy outdoor living at its best when you step outside to your brand-new deck, an ideal spot for BBQs, kids to play, or simply soaking up some sunshine. The spacious backyard is your private oasis, a place to relax and unwind. Peace of Mind comes standard with this home's updated electrical, HVAC, and plumbing. These modern updates ensure that this home is move-in ready, allowing you to focus on what matters most: enjoying your life. You're just minutes from parks, schools, lakefront trails, and dining, and you have easy access to the city, South Chicago living at its best. This location offers the perfect balance of tranquility and convenience, without the hustle and bustle of South Shore, making it an ideal place to call home. Homes like this don't last long. Whether you're looking for your forever home or a fresh new chapter, this gem is ready to welcome you. Don't just visit, imagine living here. Call this one "home for the holidays" in time for Labor Day, Thanksgiving, and Christmas. Move-in ready with modern finishes throughout, this home checks all the boxes. Take the next step and schedule your private showing today. Fall in love with your new home before someone else calls it home.

    Zillow last checked:

    Listing updated:

    Listing courtesy of:

    LaShaun Brown-Glenn, ABR,e-PRO,PSA,RENE 773-531-7991,

    EXIT Strategy Realty

    Bought with:

    Skyler Lemons

    EXIT Strategy Realty

    Source: MRED as distributed by MLS GRID,MLS#: 12441201MLS Logo

    Facts & features

    Interior

    Bedrooms & bathrooms
    • Bedrooms: 4
    • Bathrooms: 3
    • Full bathrooms: 2
    • 1/2 bathrooms: 1
    Primary bedroom
    • Features: Flooring (Hardwood)
    • Level: Main
    • Area: 120 Square Feet
    • Dimensions: 12X10
    Bedroom 2
    • Level: Second
    • Area: 156 Square Feet
    • Dimensions: 12X13
    Bedroom 3
    • Level: Second
    • Area: 156 Square Feet
    • Dimensions: 12X13
    Bedroom 4
    • Level: Basement
    • Area: 120 Square Feet
    • Dimensions: 10X12
    Deck
    • Level: Main
    • Area: 132 Square Feet
    • Dimensions: 12X11
    Dining room
    • Features: Flooring (Hardwood)
    • Level: Main
    • Area: 156 Square Feet
    • Dimensions: 13X12
    Family room
    • Level: Basement
    • Area: 440 Square Feet
    • Dimensions: 22X20
    Kitchen
    • Features: Flooring (Hardwood)
    • Level: Main
    • Area: 120 Square Feet
    • Dimensions: 12X10
    Laundry
    • Level: Basement
    • Area: 88 Square Feet
    • Dimensions: 11X8
    Living room
    • Features: Flooring (Hardwood)
    • Level: Main
    • Area: 285 Square Feet
    • Dimensions: 15X19
    Other
    • Level: Basement
    • Area: 42 Square Feet
    • Dimensions: 6X7
    Heating
    • Natural Gas
    Cooling
    • Central Air
    Appliances
    • Included: Range, Microwave, Dishwasher, Refrigerator, Gas Water Heater
    • Laundry: Gas Dryer Hookup
    Features
    • Dry Bar, Quartz Counters
    • Flooring: Hardwood
    • Basement: Finished,Egress Window,Rec/Family Area,Sleeping Area,Storage Space,Full
    Interior area
    • Total structure area: 1,876
    • Total interior livable area: 1,876 sqft
    • Finished area below ground: 732

    Property

    Parking
    • Total spaces: 2
    • Parking features: Garage Door Opener, On Site, Garage Owned, Detached, Garage
    • Garage spaces: 2
    • Has uncovered spaces: Yes
    Accessibility
    • Accessibility features: No Disability Access
    Features
    • Stories: 2
    • Patio & porch: Deck
    Lot
    • Size: 3,750 sqft
    • Dimensions: 30X125
    Details
    • Parcel number: 20364140290000
    • Special conditions: None

    Construction

    Type & style
    • Home type: SingleFamily
    • Property subtype: Single Family Residence
    Materials
    • Brick
    Condition
    • New construction: No
    • Year built: 1950
    • Major remodel year: 2025

    Utilities & green energy

    • Electric: 100 Amp Service
    • Sewer: Public Sewer
    • Water: Lake Michigan, Public

    Community & neighborhood

    Security
    • Security features: Carbon Monoxide Detector(s)
    Community
    • Community features: Park
    Location
    • Region: Chicago

    HOA & financial

    HOA
    • Services included: None

    Other

    Other facts
    • Listing terms: Conventional
    • Ownership: Fee Simple

    Price history

    DateEventPrice
    10/16/2025Sold$322,000-1.8%$172/sqft
    Source: MRED as distributed by MLS GRID #12441201 Report a problem
    8/27/2025Contingent$327,999$175/sqft
    Source: MRED as distributed by MLS GRID #12441201 Report a problem
    8/8/2025Listed for sale$327,999-3.2%$175/sqft
    Source: MRED as distributed by MLS GRID #12441201 Report a problem
    7/26/2025Listing removed$339,000$181/sqft
    Source: MRED as distributed by MLS GRID #12395304 Report a problem
    7/4/2025Listed for sale$339,000+465%$181/sqft
    Source: MRED as distributed by MLS GRID #12395304 Report a problem
    1/30/2025Sold$60,000$32/sqft
    Source: Public Record Report a problem

    Public tax history

    YearProperty taxesTax assessment
    2024-- $11,101 +11%
    2023$851 +7.6%$9,999
    2022$790 +17.7%$9,999
    2021$671 -28.8%$9,999 -9.8%
    2020$943 +0.3%$11,082 -10%
    2019$940 -10.3%$12,314
    2018$1,048 $12,314 +9.1%
    2017-- $11,288
    2016$173 +4%$11,288
    2015$166 +0.9%$11,288 +13.8%
    2014$164 -83.3%$9,922
    2013$985 +537.2%$9,922
    2012$155 -35.9%$9,922 -13.4%
    2011$241 +10.6%$11,452
    2010$218 +6.6%$11,452
    2009$204 -83.4%$11,452 -21.8%
    2008$1,233 +2.2%$14,642
    2007$1,207 +1.8%$14,642
    2006$1,185 +213.4%$14,642 +36.7%
    2005$378 -68.9%$10,709
    2004$1,218 +2.7%$10,709
    2003$1,185 +119.7%$10,709 +9.9%
    2002$540 -6.6%$9,745
    2001$578 -44.1%$9,745
    2000$1,033 $9,745 +32.1%
    1999$1,033 $7,378

    Find assessor info on the county website

    Neighborhood: South Chicago

    Nearby schools

    GreatSchools rating
    Schools provided by the listing agent
    • Elementary: Coles Elementary School Language
    • High: Chicago Vocational Career Acad S
    • District: 299

    Source: MRED as distributed by MLS GRID. This data may not be complete. We recommend contacting the local school district to confirm school assignments for this home.

    Get a cash offer in 3 minutes
    Find out how much your home could sell for in as little as 3 minutes with a no-obligation cash offer.
    Estimated market value
    $334,400
    Get a cash offer in 3 minutes
    Find out how much your home could sell for in as little as 3 minutes with a no-obligation cash offer.
    Estimated market value
    $334,400