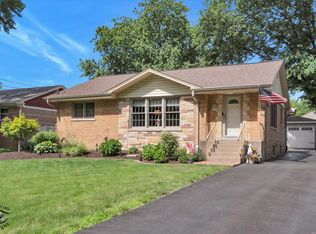
Welcome to this beautiful brick splitlevel home nestled in desirable Palos Heights. This wellmaintained house offers 3 bedrooms and 2 full bathrooms, featuring recently refinished hardwood floors throughout the main living areas. The bright and inviting living room flows seamlessly into a formal dining room, perfect for everyday living and entertaining. The spacious, updated kitchen boasts a skylight, abundant cabinet storage, a new sink, countertops, and backsplash, creating a light and functional space. A sunroom addition with a cozy fireplace provides the perfect spot to relax yearround. The charming family room on the lower level with brick, woodburning fireplace with builtin shelving. The secondlevel bathroom is newly updated, and the laundry room features Energy Star smarttechnology washer and dryer for modern convenience. An attached heated 2.5car garage offers ample storage space. Step outside to a huge yard with a paver walkway, situated on a wooded lot with multiple perennial gardens and a shed. A second large storage shed with electric provides space for a boat, car, workshop, or potential entertaining area. Additional highlights include Lake Michigan water plus well water for gardening, central air (2017), roof approximately 12 years old, and a rebuilt chimney. Enjoy stunning forest preserve views from the front windows and a location close to Arrowhead Lake, miles of walking and biking trails, downtown Palos Heights shopping, dining, library, and parks.
Active
$355,000
13064 S 71st Ave, Palos Heights, IL 60463
3beds
1,940sqft
:
Get pre-qualified$2,673/mo
Single Family Residence
Built in 1966
0.33 Acres Lot
$-- Zestimate®
$183/sqft
$-- HOA
What's special
Beautiful brick splitlevel homeSpacious updated kitchenAbundant cabinet storage
- 126 days |
- 2,988 |
- 157 |
Zillow last checked:
Listing updated:
Listed by:
Zivile Pitkiene 847-217-3222,
Coldwell Banker Realty
Source: MRED as distributed by MLS GRID,MLS#: 12598126
Facts & features
Interior
Bedrooms & bathrooms
- Bedrooms: 3
- Bathrooms: 2
- Full bathrooms: 2
Rooms
- Room types: Sun Room
Primary bedroom
- Features: Flooring (Hardwood)
- Level: Second
- Area: 156 Square Feet
- Dimensions: 12X13
Bedroom 2
- Features: Flooring (Hardwood)
- Level: Second
- Area: 140 Square Feet
- Dimensions: 10X14
Bedroom 3
- Features: Flooring (Hardwood)
- Level: Second
- Area: 99 Square Feet
- Dimensions: 9X11
Dining room
- Features: Flooring (Hardwood), Window Treatments (Blinds)
- Level: Main
- Area: 120 Square Feet
- Dimensions: 10X12
Family room
- Features: Flooring (Wood Laminate)
- Level: Lower
- Area: 357 Square Feet
- Dimensions: 17X21
Kitchen
- Features: Kitchen (Eating Area-Table Space), Flooring (Wood Laminate)
- Level: Main
- Area: 143 Square Feet
- Dimensions: 11X13
Laundry
- Features: Flooring (Wood Laminate)
- Level: Lower
- Area: 54 Square Feet
- Dimensions: 6X9
Living room
- Features: Flooring (Hardwood), Window Treatments (Blinds)
- Level: Main
- Area: 336 Square Feet
- Dimensions: 14X24
Sun room
- Features: Flooring (Carpet)
- Level: Main
- Area: 192 Square Feet
- Dimensions: 12X16
Heating
- Natural Gas
Cooling
- Central Air
Appliances
- Included: Double Oven, Microwave, Dishwasher, Refrigerator, Washer, Dryer, Cooktop, Humidifier
Features
- Flooring: Hardwood, Laminate
- Windows: Skylight(s)
- Basement: Crawl Space,Partial
- Attic: Unfinished
- Number of fireplaces: 2
- Fireplace features: Wood Burning, Family Room, Other
Interior area
- Total structure area: 0
- Total interior livable area: 1,940 sqft
Property
Parking
- Total spaces: 2
- Parking features: Concrete, Garage Door Opener, Yes, Garage Owned, Attached, Garage
- Attached garage spaces: 2
- Has uncovered spaces: Yes
Accessibility
- Accessibility features: No Disability Access
Features
- Levels: Bi-Level
- Patio & porch: Patio, Porch
Lot
- Size: 0.33 Acres
- Dimensions: 80X179
Details
- Parcel number: 24311040210000
- Special conditions: None
Construction
Type & style
- Home type: SingleFamily
- Architectural style: Bi-Level
- Property subtype: Single Family Residence
Materials
- Brick, Cedar
- Foundation: Concrete Perimeter
- Roof: Asphalt
Condition
- New construction: No
- Year built: 1966
Utilities & green energy
- Sewer: Public Sewer
- Water: Lake Michigan, Well
Community & HOA
Community
- Features: Curbs, Street Lights, Street Paved
- Subdivision: Palos Meadows
HOA
- Services included: None
Location
- Region: Palos Heights
Financial & listing details
- Price per square foot: $183/sqft
- Tax assessed value: $300,000
- Annual tax amount: $7,184
- Date on market: 3/21/2026
- Ownership: Fee Simple
Estimated market value
Not available
Estimated sales range
Not available
Not available
Price history
| Date | Event | Price |
|---|---|---|
| 3/21/2026 | Listed for sale | $355,000+1.4%$183/sqft |
Source:  MRED as distributed by MLS GRID #12598126 Report a problem MRED as distributed by MLS GRID #12598126 Report a problem | ||
| 1/25/2026 | Listing removed | $349,990$180/sqft |
Source: MRED as distributed by MLS GRID #12500718 Report a problem | ||
| 12/1/2025 | Price change | $349,990-2.8%$180/sqft |
Source: MRED as distributed by MLS GRID #12500718 Report a problem | ||
| 11/18/2025 | Price change | $359,990-1.4%$186/sqft |
Source: MRED as distributed by MLS GRID #12500718 Report a problem | ||
| 10/21/2025 | Listed for sale | $365,000$188/sqft |
Source: MRED as distributed by MLS GRID #12500718 Report a problem | ||
| 10/21/2025 | Listing removed | $365,000$188/sqft |
Source: MRED as distributed by MLS GRID #12430643 Report a problem | ||
| 10/16/2025 | Price change | $365,000-2.7%$188/sqft |
Source: MRED as distributed by MLS GRID #12430643 Report a problem | ||
| 10/6/2025 | Price change | $375,000-1.3%$193/sqft |
Source: MRED as distributed by MLS GRID #12430643 Report a problem | ||
| 9/3/2025 | Price change | $380,000-1.3%$196/sqft |
Source: MRED as distributed by MLS GRID #12430643 Report a problem | ||
| 7/27/2025 | Listed for sale | $385,000+57.1%$198/sqft |
Source: MRED as distributed by MLS GRID #12430643 Report a problem | ||
| 5/1/2018 | Sold | $245,000-2%$126/sqft |
Source: MRED as distributed by MLS GRID #09893210 Report a problem | ||
| 4/3/2018 | Pending sale | $249,900$129/sqft |
Source: Coldwell Banker Residential Brokerage - Oak Lawn #09893210 Report a problem | ||
| 3/23/2018 | Price change | $249,900-3.5%$129/sqft |
Source: Coldwell Banker #09893210 Report a problem | ||
| 3/2/2018 | Listed for sale | $259,000+17.7%$134/sqft |
Source: Coldwell Banker Residential #09871877 Report a problem | ||
| 8/19/2013 | Sold | $220,000$113/sqft |
Source: MRED as distributed by MLS GRID #08348099 Report a problem | ||
Public tax history
| Year | Property taxes | Tax assessment |
|---|---|---|
| 2024 | -- | $30,000 |
| 2023 | $9,081 +7.3% | $30,000 +28% |
| 2022 | $8,466 +4.7% | $23,445 |
| 2021 | $8,083 +1.9% | $23,445 |
| 2020 | $7,930 -2.8% | $23,445 -4.8% |
| 2019 | $8,161 +5.6% | $24,634 |
| 2018 | $7,726 +0.1% | $24,634 |
| 2017 | $7,720 +11.1% | $24,634 +16.4% |
| 2016 | $6,951 +2.1% | $21,157 |
| 2015 | $6,806 +3% | $21,157 |
| 2014 | $6,608 +33% | $21,157 -2.5% |
| 2013 | $4,969 +1.6% | $21,695 |
| 2012 | $4,892 -14.2% | $21,695 |
| 2011 | $5,702 +7.4% | $21,695 -26% |
| 2010 | $5,309 +12.7% | $29,329 |
| 2009 | $4,711 +5% | $29,329 -5% |
| 2008 | $4,485 -1.3% | $30,873 +19% |
| 2007 | $4,545 +5% | $25,946 |
| 2006 | $4,327 +11.3% | $25,946 |
| 2005 | $3,888 -1.8% | $25,946 +20.2% |
| 2004 | $3,957 +2.7% | $21,594 |
| 2003 | $3,854 +4.6% | $21,594 |
| 2002 | $3,685 +19.1% | $21,594 +13.5% |
| 2001 | $3,093 -0.8% | $19,033 |
| 2000 | $3,117 | $19,033 |
| 1999 | $3,117 | $19,033 |
Find assessor info on the county website
Monthly payment
Est. payment
Payment breakdown
Explore the cost of this home by adjusting the details. Changes won't be saved.Climate risks
Neighborhood: 60463
Nearby schools
GreatSchools rating
- 6/10Navajo Heights Elementary SchoolGrades: 4-5Distance: 1 mi
- 9/10Independence Jr High SchoolGrades: 6-8Distance: 0.6 mi
- 3/10A B Shepard High School (Campus)Grades: 9-12Distance: 1 mi
Schools provided by the listing agent
- District: 128
Source: MRED as distributed by MLS GRID. This data may not be complete. We recommend contacting the local school district to confirm school assignments for this home.
- $375,7003 bd2 ba1.2k sqft13056 S 71st Ave, Palos Heights, IL 60463Off Market

- $351,0003 bd1 ba1.5k sqft7100 W 131st St, Palos Heights, IL 60463Off Market
- $396,8003 bd2 ba1.7k sqft13048 S 71st Ave, Palos Heights, IL 60463Off Market

- $294,9003 bd1 ba1.1k sqft13059 S 71st Ct, Palos Heights, IL 60463Sold

- $343,0003 bd2 ba1.2k sqft13053 S 71st Ct, Palos Heights, IL 60463Sold
- $344,0003 bd1 ba1.7k sqft7120 W 131st St, Palos Heights, IL 60463Sold
- $344,0003 bd1 ba1.3k sqft13043 S 71st Ct, Palos Heights, IL 60463Off Market
- $420,5004 bd2 ba1.6k sqft13057 S 71st Ave, Palos Heights, IL 60463Off Market
A local agent can set up tours, give advice and negotiate with sellers.
Similar homes
- $350,0004 bd2 ba1.5k sqft7307 W College Dr, Palos Heights, IL 60463New
 MLS ID #12714299, Jen Fay, Re/Max Premier. MRED as distributed by MLS GRID
 - $389,0003 bd2 ba1.3k sqft12008 S 71st Ct, Palos Heights, IL 60463Active
 MLS ID #12706543, Nancy Hotchkiss, Berkshire Hathaway HomeServices Chicago. MRED as distributed by MLS GRID
 - $359,0003 bd2 ba1.8k sqft15601 Ridgeland Ave, Oak Forest, IL 60452New
 MLS ID #12626746, Gary Alveranga, Real People Realty. MRED as distributed by MLS GRID
 - $359,9003 bd2 ba2k sqft15120 Willow Ln, Oak Forest, IL 60452Active
 MLS ID #12709513, Tom Lemmenes, Tom Lemmenes, Inc.. MRED as distributed by MLS GRID
 - $359,9004 bd2 ba2k sqft9826 Nottingham Ave, Chicago Ridge, IL 60415Price ChangeMLS ID #12636608, Noreen Drogemuller, Village Realty, Inc.. MRED as distributed by MLS GRID
- $435,0004 bd2 ba2.5k sqft6200 W 128th St, Palos Heights, IL 60463ActiveMLS ID #12645624, Olga Kaminska, Core Realty & Investments Inc.. MRED as distributed by MLS GRID
- $479,9004 bd3 ba1.4k sqft13060 S Cypress Ln, Palos Heights, IL 60463Price ChangeMLS ID #12667777, Denita Wuske, Keller Williams Preferred Rlty. MRED as distributed by MLS GRID
- $360,0003 bd2 ba1.2k sqft15329 Maple Dr, Oak Forest, IL 60452ActiveMLS ID #12699059, Adam House, Redfin Corporation. MRED as distributed by MLS GRID
- $300,0003 bd2 ba1.8k sqft5700 Victoria Dr, Oak Forest, IL 60452NewMLS ID #12709775, Colleen McLaughlin, CSC, Coldwell Banker Realty. MRED as distributed by MLS GRID
- $390,0003 bd2 ba2k sqft10706 S Neenah Ave, Worth, IL 60482ActiveMLS ID #12691916, Jose E Morales, RE/MAX 10. MRED as distributed by MLS GRID
- $329,0003 bd2 ba1.8k sqft1739 Cedar Rd, Homewood, IL 60430NewMLS ID #12712313, Joseph Stith, Hoffman Realtors LLC. MRED as distributed by MLS GRID
- $320,0003 bd2 ba1.6k sqft5460 Adeline Pl, Oak Forest, IL 60452ActiveMLS ID #12703376, Cesar Juarez, Redfin Corporation. MRED as distributed by MLS GRID
- $357,5003 bd2 ba1.2k sqft5425 Drury Ln, Oak Lawn, IL 60453ActiveMLS ID #12702188, Veronica Padilla, RE/MAX 10. MRED as distributed by MLS GRID
- $389,0004 bd2 ba1.8k sqft10849 Moody Ave, Chicago Ridge, IL 60415ActiveMLS ID #12659235, Cindy Beverley, HomeSmart Connect LLC. MRED as distributed by MLS GRID
- $365,0004 bd3 ba1.5k sqft6835 177th St, Tinley Park, IL 60477Price ChangeMLS ID #12664646, Kim Wirtz, ABR,CRS,e-PRO, Wirtz Real Estate Group Inc.. MRED as distributed by MLS GRID
- $349,9003 bd3 ba1.9k sqft11716 S Black Forest Ln, Palos Park, IL 60464ActiveMLS ID #12656473, Violeta Rode, Coldwell Banker Realty. MRED as distributed by MLS GRID
- $375,5003 bd2 ba1.9k sqft5640 W 84th St, Burbank, IL 60459ActiveMLS ID #12667570, Susan Ekizian, Keller Williams Thrive. MRED as distributed by MLS GRID
- $314,8734 bd2 ba1.7k sqft7306 W 115th St, Worth, IL 60482ActiveMLS ID #12698623, Thomas Domasik, RE/MAX 10 in the Park. MRED as distributed by MLS GRID
- $389,8734 bd2 ba2k sqft9401 S 80th Ct, Hickory Hills, IL 60457Price ChangeMLS ID #12673868, Thomas Domasik, RE/MAX 10 in the Park. MRED as distributed by MLS GRID
- $340,0003 bd1 ba1.4k sqft8901 Southfield Dr, Bridgeview, IL 60455ActiveMLS ID #12695844, Krzysztof Kowal, HomeSmart Connect LLC. MRED as distributed by MLS GRID
