This house was wonderfully renovated in 2017 to provide an incredible new kitchen, living room, and bathrooms with all new flooring and appliances. The owners suite was created by merging two rooms upstairs to provide a sanctuary to retreat to. Space can be reverted to a 4th bedroom! The extra space could serve as the ultimate closet or office space. Owner also re-insulated the home to enjoy some energy saving! Move right in and enjoy!
Contingent
Price cut: $11K (10/7)
$299,000
8901 Southfield Dr, Bridgeview, IL 60455
4beds
1,413sqft
Single Family Residence
Built in 1957
-- sqft lot
$297,700 Zestimate®
$212/sqft
$-- HOA
What's special
Sanctuary to retreat toIncredible new kitchenNew flooring
- 100 days
- 716
- 84
Zillow last checked:
Listing updated:
Listed by:
Krzysztof Kowal 224-650-7080,
HomeSmart Connect LLC
Source: MRED as distributed by MLS GRID,MLS#: 12695844
Facts & features
Interior
Bedrooms & bathrooms
- Bedrooms: 4
- Bathrooms: 1
- Full bathrooms: 1
Rooms
- Room types: No additional rooms
Primary bedroom
- Level: Second
- Area: 240 Square Feet
- Dimensions: 12X20
Bedroom 2
- Level: Main
- Area: 150 Square Feet
- Dimensions: 15X10
Bedroom 3
- Level: Main
- Area: 180 Square Feet
- Dimensions: 15X12
Bedroom 4
- Level: Second
- Area: 204 Square Feet
- Dimensions: 12X17
Kitchen
- Features: Kitchen (Eating Area-Table Space)
- Level: Main
- Area: 208 Square Feet
- Dimensions: 16X13
Living room
- Level: Main
- Area: 260 Square Feet
- Dimensions: 20X13
Heating
- Natural Gas
Cooling
- Central Air
Features
- Basement: None
Interior area
- Total structure area: 0
- Total interior livable area: 1,413 sqft
Property
Parking
- Total spaces: 1
- Parking features: Yes, Detached, Garage
- Garage spaces: 1
Accessibility
- Accessibility features: No Disability Access
Features
- Stories: 2
Lot
- Dimensions: 65 X 116 X 71 X 114
Details
- Parcel number: 24061120020000
- Special conditions: None
Construction
Type & style
- Home type: SingleFamily
- Property subtype: Single Family Residence
Materials
- Brick
Condition
- New construction: No
- Year built: 1957
- Major remodel year: 2017
Utilities & green energy
- Sewer: Public Sewer
- Water: Lake Michigan
Community & HOA
HOA
- Services included: None
Location
- Region: Bridgeview
Financial & listing details
- Price per square foot: $212/sqft
- Tax assessed value: $220,000
- Annual tax amount: $7,550
- Date on market: 7/6/2026
- Ownership: Fee Simple
Estimated market value
$297,700
$283,000 - $313,000
$2,707/mo
Price history
| Date | Event | Price |
|---|---|---|
| 10/10/2026 | Contingent | $299,000$212/sqft |
Source:  MRED as distributed by MLS GRID #12695844 Report a problem MRED as distributed by MLS GRID #12695844 Report a problem | ||
| 10/7/2026 | Price change | $299,000-3.5%$212/sqft |
Source: MRED as distributed by MLS GRID #12695844 Report a problem | ||
| 10/1/2026 | Price change | $310,000-0.6%$219/sqft |
Source: MRED as distributed by MLS GRID #12695844 Report a problem | ||
| 9/9/2026 | Listed for sale | $312,000$221/sqft |
Source: MRED as distributed by MLS GRID #12695844 Report a problem | ||
| 8/30/2026 | Contingent | $312,000$221/sqft |
Source: MRED as distributed by MLS GRID #12695844 Report a problem | ||
| 8/26/2026 | Price change | $312,000-3.3%$221/sqft |
Source: MRED as distributed by MLS GRID #12695844 Report a problem | ||
| 8/11/2026 | Price change | $322,500-3%$228/sqft |
Source: MRED as distributed by MLS GRID #12695844 Report a problem | ||
| 8/4/2026 | Price change | $332,500-2.2%$235/sqft |
Source: MRED as distributed by MLS GRID #12695844 Report a problem | ||
| 7/6/2026 | Listed for sale | $340,000+123.7%$241/sqft |
Source: MRED as distributed by MLS GRID #12695844 Report a problem | ||
| 8/11/2016 | Sold | $152,000-5%$108/sqft |
Source: MRED as distributed by MLS GRID #09258142 Report a problem | ||
| 6/20/2016 | Pending sale | $160,000$113/sqft |
Source: RE/MAX Synergy #09258142 Report a problem | ||
| 6/19/2016 | Price change | $160,000+0.1%$113/sqft |
Source: RE/MAX Synergy #09258142 Report a problem | ||
| 6/15/2016 | Listed for sale | $159,900$113/sqft |
Source: RE/MAX Synergy #09258142 Report a problem | ||
Public tax history
| Year | Property taxes | Tax assessment |
|---|---|---|
| 2024 | -- | $22,000 +0% |
| 2023 | $6,308 +19.6% | $21,999 +32.2% |
| 2022 | $5,273 +2.2% | $16,636 |
| 2021 | $5,162 +0.3% | $16,636 |
| 2020 | $5,144 +19.5% | $16,636 +13.1% |
| 2019 | $4,305 +4.7% | $14,714 |
| 2018 | $4,111 -25.6% | $14,714 -3.7% |
| 2017 | $5,528 +46.6% | $15,273 +24% |
| 2016 | $3,772 +31.6% | $12,313 |
| 2015 | $2,865 -34.7% | $12,313 |
| 2014 | $4,389 +36.9% | $12,313 -15.1% |
| 2013 | $3,207 +0.1% | $14,505 |
| 2012 | $3,203 -1.3% | $14,505 |
| 2011 | $3,244 -6.5% | $14,505 -27.5% |
| 2010 | $3,470 +16.5% | $19,996 |
| 2009 | $2,977 +10.6% | $19,996 -5% |
| 2008 | $2,691 +1.1% | $21,049 +10.7% |
| 2007 | $2,661 +5.9% | $19,021 |
| 2006 | $2,514 +14.9% | $19,021 |
| 2005 | $2,188 -3.2% | $19,021 +33% |
| 2004 | $2,261 +0.6% | $14,301 |
| 2003 | $2,248 -2% | $14,301 |
| 2002 | $2,294 +21.4% | $14,301 +22.2% |
| 2001 | $1,890 +5.6% | $11,707 |
| 2000 | $1,790 -3.8% | $11,707 |
| 1999 | $1,860 | $11,707 |
Find assessor info on the county website
Monthly payment
Est. payment
Payment breakdown
Explore the cost of this home by adjusting the details. Changes won't be saved.Climate risks
Neighborhood: 60455
Nearby schools
Schools provided by the listing agent
- Elementary: George W Lieb Elementary School
- Middle: Simmons Middle School
- High: Oak Lawn Comm High School
- District: 122
Source: MRED as distributed by MLS GRID. This data may not be complete. We recommend contacting the local school district to confirm school assignments for this home.
Similar homes
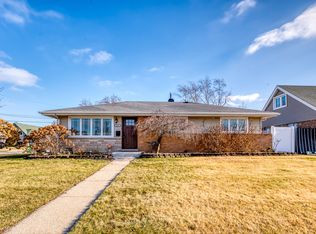
- $309,9004 bd3 ba1.3k sqft8949 Olympic Dr, Bridgeview, IL 60455Active
 MLS ID #12682761, Nader Shahat, Green Equities LLC. MRED as distributed by MLS GRID
 - $310,0004 bd2 ba2k sqft10644 S Peoria St, Chicago, IL 60643New
 MLS ID #12784941, John R Wright, Keller Williams Premiere Properties. MRED as distributed by MLS GRID
 - $399,0003 bd2 ba1.4k sqft8001 Thomas Ave, Bridgeview, IL 60455Active
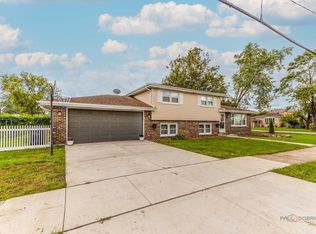 MLS ID #12740379, Iryna Motkalyuk, Stella Premier Realty. MRED as distributed by MLS GRID
 - $375,0004 bd2 ba1.3k sqft7001 W 81st St, Burbank, IL 60459Active
 MLS ID #12747162, Elizabeth Abogado, Crosstown Realtors, Inc.. MRED as distributed by MLS GRID
