Move in ready Darien split level on large lot in a picturesque quiet neighborhood! First floor and second floors feature refinished hardwood flooring and fresh paint. Fresh carpet and paint in lower level. Brand new AC 2026. 2 full bathrooms, 1 on second level and 1 on lower level. Huge lot with storage shed and absolutely beautiful brick paver patio. 2 car attached garage opens into laundry room. Amazing convenient location - walk to Birchwood and Hinsbrook Parks. Darien swim & rec club and Jewel are less than a mile. 10 mins to I-355. This neighborhood sells fast - hurry!
Active
Price cut: $10.1K (7/30)
$479,900
18W088 Claremont Dr, Darien, IL 60561
3beds
1,950sqft
:
Get pre-qualified$3,251/mo
Single Family Residence
Built in 1972
0.29 Acres Lot
$-- Zestimate®
$246/sqft
$-- HOA
What's special
Fresh paintHuge lotLarge lotStorage shedRefinished hardwood flooringFresh carpet
- 48 days |
- 2,750 |
- 122 |
Likely to sell faster than
Zillow last checked:
Listing updated:
Listed by:
Keith McMahon, CNC 630-803-4150,
Compass
Source: MRED as distributed by MLS GRID,MLS#: 12685093
Facts & features
Interior
Bedrooms & bathrooms
- Bedrooms: 3
- Bathrooms: 2
- Full bathrooms: 2
Rooms
- Room types: No additional rooms
Primary bedroom
- Features: Flooring (Hardwood)
- Level: Second
- Area: 143 Square Feet
- Dimensions: 13X11
Bedroom 2
- Features: Flooring (Hardwood)
- Level: Second
- Area: 130 Square Feet
- Dimensions: 13X10
Bedroom 3
- Features: Flooring (Hardwood)
- Level: Second
- Area: 110 Square Feet
- Dimensions: 11X10
Dining room
- Features: Flooring (Hardwood)
- Level: Main
- Area: 120 Square Feet
- Dimensions: 12X10
Family room
- Features: Flooring (Carpet)
- Level: Lower
- Area: 280 Square Feet
- Dimensions: 20X14
Kitchen
- Features: Kitchen (Eating Area-Table Space), Flooring (Vinyl)
- Level: Main
- Area: 156 Square Feet
- Dimensions: 13X12
Laundry
- Level: Lower
- Area: 80 Square Feet
- Dimensions: 10X8
Living room
- Features: Flooring (Hardwood)
- Level: Main
- Area: 238 Square Feet
- Dimensions: 17X14
Heating
- Natural Gas, Forced Air
Cooling
- Central Air
Appliances
- Included: Double Oven, Dishwasher, Refrigerator, Washer, Dryer, Range Hood
- Laundry: In Unit
Features
- Flooring: Hardwood, Carpet
- Basement: Crawl Space
- Number of fireplaces: 1
- Fireplace features: Gas Log, Gas Starter, Family Room
Interior area
- Total structure area: 1,950
- Total interior livable area: 1,950 sqft
Property
Parking
- Total spaces: 2
- Parking features: Concrete, Yes, Garage Owned, Attached, Garage
- Attached garage spaces: 2
Accessibility
- Accessibility features: No Disability Access
Features
- Levels: Split Level
- Patio & porch: Patio
Lot
- Size: 0.29 Acres
- Dimensions: 100 x 120
- Features: Corner Lot
Details
- Additional structures: Shed(s)
- Parcel number: 0921404022
- Special conditions: None
- Other equipment: Radon Mitigation System
Construction
Type & style
- Home type: SingleFamily
- Architectural style: Split Level
- Property subtype: Single Family Residence
Materials
- Vinyl Siding, Brick
- Foundation: Concrete Perimeter
- Roof: Asphalt
Condition
- New construction: No
- Year built: 1972
Utilities & green energy
- Electric: Circuit Breakers
- Sewer: Public Sewer
- Water: Public
Community & HOA
Community
- Features: Park, Sidewalks, Street Lights, Street Paved
- Subdivision: Brookhaven Manor
HOA
- Services included: None
Location
- Region: Darien
Financial & listing details
- Price per square foot: $246/sqft
- Tax assessed value: $132,287
- Annual tax amount: $8,290
- Date on market: 6/23/2026
- Ownership: Fee Simple
Estimated market value
Not available
Estimated sales range
Not available
Not available
Price history
| Date | Event | Price |
|---|---|---|
| 7/30/2026 | Price change | $479,900-2.1%$246/sqft |
Source:  MRED as distributed by MLS GRID #12685093 Report a problem MRED as distributed by MLS GRID #12685093 Report a problem | ||
| 7/15/2026 | Price change | $489,999-2%$251/sqft |
Source: MRED as distributed by MLS GRID #12685093 Report a problem | ||
| 6/23/2026 | Listed for sale | $499,999+19%$256/sqft |
Source: MRED as distributed by MLS GRID #12685093 Report a problem | ||
| 6/4/2026 | Sold | $420,000$215/sqft |
Source: Public Record Report a problem | ||
Public tax history
| Year | Property taxes | Tax assessment |
|---|---|---|
| 2024 | $7,983 +4.3% | $132,287 +8.8% |
| 2023 | $7,654 +6.4% | $121,610 +6.6% |
| 2022 | $7,195 +3.6% | $114,050 +1.2% |
| 2021 | $6,944 +1.7% | $112,750 +2% |
| 2020 | $6,831 +3.5% | $110,520 |
| 2019 | $6,598 +3.2% | -- |
| 2018 | $6,392 +2.9% | $100,440 +3.9% |
| 2017 | $6,214 +2.3% | $96,650 +4.8% |
| 2016 | $6,074 +1.6% | $92,240 +6.3% |
| 2015 | $5,976 +1.4% | $86,780 +2.9% |
| 2014 | $5,896 +3.2% | $84,370 +0.5% |
| 2013 | $5,713 +2.1% | $83,980 -4.3% |
| 2012 | $5,594 -1% | $87,760 -10.8% |
| 2011 | $5,653 +2.7% | $98,380 -4.8% |
| 2010 | $5,503 +2.6% | $103,350 -5.8% |
| 2009 | $5,364 +1.6% | $109,700 |
| 2008 | $5,282 +4.6% | $109,700 +5.9% |
| 2007 | $5,049 +6.3% | $103,580 +10.2% |
| 2006 | $4,752 +3.5% | $93,990 +7.7% |
| 2005 | $4,592 +2.3% | $87,270 +7% |
| 2004 | $4,488 +2.7% | $81,560 +10% |
| 2003 | $4,371 +2.1% | $74,150 +5.5% |
| 2002 | $4,281 +2.3% | $70,310 +6.8% |
| 2001 | $4,185 +2.1% | $65,850 +3.5% |
| 2000 | $4,097 | $63,620 |
Find assessor info on the county website
Monthly payment
Est. payment
Payment breakdown
Explore the cost of this home by adjusting the details. Changes won't be saved.Climate risks
Neighborhood: 60561
Nearby schools
GreatSchools rating
- 8/10Lace Elementary SchoolGrades: 3-5Distance: 0.5 mi
- 6/10Eisenhower Jr High SchoolGrades: 6-8Distance: 0.5 mi
- 5/10Community H S Dist 99 - South High SchoolGrades: 9-12Distance: 2.4 mi
Schools provided by the listing agent
- Elementary: Lace Elementary School
- Middle: Eisenhower Junior High School
- High: Downers Grove South High School
- District: 61
Source: MRED as distributed by MLS GRID. This data may not be complete. We recommend contacting the local school district to confirm school assignments for this home.
- $536,200-- bd2 ba2.3k sqft18W108 Claremont Dr, Darien, IL 60561Off Market
- $589,1004 bd2 ba2.3k sqft18W089 Holly Ave, Darien, IL 60561Off Market
- $511,900-- bd3 ba1.8k sqft18W109 Holly Ave, Darien, IL 60561Off Market
- $539,7003 bd2 ba1.8k sqft18W120 Claremont Dr, Darien, IL 60561Off Market

- $559,400-- bd2 ba2.5k sqft7023 Grant St, Darien, IL 60561Off Market
- $491,2003 bd2 ba1.8k sqft7S735 Grant St, Darien, IL 60561Off Market
- $491,1003 bd2 ba1.9k sqft18W121 Holly Ave, Darien, IL 60561Off Market
- $450,0003 bd2 ba1.9k sqft18W089 Claremont Dr, Darien, IL 60561Sold
A local agent can set up tours, give advice and negotiate with sellers.
A local lender can help you make sure your offer is ready when you are.
Similar homes
- $485,0003 bd3 ba1.7k sqft1025 Longford Dr, Westmont, IL 60559Active
 MLS ID #12719951, Kevin Herbon, Redfin Corporation. MRED as distributed by MLS GRID
 - $425,0004 bd3 ba2.1k sqft6308 Macarthur Dr, Woodridge, IL 60517New
 MLS ID #12532517, Sabrina Glover, ABR,CSC,PSA, Platinum Partners Realtors. MRED as distributed by MLS GRID
 - $485,0004 bd2 ba1.7k sqft1125 119th St, Lemont, IL 60439Contingent
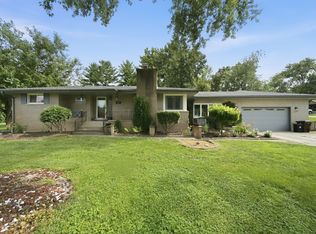 MLS ID #12691530, Irene DiBona, Berkshire Hathaway HomeServices Chicago. MRED as distributed by MLS GRID
 - $550,0004 bd2 ba1.5k sqft19 7th St, Downers Grove, IL 60515New
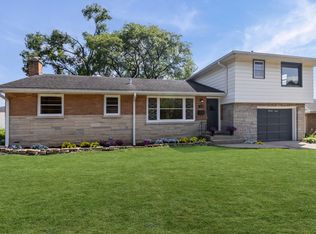 MLS ID #12727736, Maureen K Flavin, ABR,PSA,SRES, Berkshire Hathaway HomeServices Chicago. MRED as distributed by MLS GRID
 - $460,0005 bd2 ba2.3k sqft6614 Kane Ave, Hodgkins, IL 60525NewMLS ID #12722625, Linda Corcoran, ABR,CRS,GRI, Berkshire Hathaway HomeServices Starck Real Estate. MRED as distributed by MLS GRID
- $434,9004 bd2 ba1.5k sqft1015 S Leslie Ln, Villa Park, IL 60181NewMLS ID #12725574, Jonathan Strauss, M Street Group Inc. MRED as distributed by MLS GRID
- $550,0005 bd3 ba2.7k sqft17W320 Scheel Dr, Willowbrook, IL 60527Price ChangeMLS ID #12718357, Mary Tremonte, Baird & Warner. MRED as distributed by MLS GRID
- $435,0003 bd2 ba2k sqft12363 Derby Ln, Orland Park, IL 60467NewMLS ID #12725696, Dan Bowden, ABR, HomeSmart Realty Group. MRED as distributed by MLS GRID
- $419,9004 bd2 ba2.5k sqft9041 S 84th Ct, Hickory Hills, IL 60457NewMLS ID #12699846, Lolita Rasima, Elite Realty Experts, Inc.. MRED as distributed by MLS GRID
- $489,0004 bd2 ba1.9k sqft3136 Everglade Ave, Woodridge, IL 60517ActiveMLS ID #12686527, Jennifer Lechner, Coldwell Banker Gladstone. MRED as distributed by MLS GRID
- $450,0003 bd2 ba2.2k sqft511 S Highland Ave, Lombard, IL 60148NewMLS ID #12727406, Jeavon Shegal, REMAX Legends. MRED as distributed by MLS GRID
- $500,0004 bd4 ba2.5k sqft958 Premrose Ct, Romeoville, IL 60446NewMLS ID #12726002, Ryan Lathus, Crosstown Realtors, Inc.. MRED as distributed by MLS GRID
- $499,9993 bd3 ba2.6k sqft11644 Brookwood Dr, Orland Park, IL 60467NewMLS ID #12720313, Mike Kelly, Crosstown Realtors Inc. MRED as distributed by MLS GRID
- $457,9004 bd3 ba2.2k sqft152 S Lancaster Dr, Bolingbrook, IL 60440ActiveMLS ID #12694683, Tiffany Hobson, Coldwell Banker Realty. MRED as distributed by MLS GRID
- $425,0003 bd2 ba2.1k sqft597 Piccadilly Ln, Bolingbrook, IL 60440ActiveMLS ID #12702021, Kristina Irvine, CSC, Coldwell Banker Realty. MRED as distributed by MLS GRID
- $400,0003 bd2 ba1.5k sqft4006 Liberty Blvd, Westmont, IL 60559ContingentMLS ID #12636080, Dawn Larsen, ABR, Baird & Warner. MRED as distributed by MLS GRID
- $473,9003 bd3 ba2.5k sqft16W721 Red Oak Ave, Bensenville, IL 60106ActiveMLS ID #12723833, Muntie Leschewski, ABR,CNC,CSC,SFR, REMAX Legends. MRED as distributed by MLS GRID
- $344,9002 bd3 ba1.5k sqft1505 Barrymore Dr #24-3, Darien, IL 60561ActiveMLS ID #12714688, Louise O'Connor, ABR,CRS,E-PRO,GRI,PSA, Baird & Warner. MRED as distributed by MLS GRID
- $590,0003 bd2 ba2.1k sqft4733 S Pershing Ave, Downers Grove, IL 60515ActiveMLS ID #12703527, Mike Berg, Berg Properties. MRED as distributed by MLS GRID
- $419,9005 bd3 ba2.5k sqft2713 Ravinia Ln, Woodridge, IL 60517ContingentMLS ID #12486111, Angela Lampard, Northern Illinois Realty LLC. MRED as distributed by MLS GRID
