Filled with authentic character and offering exceptional living space, this mid-century modern home features a standout second-floor addition, an expansive lower level, and a wonderful Downers Grove location near the BNSF train, Barth Pond, Downers Grove Swim & Racquet Club, and within the Downers Grove North High School attendance area. The second floor is truly special. A spacious family room with a cozy fireplace creates an inviting retreat for relaxing and entertaining. Step directly onto the screened-in porch to catch the breeze, enjoy backyard views, or unwind on a summer evening. This level also features a private primary suite with an en suite bath in authentic mid-century style, creating a comfortable space set apart from the rest of the home. On the main level, a bright living and dining room is filled with natural light from a large picture window overlooking the neighborhood. Three additional bedrooms offer flexible space for family, guests, or a home office, with built-in cabinetry in two providing convenient storage. The updated main-level bath features a walk-in shower. The refreshed mid-century kitchen retains the home's original character while incorporating practical updates, including a new stainless-steel sink, faucet, and refrigerator. Downstairs, approximately 900 additional square feet offers impressive space and possibilities. This massive lower level has been refreshed with new windows and freshly painted ceiling and floor, creating a clean, bright foundation for a recreation room, home gym, workshop, hobby space, or additional storage. Built-in cabinetry and an organized laundry area add even more functionality. Outside, the impressive backyard offers plenty of room to garden, play, entertain, or simply enjoy the outdoors. A heated tandem two-car garage adds another valuable and versatile feature. With 70 years of history, distinctive mid-century details, unusually generous living space, and thoughtful improvements throughout, this is a special opportunity to make a truly unique Downers Grove home your own. See the Additional Improvements List for even more updates.
Active
$499,197
19 7th St, Downers Grove, IL 60515
4beds
1,559sqft
Single Family Residence
Built in 1954
8,712 Square Feet Lot
$-- Zestimate®
$320/sqft
$-- HOA
What's special
- 25 days
- 1,056
- 75
Zillow last checked:
Listing updated:
Listed by:
Maureen K Flavin, ABR,PSA,SRES 630-297-1787,
Berkshire Hathaway HomeServices Chicago
Source: MRED as distributed by MLS GRID,MLS#: 12756653
Facts & features
Interior
Bedrooms & bathrooms
- Bedrooms: 4
- Bathrooms: 2
- Full bathrooms: 2
Rooms
- Room types: Screened Porch
Primary bedroom
- Features: Bathroom (Full, Shower Only)
- Level: Second
- Area: 110 Square Feet
- Dimensions: 10X11
Bedroom 2
- Features: Flooring (Hardwood)
- Level: Main
- Area: 100 Square Feet
- Dimensions: 10X10
Bedroom 3
- Features: Flooring (Hardwood)
- Level: Main
- Area: 130 Square Feet
- Dimensions: 13X10
Bedroom 4
- Features: Flooring (Hardwood)
- Level: Main
- Area: 110 Square Feet
- Dimensions: 11X10
Dining room
- Features: Flooring (Hardwood)
- Level: Main
- Dimensions: COMBO
Family room
- Features: Flooring (Laminate)
- Level: Second
- Area: 396 Square Feet
- Dimensions: 18X22
Kitchen
- Features: Kitchen (Eating Area-Table Space)
- Level: Main
- Area: 130 Square Feet
- Dimensions: 13X10
Laundry
- Level: Basement
- Area: 78 Square Feet
- Dimensions: 13X6
Living room
- Features: Flooring (Hardwood)
- Level: Main
- Area: 348 Square Feet
- Dimensions: 29X12
Screened porch
- Level: Second
- Area: 108 Square Feet
- Dimensions: 18X6
Heating
- Natural Gas
Cooling
- Central Air
Appliances
- Included: Range, Dishwasher, Refrigerator, Washer, Dryer
Features
- 1st Floor Bedroom, 1st Floor Full Bath, Built-in Features
- Flooring: Hardwood
- Basement: Unfinished,Concrete,Full
- Number of fireplaces: 1
- Fireplace features: Wood Burning, Family Room
Interior area
- Total structure area: 2,542
- Total interior livable area: 1,559 sqft
Property
Parking
- Total spaces: 4
- Parking features: Concrete, Yes, Garage Owned, Attached, Driveway, Garage
- Attached garage spaces: 2
- Has uncovered spaces: Yes
Accessibility
- Accessibility features: Bath Grab Bars, Low Bathroom Mirrors, Disability Access
Lot
- Size: 8,712 Square Feet
- Dimensions: 67 X 132
Details
- Parcel number: 0909325003
- Special conditions: None
Construction
Type & style
- Home type: SingleFamily
- Architectural style: Contemporary
- Property subtype: Single Family Residence
Materials
- Vinyl Siding, Brick, Stone
Condition
- New construction: No
- Year built: 1954
Utilities & green energy
- Sewer: Public Sewer
- Water: Lake Michigan, Public
Community & HOA
Community
- Features: Park, Curbs, Sidewalks, Street Lights, Street Paved
HOA
- Services included: None
Location
- Region: Downers Grove
Financial & listing details
- Price per square foot: $320/sqft
- Tax assessed value: $147,778
- Annual tax amount: $8,002
- Date on market: 9/10/2026
- Ownership: Fee Simple
Estimated market value
Not available
Estimated sales range
Not available
Not available
Price history
| Date | Event | Price |
|---|---|---|
| 9/10/2026 | Listed for sale | $499,197-9.2%$320/sqft |
Source:  MRED as distributed by MLS GRID #12756653 Report a problem MRED as distributed by MLS GRID #12756653 Report a problem | ||
| 9/10/2026 | Listing removed | $550,000$353/sqft |
Source: MRED as distributed by MLS GRID #12727736 Report a problem | ||
| 8/7/2026 | Listed for sale | $550,000-4.3%$353/sqft |
Source: MRED as distributed by MLS GRID #12727736 Report a problem | ||
| 8/7/2026 | Listing removed | $575,000$369/sqft |
Source: MRED as distributed by MLS GRID #12712217 Report a problem | ||
| 7/24/2026 | Listed for sale | $575,000$369/sqft |
Source: MRED as distributed by MLS GRID #12712217 Report a problem | ||
Public tax history
| Year | Property taxes | Tax assessment |
|---|---|---|
| 2024 | $8,002 +5.3% | $147,778 +8.8% |
| 2023 | $7,600 +3.2% | $135,850 +3.6% |
| 2022 | $7,365 +6.8% | $131,140 +1.1% |
| 2021 | $6,893 +1.9% | $129,650 +2% |
| 2020 | $6,764 +3.3% | $127,080 |
| 2019 | $6,547 +7% | -- |
| 2018 | $6,119 +3.3% | $113,070 +3.9% |
| 2017 | $5,922 +2.1% | $108,800 +4.8% |
| 2016 | $5,803 +1.2% | $103,840 +6.3% |
| 2015 | $5,735 0% | $97,700 +2.9% |
| 2014 | $5,736 +2.1% | $94,990 +0.5% |
| 2013 | $5,620 +3.1% | $94,550 -4.3% |
| 2012 | $5,451 +1.5% | $98,810 -6.1% |
| 2011 | $5,368 -0.7% | $105,220 -7.6% |
| 2010 | $5,405 +1.3% | $113,870 -5.8% |
| 2009 | $5,336 +3.7% | $120,870 |
| 2008 | $5,148 +4.2% | $120,870 +5.9% |
| 2007 | $4,942 +8.4% | $114,140 +10.2% |
| 2006 | $4,559 +4.5% | $103,570 +7.7% |
| 2005 | $4,362 +12.6% | $96,170 +16.3% |
| 2004 | $3,872 +3.8% | $82,690 +10% |
| 2003 | $3,730 -2.9% | $75,170 +0.6% |
| 2002 | $3,843 +3.6% | $74,750 +6.8% |
| 2001 | $3,709 +2.1% | $70,010 +3.5% |
| 2000 | $3,632 | $67,650 |
Find assessor info on the county website
Monthly payment
Est. payment
Payment breakdown
Explore the cost of this home by adjusting the details. Changes won't be saved.Climate risks
Neighborhood: 60515
Nearby schools
Schools provided by the listing agent
- Elementary: Whittier Elementary School
- Middle: Herrick Middle School
- High: Downers Grove North High School
- District: 58
Source: MRED as distributed by MLS GRID. This data may not be complete. We recommend contacting the local school district to confirm school assignments for this home.
Similar homes
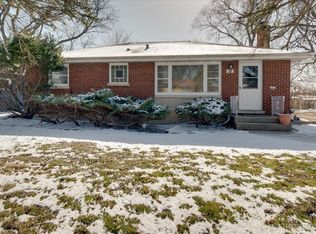
- $450,0003 bd1 ba1.4k sqft4541 Forest Ave, Downers Grove, IL 60515Active
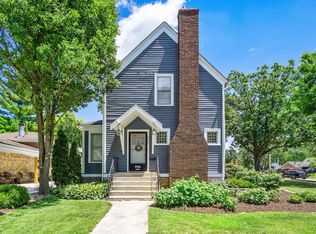 MLS ID #12750656, Patty Wardlow, @properties Christies International Real Estate. MRED as distributed by MLS GRID
 - $460,0004 bd2 ba2k sqft6151 Leonard Ave, Downers Grove, IL 60516Active
 MLS ID #12744223, Patty Wardlow, @properties Christies International Real Estate. MRED as distributed by MLS GRID
 - $500,0002 bd2 ba1.5k sqft5804 Ridgewood Dr, Western Springs, IL 60558Re-activated
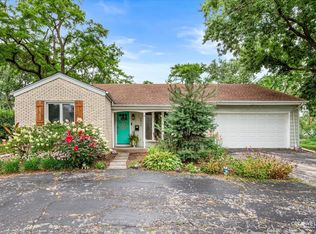 MLS ID #12728843, Katherine Wahrhaftig, @properties Christie's International Real Estate. MRED as distributed by MLS GRID
 - $488,9003 bd2 ba1.7k sqft834 Beach Ave, La Grange Park, IL 60526Active
 MLS ID #12769287, Perrie Hayes, Core Realty & Investments, Inc. MRED as distributed by MLS GRID
