MULTIPLE OFFERS RECEIVED.HIGHEST & BEST OFFERS DUE BY SUNDAY, OCT 4, 7PM. Beautifully updated 3-bedroom, 2-bath split-level in sought-after Brynhaven! A vaulted living room ceiling and hardwood floors throughout the first and second floors create a bright, timeless feel. You will love the all new, gorgeous kitchen (2024), featuring custom cabinetry with roll outs, built-in Sub-Zero refrigerator and freezer drawers, quartz countertops and backsplash. Recent updates include 2nd floor bathroom (2026), front and rear entry doors (2026), furnace (2025) and front window (2021). The lower level offers a spacious family room, full bath and laundry room. Outside, enjoy an exceptionally large backyard with patio and plenty of green space. Enjoy easy walks to Edison Elementary and Sandburg Jr Hi both located on the same block! Close to downtown Elmhurst, metra, restaurants and shopping and major highways. This home combines beautiful updates with everyday convenience.
Contingent
$615,000
326 E Huntington Ln, Elmhurst, IL 60126
3beds
1,228sqft
Single Family Residence
Built in 1955
8,710 Square Feet Lot
$-- Zestimate®
$501/sqft
$-- HOA
What's special
Spacious family roomAll new gorgeous kitchenPlenty of green spaceQuartz countertops and backsplash
- --
- 708
- views
- 62
- saves
Zillow last checked:
Listing updated:
Listed by:
Mary Beth Ryan, CSC,RENE 630-675-7835,
L.W. Reedy Real Estate
Source: MRED as distributed by MLS GRID,MLS#: 12774809
Facts & features
Interior
Bedrooms & bathrooms
- Bedrooms: 3
- Bathrooms: 2
- Full bathrooms: 2
Rooms
- Room types: Eating Area
Primary bedroom
- Features: Flooring (Hardwood)
- Level: Second
- Area: 204 Square Feet
- Dimensions: 17X12
Bedroom 2
- Features: Flooring (Hardwood)
- Level: Second
- Area: 154 Square Feet
- Dimensions: 14X11
Bedroom 3
- Features: Flooring (Hardwood)
- Level: Second
- Area: 132 Square Feet
- Dimensions: 11X12
Eating area
- Features: Flooring (Hardwood)
- Level: Main
- Area: 156 Square Feet
- Dimensions: 13X12
Family room
- Features: Flooring (Carpet)
- Level: Lower
- Area: 378 Square Feet
- Dimensions: 14X27
Kitchen
- Features: Kitchen (Eating Area-Breakfast Bar, Island), Flooring (Hardwood)
- Level: Main
- Area: 180 Square Feet
- Dimensions: 15X12
Laundry
- Level: Lower
- Area: 144 Square Feet
- Dimensions: 8X18
Living room
- Features: Flooring (Hardwood)
- Level: Main
- Area: 156 Square Feet
- Dimensions: 13X12
Heating
- Natural Gas
Cooling
- Central Air
Appliances
- Included: Microwave, Dishwasher, High End Refrigerator, Washer, Dryer, Disposal
- Laundry: Gas Dryer Hookup, Laundry Chute, Sink
Features
- Flooring: Hardwood
- Windows: Screens
- Basement: Finished,Crawl Space,Daylight
- Number of fireplaces: 1
- Fireplace features: Wood Burning, Living Room
Interior area
- Total structure area: 1,746
- Total interior livable area: 1,228 sqft
Property
Parking
- Total spaces: 1
- Parking features: Garage Door Opener, Yes, Attached, Garage
- Attached garage spaces: 1
- Has uncovered spaces: Yes
Accessibility
- Accessibility features: No Disability Access
Features
- Patio & porch: Patio
- Exterior features: Fire Pit
Lot
- Size: 8,710 Square Feet
- Dimensions: 65x134
Details
- Parcel number: 0601409007
- Special conditions: None
- Other equipment: Ceiling Fan(s)
Construction
Type & style
- Home type: SingleFamily
- Property subtype: Single Family Residence
Materials
- Vinyl Siding, Brick, Stone
Condition
- New construction: No
- Year built: 1955
Utilities & green energy
- Sewer: Public Sewer
- Water: Lake Michigan
Community & HOA
Community
- Features: Park, Curbs, Sidewalks, Street Lights, Street Paved
- Security: Carbon Monoxide Detector(s)
HOA
- Services included: None
Location
- Region: Elmhurst
Financial & listing details
- Price per square foot: $501/sqft
- Tax assessed value: $177,363
- Annual tax amount: $9,428
- Date on market: 10/2/2026
- Ownership: Fee Simple
Estimated market value
Not available
Estimated sales range
Not available
Not available
Price history
| Date | Event | Price |
|---|---|---|
| 2/11/2020 | Sold | $300,000-3.2%$244/sqft |
Source:  MRED as distributed by MLS GRID #10602067 Report a problem MRED as distributed by MLS GRID #10602067 Report a problem | ||
| 1/10/2020 | Pending sale | $309,900$252/sqft |
Source: @properties #10602067 Report a problem | ||
| 1/5/2020 | Price change | $309,900-6.1%$252/sqft |
Source: @properties #10602067 Report a problem | ||
| 11/14/2019 | Listing removed | $2,100$2/sqft |
Source: @properties #10554284 Report a problem | ||
| 10/23/2019 | Listed for rent | $2,100-19.2%$2/sqft |
Source: @properties #10554284 Report a problem | ||
| 10/10/2019 | Price change | $329,900-2.9%$269/sqft |
Source: @properties #10544193 Report a problem | ||
| 10/1/2019 | Pending sale | $339,900$277/sqft |
Source: @properties #10544193 Report a problem | ||
| 8/21/2019 | Listing removed | $2,600$2/sqft |
Source: @properties #10472364 Report a problem | ||
| 8/21/2019 | Listed for sale | $339,900+112.4%$277/sqft |
Source: @properties #10492061 Report a problem | ||
| 8/3/2019 | Listed for rent | $2,600$2/sqft |
Source: @properties #10472364 Report a problem | ||
| 10/10/1995 | Sold | $160,000$130/sqft |
Source: Public Record Report a problem | ||
Public tax history
| Year | Property taxes | Tax assessment |
|---|---|---|
| 2025 | $9,802 +4% | $177,363 +7.9% |
| 2024 | $9,428 +7.8% | $164,438 +8.1% |
| 2023 | $8,746 +45.9% | $152,060 +45% |
| 2022 | $5,994 +2.6% | $104,850 +2.6% |
| 2021 | $5,842 +4.1% | $102,240 +2.2% |
| 2020 | $5,613 -26.7% | $100,000 -23.2% |
| 2019 | $7,655 +7.1% | $130,280 +7.4% |
| 2018 | $7,146 +2.3% | $121,350 +4.9% |
| 2017 | $6,986 +2.2% | $115,640 +6.2% |
| 2016 | $6,833 +1.1% | $108,940 +7.3% |
| 2015 | $6,758 -0.2% | $101,490 +8.1% |
| 2014 | $6,772 +1.1% | $93,880 -1.4% |
| 2013 | $6,700 +2.3% | $95,200 -6.2% |
| 2012 | $6,547 +4.7% | $101,450 -7.9% |
| 2011 | $6,251 +2% | $110,150 -6.8% |
| 2010 | $6,126 +3.9% | $118,190 -6.8% |
| 2009 | $5,894 +6% | $126,810 |
| 2008 | $5,562 +4.9% | $126,810 +8.8% |
| 2007 | $5,301 +6.1% | $116,560 +10.9% |
| 2006 | $4,997 +4.1% | $105,100 +6.9% |
| 2005 | $4,799 +10.5% | $98,310 +6.3% |
| 2004 | $4,342 +3.4% | $92,490 +10.1% |
| 2003 | $4,201 +15.5% | $84,010 +23.6% |
| 2002 | $3,636 +7.2% | $67,980 +8.7% |
| 2001 | $3,392 +3.4% | $62,520 +5.2% |
| 2000 | $3,280 | $59,430 |
Find assessor info on the county website
Monthly payment
Est. payment
Payment breakdown
Explore the cost of this home by adjusting the details. Changes won't be saved.Climate risks
Neighborhood: 60126
Nearby schools
Schools provided by the listing agent
- Elementary: Edison Elementary School
- Middle: Sandburg Middle School
- High: York Community High School
- District: 205
Source: MRED as distributed by MLS GRID. This data may not be complete. We recommend contacting the local school district to confirm school assignments for this home.
Similar homes
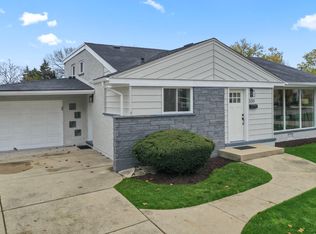
- $465,0003 bd2 ba1.1k sqft482 E Park Ave, Elmhurst, IL 60126Active
 MLS ID #12774503, Larry Reedy, CNC,CSC, L.W. Reedy Real Estate. MRED as distributed by MLS GRID
 - $470,0003 bd1 ba1.1k sqft466 N Ridgeland Ave, Elmhurst, IL 60126New
 MLS ID #12781149, Debbie Obradovich, @properties Christie's International Real Estate. MRED as distributed by MLS GRID
 - $825,0004 bd3 ba1.2k sqft800 S Swain Ave, Elmhurst, IL 60126New
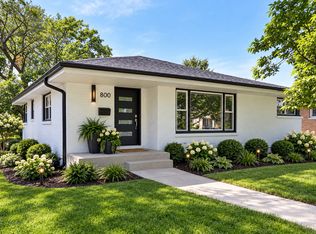 MLS ID #12781947, Marisa Verbena, L.W. Reedy Real Estate. MRED as distributed by MLS GRID
 - $449,9003 bd2 ba1.5k sqft2831 Kensington Ave, Westchester, IL 60154New
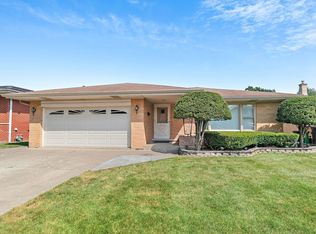 MLS ID #12782184, Kathryn Wadington, Berkshire Hathaway HomeServices Chicago. MRED as distributed by MLS GRID
