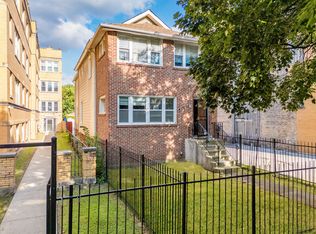
Welcome home to this meticulously maintained, four-sided brick beauty offering the perfect blend of elegance, comfort, and functionality. Featuring 5 spacious bedrooms, 4 full bathrooms, and 1 half bath, this exceptional home is designed to accommodate both everyday living and effortless entertaining. From the moment you step inside, you'll be greeted by an abundance of natural light, gleaming hardwood floors throughout, soaring ceilings, and an open, inviting floor plan that creates a warm and welcoming atmosphere. The generous living spaces flow seamlessly, providing plenty of room for relaxing, hosting family gatherings, or entertaining guests.The fully finished basement expands your living space even further making it ideal for multigenerational living, overnight guests, a recreation space, or entertaining on a grand scale. Step outside to your private backyard retreat featuring a beautiful deck with a gazebo, perfect for summer barbecues, morning coffee, or evening gatherings while enjoying the peaceful surroundings.This home has been lovingly cared for and is truly move-in ready, offering timeless curb appeal with its durable four-sided brick construction and thoughtful updates throughout. Conveniently located just minutes from I-290, you'll enjoy easy access to commuting, shopping, dining, parks, and everyday conveniences, with numerous stores and amenities just around the corner. Don't miss the opportunity to own 1018 park place Bellwood, Il 60104 that combines space, style, and an unbeatable location. Schedule your private showing today!
Active
Price cut: $6K (8/14)
$459,000
1018 Park Pl, Bellwood, IL 60104
5beds
2,840sqft
Single Family Residence
Built in 2004
5,861 Square Feet Lot
$457,100 Zestimate®
$162/sqft
$-- HOA
What's special
Soaring ceilingsDurable four-sided brick constructionThoughtful updates throughoutOpen inviting floor planAbundance of natural lightPrivate backyard retreatGleaming hardwood floors throughout
- 41 days
- 998
- 84
Likely to sell faster than
Zillow last checked:
Listing updated:
Listed by:
Kayla Mychalczuk 312-216-2422,
Keller Williams ONEChicago
Source: MRED as distributed by MLS GRID,MLS#: 12720469
Facts & features
Interior
Bedrooms & bathrooms
- Bedrooms: 5
- Bathrooms: 5
- Full bathrooms: 4
- 1/2 bathrooms: 1
Rooms
- Room types: Bedroom 5
Primary bedroom
- Features: Bathroom (Full)
- Level: Second
- Area: 340 Square Feet
- Dimensions: 20X17
Bedroom 2
- Level: Second
- Area: 165 Square Feet
- Dimensions: 15X11
Bedroom 3
- Level: Second
- Area: 196 Square Feet
- Dimensions: 14X14
Bedroom 4
- Level: Second
- Area: 143 Square Feet
- Dimensions: 13X11
Bedroom 5
- Level: Main
- Area: 132 Square Feet
- Dimensions: 12X11
Dining room
- Level: Main
- Dimensions: COMBO
Family room
- Level: Main
- Area: 308 Square Feet
- Dimensions: 22X14
Kitchen
- Level: Main
- Area: 168 Square Feet
- Dimensions: 14X12
Laundry
- Level: Main
- Area: 60 Square Feet
- Dimensions: 10X6
Living room
- Level: Main
- Area: 540 Square Feet
- Dimensions: 27X20
Heating
- Forced Air
Cooling
- Central Air
Features
- Basement: Finished,Full
Interior area
- Total structure area: 0
- Total interior livable area: 2,840 sqft
Property
Parking
- Total spaces: 4
- Parking features: Attached, Garage
- Attached garage spaces: 2
Accessibility
- Accessibility features: No Disability Access
Features
- Stories: 2
Lot
- Size: 5,861 Square Feet
Details
- Parcel number: 15161161130000
- Special conditions: None
Construction
Type & style
- Home type: SingleFamily
- Property subtype: Single Family Residence
Materials
- Brick
Condition
- New construction: No
- Year built: 2004
Utilities & green energy
- Sewer: Public Sewer
- Water: Lake Michigan
Community & HOA
HOA
- Services included: None
Location
- Region: Bellwood
Financial & listing details
- Price per square foot: $162/sqft
- Tax assessed value: $310,000
- Annual tax amount: $5,578
- Date on market: 7/31/2026
- Ownership: Fee Simple
Estimated market value
$457,100
$434,000 - $480,000
$4,329/mo
Price history
| Date | Event | Price |
|---|---|---|
| 8/14/2026 | Price change | $459,000-1.3%$162/sqft |
Source:  MRED as distributed by MLS GRID #12720469 Report a problem MRED as distributed by MLS GRID #12720469 Report a problem | ||
| 7/31/2026 | Listed for sale | $465,000+25.7%$164/sqft |
Source: MRED as distributed by MLS GRID #12720469 Report a problem | ||
| 12/30/2005 | Sold | $370,000$130/sqft |
Source: Public Record Report a problem | ||
Public tax history
| Year | Property taxes | Tax assessment |
|---|---|---|
| 2024 | $5,812 +4.2% | $31,000 |
| 2023 | $5,578 -16.5% | $31,000 +7.8% |
| 2022 | $6,680 +4.1% | $28,751 |
| 2021 | $6,414 +10% | $28,751 |
| 2020 | $5,830 -19.8% | $28,751 +19.6% |
| 2019 | $7,274 +1.6% | $24,036 |
| 2018 | $7,159 +8.1% | $24,036 |
| 2017 | $6,620 -26.8% | $24,036 +16.1% |
| 2016 | $9,050 -4.6% | $20,710 |
| 2015 | $9,487 +11.8% | $20,710 |
| 2014 | $8,489 -1.9% | $20,710 -2.1% |
| 2013 | $8,650 +2.4% | $21,156 |
| 2012 | $8,445 +0.9% | $21,156 |
| 2011 | $8,368 -28.2% | $21,156 -29.2% |
| 2010 | $11,658 +12.8% | $29,883 |
| 2009 | $10,336 +15.2% | $29,883 -5% |
| 2008 | $8,972 -5.6% | $31,455 -5.5% |
| 2007 | $9,501 -3.4% | $33,274 -7.1% |
| 2006 | $9,834 +59.7% | $35,808 +66.5% |
| 2005 | $6,160 | $21,501 |
Find assessor info on the county website
Monthly payment
Est. payment
Payment breakdown
Explore the cost of this home by adjusting the details. Changes won't be saved.Climate risks
Neighborhood: 60104
Nearby schools
Schools provided by the listing agent
- District: 88
Source: MRED as distributed by MLS GRID. This data may not be complete. We recommend contacting the local school district to confirm school assignments for this home.

Similar homes
- $474,9003 bd2 ba1.8k sqft2534 Kensington Ave, Westchester, IL 60154New
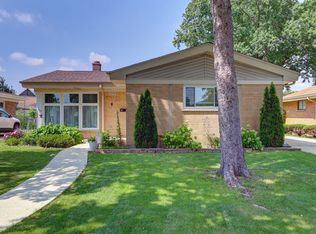 MLS ID #12755865, Laura Catrambone-Gerace, Coldwell Banker Stratford Place. MRED as distributed by MLS GRID
 - $349,9003 bd2 ba1.7k sqft1827 S 23rd Ave, Maywood, IL 60153New
 MLS ID #12755469, Sheena Baker, Keller Williams Innovate. MRED as distributed by MLS GRID
 - $460,0005 bd2 ba2.3k sqft6614 Kane Ave, Hodgkins, IL 60525Re-activated
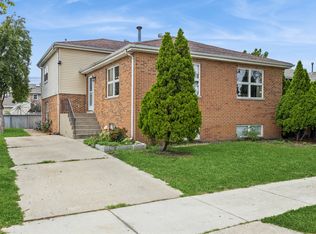 MLS ID #12722625, Linda Corcoran, ABR,CRS,GRI, Berkshire Hathaway HomeServices Starck Real Estate. MRED as distributed by MLS GRID
 - $485,0005 bd3 ba2k sqft17 N Pine Ave, Chicago, IL 60644Active
 MLS ID #12745019, Fernando Villa Roman, RE/MAX Partners. MRED as distributed by MLS GRID
