Tucked away on a peaceful cul de sac and presenting a tremendous amount of curb appeal, prepare to fall in love with this well-maintained Forest Edge raised ranch where nothing has been overlooked. On the second floor you will be impressed by the updated kitchen featuring a nice island, white cabinets and stainless steel appliances including a newer oven and dishwasher(2023) that conveniently opens to the living room and dining room which is ideal for both entertaining and everyday living. Located on the same floor are three sizable bedrooms with newer carpet(2021) and an updated full bathroom. The lower level features a large family room, another full bathroom and the 4th bedroom which could be used as a perfect home office. Enjoy BBQs and bonfires in the fenced backyard with the beautiful brick paver patio and firepit. Recent home improvements include: roof/siding/gutters(2021), furnace and A/C(2025), added insulation(2024), washer/dryer(2025), and sump pump(2022). Fabulous location with easy highway access and close proximity to parks, schools, and shopping. This home truly checks all the boxes!
Active
$475,000
2921 Brentwood Ct, Woodridge, IL 60517
4beds
1,879sqft
Single Family Residence
Built in 1967
8,712 Square Feet Lot
$-- Zestimate®
$253/sqft
$-- HOA
What's special
Fenced backyardThree sizable bedroomsNice islandLarge family roomPeaceful cul de sacBeautiful brick paver patioUpdated kitchen
- 19 days |
- 1,099 |
- 87 |
Zillow last checked:
Listing updated:
Listed by:
Ashley Thompson 847-338-6408,
Baird & Warner
Source: MRED as distributed by MLS GRID,MLS#: 12716595
Facts & features
Interior
Bedrooms & bathrooms
- Bedrooms: 4
- Bathrooms: 2
- Full bathrooms: 2
Rooms
- Room types: Foyer
Primary bedroom
- Features: Flooring (Carpet)
- Level: Second
- Area: 156 Square Feet
- Dimensions: 12X13
Bedroom 2
- Features: Flooring (Carpet)
- Level: Second
- Area: 117 Square Feet
- Dimensions: 9X13
Bedroom 3
- Features: Flooring (Carpet)
- Level: Second
- Area: 90 Square Feet
- Dimensions: 9X10
Bedroom 4
- Features: Flooring (Wood Laminate)
- Level: Lower
- Area: 132 Square Feet
- Dimensions: 11X12
Dining room
- Features: Flooring (Wood Laminate)
- Level: Second
- Area: 81 Square Feet
- Dimensions: 9X9
Family room
- Features: Flooring (Carpet)
- Level: Lower
- Area: 441 Square Feet
- Dimensions: 21X21
Foyer
- Level: Main
- Area: 104 Square Feet
- Dimensions: 8X13
Kitchen
- Features: Kitchen (Island), Flooring (Wood Laminate)
- Level: Second
- Area: 126 Square Feet
- Dimensions: 9X14
Laundry
- Level: Lower
- Area: 231 Square Feet
- Dimensions: 11X21
Living room
- Features: Flooring (Wood Laminate)
- Level: Second
- Area: 208 Square Feet
- Dimensions: 13X16
Heating
- Forced Air
Cooling
- Central Air
Appliances
- Included: Range, Microwave, Dishwasher, Refrigerator, Washer, Dryer, Stainless Steel Appliance(s)
Features
- Dry Bar
- Basement: Finished,Daylight
Interior area
- Total structure area: 0
- Total interior livable area: 1,879 sqft
Property
Parking
- Total spaces: 2
- Parking features: Yes, Garage Owned, Attached, Garage
- Attached garage spaces: 2
Accessibility
- Accessibility features: No Disability Access
Features
- Patio & porch: Patio
- Exterior features: Fire Pit
- Fencing: Fenced
Lot
- Size: 8,712 Square Feet
- Dimensions: 76X118X69X123
- Features: Cul-De-Sac
Details
- Additional structures: Shed(s)
- Parcel number: 0835201015
- Special conditions: None
- Other equipment: Ceiling Fan(s), Sump Pump
Construction
Type & style
- Home type: SingleFamily
- Architectural style: Raised Ranch
- Property subtype: Single Family Residence
Materials
- Vinyl Siding
Condition
- New construction: No
- Year built: 1967
Utilities & green energy
- Sewer: Public Sewer
- Water: Public
Community & HOA
Community
- Features: Curbs, Sidewalks, Street Paved
- Subdivision: Forest Edge
HOA
- Services included: None
Location
- Region: Woodridge
Financial & listing details
- Price per square foot: $253/sqft
- Tax assessed value: $117,119
- Annual tax amount: $9,119
- Date on market: 8/7/2026
- Ownership: Fee Simple
Estimated market value
Not available
Estimated sales range
Not available
Not available
Price history
| Date | Event | Price |
|---|---|---|
| 8/17/2026 | Listed for sale | $475,000$253/sqft |
Source:  MRED as distributed by MLS GRID #12716595 Report a problem MRED as distributed by MLS GRID #12716595 Report a problem | ||
| 8/9/2026 | Contingent | $475,000$253/sqft |
Source: MRED as distributed by MLS GRID #12716595 Report a problem | ||
| 8/7/2026 | Listed for sale | $475,000+41.8%$253/sqft |
Source: MRED as distributed by MLS GRID #12716595 Report a problem | ||
| 4/1/2021 | Sold | $335,000$178/sqft |
Source: MRED as distributed by MLS GRID #10983578 Report a problem | ||
| 2/24/2021 | Pending sale | $335,000+48.9%$178/sqft |
Source: MRED as distributed by MLS GRID #10983578 Report a problem | ||
| 2/22/2013 | Sold | $225,000-3%$120/sqft |
Source: MRED as distributed by MLS GRID #08177705 Report a problem | ||
| 12/21/2012 | Pending sale | $232,000$123/sqft |
Source: RE/MAX Action #08177705 Report a problem | ||
| 10/18/2012 | Price change | $232,000-0.9%$123/sqft |
Source: RE/MAX Action #08177705 Report a problem | ||
| 10/11/2012 | Price change | $234,000-3.3%$125/sqft |
Source: RE/MAX Action #08177705 Report a problem | ||
| 6/7/2012 | Price change | $242,000-3.2%$129/sqft |
Source: RE/MAX Action #08010903 Report a problem | ||
| 3/12/2012 | Listed for sale | $249,9000%$133/sqft |
Source: RE/MAX Action #08010903 Report a problem | ||
| 4/9/2008 | Sold | $250,000-9.1%$133/sqft |
Source: Public Record Report a problem | ||
| 7/26/2005 | Sold | $275,000+57.1%$146/sqft |
Source: Public Record Report a problem | ||
| 1/9/2002 | Sold | $175,000$93/sqft |
Source: Public Record Report a problem | ||
Public tax history
| Year | Property taxes | Tax assessment |
|---|---|---|
| 2024 | $8,726 +4.9% | $117,119 +9.6% |
| 2023 | $8,316 +10.2% | $106,890 +11.7% |
| 2022 | $7,549 +2.5% | $95,680 +3.9% |
| 2021 | $7,361 +1.5% | $92,060 +1.8% |
| 2020 | $7,252 +3.2% | $90,410 +4.5% |
| 2019 | $7,027 +8.9% | $86,500 +11.9% |
| 2018 | $6,453 +2.9% | $77,320 +3.5% |
| 2017 | $6,273 +1.9% | $74,710 +3.7% |
| 2016 | $6,158 +1.7% | $72,010 +6.2% |
| 2015 | $6,054 -3% | $67,810 |
| 2014 | $6,241 +1.6% | $67,810 -0.2% |
| 2013 | $6,145 +4.5% | $67,970 -3.8% |
| 2012 | $5,882 -1.8% | $70,620 -10.3% |
| 2011 | $5,990 -0.7% | $78,740 -7.2% |
| 2010 | $6,032 +4.5% | $84,890 -5% |
| 2009 | $5,772 +3% | $89,350 +1.4% |
| 2008 | $5,605 +2.8% | $88,120 +5.9% |
| 2007 | $5,452 +5.3% | $83,210 +9% |
| 2006 | $5,175 +4.5% | $76,310 +6.7% |
| 2005 | $4,951 +4.3% | $71,510 +5.9% |
| 2004 | $4,748 +6.7% | $67,530 +8.4% |
| 2003 | $4,451 +11.3% | $62,290 +7.6% |
| 2002 | $4,001 +16% | $57,890 +7.5% |
| 2001 | $3,448 +2.6% | $53,850 +5.9% |
| 2000 | $3,359 | $50,850 |
Find assessor info on the county website
Monthly payment
Est. payment
Payment breakdown
Explore the cost of this home by adjusting the details. Changes won't be saved.Climate risks
Neighborhood: 60517
Nearby schools
GreatSchools rating
- 8/10John L Sipley Elementary SchoolGrades: PK-6Distance: 0.4 mi
- 9/10Thomas Jefferson Jr High SchoolGrades: 7-8Distance: 1.1 mi
- 5/10Community H S Dist 99 - South High SchoolGrades: 9-12Distance: 2.6 mi
Schools provided by the listing agent
- Elementary: John L Sipley Elementary School
- Middle: Thomas Jefferson Junior High Sch
- High: Downers Grove South High School
- District: 68
Source: MRED as distributed by MLS GRID. This data may not be complete. We recommend contacting the local school district to confirm school assignments for this home.
- $404,300-- bd2 ba1k sqft2925 Brentwood Ct, Woodridge, IL 60517Off Market
- $353,200-- bd1 ba1k sqft2917 Brentwood Ct, Woodridge, IL 60517Off Market
- $435,1004 bd3 ba1.3k sqft7939 Westview Ln, Woodridge, IL 60517Off Market
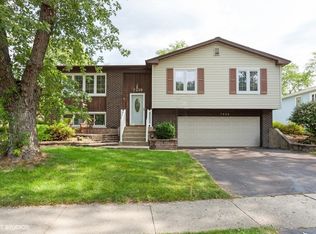
- $400,0004 bd2 ba1.1k sqft7943 Westview Ln, Woodridge, IL 60517Off Market

- $364,000-- bd1 ba1k sqft2931 Brentwood Ct, Woodridge, IL 60517Off Market
- $441,0004 bd2 ba1.7k sqft2913 Brentwood Ct, Woodridge, IL 60517Off Market
- $481,2003 bd3 ba2k sqft7947 Westview Ln, Woodridge, IL 60517Off Market
- $421,5003 bd2 ba1k sqft7935 Westview Ln, Woodridge, IL 60517Off Market
A local agent can set up tours, give advice and negotiate with sellers.
A local lender can help you make sure your offer is ready when you are.
Similar homes
- $489,0004 bd2 ba1.9k sqft3136 Everglade Ave, Woodridge, IL 60517Active
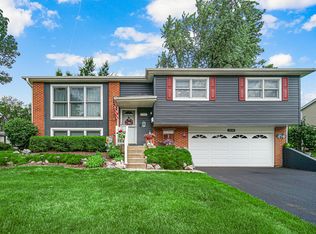 MLS ID #12686527, Jennifer Lechner, Coldwell Banker Gladstone. MRED as distributed by MLS GRID
 - $475,0004 bd3 ba2.3k sqft2208 Hiawatha Pkwy, Woodridge, IL 60517Active
 MLS ID #12571516, Kelley Zablocki, CSC,PSA,SFR, Coldwell Banker Realty. MRED as distributed by MLS GRID
 - $464,9004 bd3 ba2.2k sqft909 Brompton Cir, Bolingbrook, IL 60440Re-activated
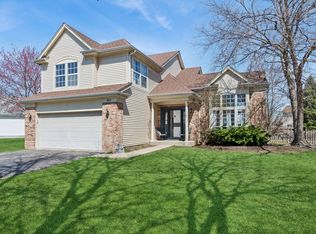 MLS ID #12596926, Betty Jo Finazzo, CSC, Baird & Warner. MRED as distributed by MLS GRID
 - $499,0003 bd2 ba1.8k sqft2964 Drover Ln, Darien, IL 60561Active
 MLS ID #12704203, Dominic Rossi III, Joseph Rossi & Associates. MRED as distributed by MLS GRID
 - $425,0006 bd3 ba2.4k sqft7 Derbyshire Ct, Bolingbrook, IL 60440ActiveMLS ID #12727328, Christopher Bishop, eXp Realty - St. Charles. MRED as distributed by MLS GRID
- $500,0003 bd3 ba2.1k sqft2265 Woodland Cir, Naperville, IL 60565ActiveMLS ID #12689325, Adam Stary, eXp Realty. MRED as distributed by MLS GRID
- $499,9993 bd2 ba1.8k sqft4400 Black Partridge Ln, Lisle, IL 60532ActiveMLS ID #12721193, Jeffrey Padesky, Real Broker, LLC. MRED as distributed by MLS GRID
- $525,0003 bd2 ba2.1k sqft2214 Hamilton Ln, Darien, IL 60561ActiveMLS ID #12712963, Adrianasidel Aristizabal, BPOR,SFR, Baird & Warner. MRED as distributed by MLS GRID
- $475,0004 bd3 ba1.9k sqft30W280 Holyoke Ct, Warrenville, IL 60555ActiveMLS ID #12725817, Joe Cirafici, PSA,RENE, Cirafici Real Estate. MRED as distributed by MLS GRID
- $359,9003 bd2 ba1.2k sqft165 Arrowhead Ln, Bolingbrook, IL 60440NewMLS ID #12741482, Randy Servin, RE/MAX Partners. MRED as distributed by MLS GRID
- $580,0006 bd3 ba2.8k sqft369 Twin Creeks Dr, Bolingbrook, IL 60440ActiveMLS ID #12731364, Daisy Grippo, Coldwell Banker Real Estate Group. MRED as distributed by MLS GRID
- $485,0003 bd3 ba1.7k sqft1025 Longford Dr, Westmont, IL 60559ActiveMLS ID #12719951, Kevin Herbon, Redfin Corporation. MRED as distributed by MLS GRID
- $399,9004 bd2 ba2.1k sqft16123 S Peerless Dr, Plainfield, IL 60586NewMLS ID #12735281, Rachel Derry, Town Center Realty LLC. MRED as distributed by MLS GRID
- $530,0003 bd3 ba2k sqft10S071 Ridge Rd, Naperville, IL 60565ActiveMLS ID #12713319, Stephany Trombello, CSC, Baird & Warner. MRED as distributed by MLS GRID
- $550,0005 bd3 ba2.7k sqft17W320 Scheel Dr, Willowbrook, IL 60527ActiveMLS ID #12718357, Mary Tremonte, Baird & Warner. MRED as distributed by MLS GRID
- $479,5003 bd3 ba2.1k sqft20752 Mary Dr, Lockport, IL 60441Price ChangeMLS ID #12723847, Andrew Nordstrom, RE/MAX Ultimate Professionals. MRED as distributed by MLS GRID
- $440,9004 bd4 ba2k sqft8622 W 90th Pl, Hickory Hills, IL 60457ActiveMLS ID #12675099, Tim Ryan, AHWD, Real People Realty. MRED as distributed by MLS GRID
- $400,0003 bd2 ba1.5k sqft0N210 Prince Crossing Rd, West Chicago, IL 60185NewMLS ID #12714595, Nikki Malatesta, Keller Williams Premiere Properties. MRED as distributed by MLS GRID
- $449,9004 bd3 ba2.5k sqft1251 Idabright Dr, Plainfield, IL 60586NewMLS ID #12739988, Rebeca Recio, CSC, John Greene Realtor. MRED as distributed by MLS GRID
- $399,0003 bd2 ba2.3k sqft7936 W 101st Pl, Palos Hills, IL 60465NewMLS ID #12738058, Monika Lesnicki, Boutique Home Realty. MRED as distributed by MLS GRID
