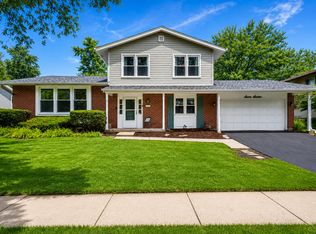
This beautifully maintained raised ranch offers 4 bedrooms and 2 1/2 baths and has been lovingly cared for and thoughtfully renovated with exceptional attention to detail. Truly move-in ready, this home blends timeless updates with modern comfort. Major improvements include new windows (2006), stunning oak hardwood floors (2008), central air (2015), and a complete roof tear-off and replacement (2019). The remodeled kitchen features granite countertops, LifeProof flooring, and all new appliances, creating the perfect space for both everyday living and entertaining. In 2019 and 2020, additional upgrades included new foyer flooring, remodeled bath, storm doors, and a stylish glass backsplash. Outdoor enhancements continue to impress with a Trek deck and rails, refreshed lower deck, 8 person hot tub added, updated front exterior railings, new basement exterior door, new gutters, downspouts, fascia, and siding. A backyard Tough Shed with loft provides excellent additional storage. A wooden playset was added in 2022. The updates keep going-new interior doors and light fixtures, a beautifully remodeled main bath (tub, vanity, and toilet), new water heater, and new garage door, door opener, and track (2022). The fully remodeled basement (2024) features LifeProof flooring and a custom wet bar-perfect for entertaining. In 2025, the primary bath underwent a complete remodel, all bedrooms received new flooring, closets were updated with new doors, ceiling fans were installed, a new washer and dryer were added, and the foyer railing was replaced. Every inch of this home reflects pride of ownership. It has been meticulously maintained, thoughtfully upgraded, and is ready for its next owners to simply move in and enjoy.
Active
$475,000
2208 Hiawatha Pkwy, Woodridge, IL 60517
4beds
2,355sqft
Single Family Residence
Built in 1967
-- sqft lot
$-- Zestimate®
$202/sqft
$-- HOA
What's special
Refreshed lower deckUpdated front exterior railingsCustom wet barWooden playsetRemodeled kitchenAll new appliancesStylish glass backsplash
- 90 days |
- 617 |
- 30 |
Zillow last checked:
Listing updated:
Listed by:
Kelley Zablocki, CSC,PSA,SFR 630-675-9366,
Coldwell Banker Realty,
Chick Briner,
Coldwell Banker Realty
Source: MRED as distributed by MLS GRID,MLS#: 12571516
Facts & features
Interior
Bedrooms & bathrooms
- Bedrooms: 4
- Bathrooms: 3
- Full bathrooms: 2
- 1/2 bathrooms: 1
Rooms
- Room types: No additional rooms
Primary bedroom
- Features: Flooring (Luxury Vinyl), Bathroom (Full)
- Level: Main
- Area: 140 Square Feet
- Dimensions: 14X10
Bedroom 2
- Features: Flooring (Luxury Vinyl)
- Level: Main
- Area: 110 Square Feet
- Dimensions: 11X10
Bedroom 3
- Features: Flooring (Luxury Vinyl)
- Level: Main
- Area: 154 Square Feet
- Dimensions: 11X14
Bedroom 4
- Features: Flooring (Luxury Vinyl)
- Level: Main
- Area: 120 Square Feet
- Dimensions: 10X12
Dining room
- Features: Flooring (Hardwood)
- Level: Main
- Area: 110 Square Feet
- Dimensions: 11X10
Family room
- Features: Flooring (Wood Laminate)
- Level: Lower
- Area: 345 Square Feet
- Dimensions: 15X23
Kitchen
- Features: Kitchen (Pantry-Closet, Custom Cabinetry, Granite Counters, SolidSurfaceCounter, Updated Kitchen), Flooring (Wood Laminate)
- Level: Main
- Area: 110 Square Feet
- Dimensions: 10X11
Living room
- Features: Flooring (Hardwood)
- Level: Main
- Area: 195 Square Feet
- Dimensions: 13X15
Heating
- Natural Gas
Cooling
- Central Air
Appliances
- Included: Double Oven, Microwave, Dishwasher, Refrigerator, Washer, Dryer, Disposal, Stainless Steel Appliance(s)
- Laundry: Gas Dryer Hookup, In Garage, Sink
Features
- Windows: Screens
- Basement: Finished,Daylight
Interior area
- Total structure area: 0
- Total interior livable area: 2,355 sqft
Video & virtual tour
Property
Parking
- Total spaces: 2
- Parking features: Asphalt, Garage Door Opener, Heated Garage, Yes, Garage Owned, Attached, Garage
- Attached garage spaces: 2
- Has uncovered spaces: Yes
Accessibility
- Accessibility features: No Disability Access
Features
- Patio & porch: Deck
- Has spa: Yes
- Spa features: Outdoor Hot Tub
Lot
- Dimensions: 86 x 104 x 130 x 106
Details
- Additional structures: Shed(s)
- Parcel number: 0825409015
- Special conditions: None
Construction
Type & style
- Home type: SingleFamily
- Property subtype: Single Family Residence
Materials
- Vinyl Siding, Brick
- Foundation: Concrete Perimeter
- Roof: Asphalt
Condition
- New construction: No
- Year built: 1967
Utilities & green energy
- Electric: Circuit Breakers
- Sewer: Public Sewer
- Water: Lake Michigan
Community & HOA
Community
- Features: Park, Curbs, Sidewalks, Street Lights, Street Paved
- Subdivision: Country Club
HOA
- Services included: None
Location
- Region: Woodridge
Financial & listing details
- Price per square foot: $202/sqft
- Tax assessed value: $104,333
- Annual tax amount: $7,796
- Date on market: 5/22/2026
- Ownership: Fee Simple
Estimated market value
Not available
Estimated sales range
Not available
Not available
Price history
| Date | Event | Price |
|---|---|---|
| 5/22/2026 | Listed for sale | $475,000+175.4%$202/sqft |
Source:  MRED as distributed by MLS GRID #12571516 Report a problem MRED as distributed by MLS GRID #12571516 Report a problem | ||
| 9/24/2002 | Sold | $172,500$73/sqft |
Source: Public Record Report a problem | ||
Public tax history
| Year | Property taxes | Tax assessment |
|---|---|---|
| 2024 | $7,796 +4.8% | $104,333 +9.6% |
| 2023 | $7,437 +1.7% | $95,220 +4% |
| 2022 | $7,316 +4.9% | $91,550 +4.6% |
| 2021 | $6,974 +1.5% | $87,530 +1.8% |
| 2020 | $6,869 +3.2% | $85,950 +4.5% |
| 2019 | $6,654 +5.9% | $82,230 +9% |
| 2018 | $6,286 +2.9% | $75,470 +3.5% |
| 2017 | $6,111 +1.9% | $72,930 +3.8% |
| 2016 | $5,997 +1.7% | $70,290 +6.2% |
| 2015 | $5,895 +1% | $66,190 +3.7% |
| 2014 | $5,837 +1.5% | $63,810 -0.3% |
| 2013 | $5,748 +4.4% | $63,970 -3.7% |
| 2012 | $5,504 +2.1% | $66,460 -7% |
| 2011 | $5,390 -4.3% | $71,460 -10.3% |
| 2010 | $5,632 +4.5% | $79,670 -5% |
| 2009 | $5,391 +3% | $83,850 +1.4% |
| 2008 | $5,236 +2.8% | $82,690 +5.9% |
| 2007 | $5,094 +5.6% | $78,080 +9.2% |
| 2006 | $4,825 +4.6% | $71,480 +6.7% |
| 2005 | $4,614 +4.3% | $66,990 +5.9% |
| 2004 | $4,424 +6.5% | $63,260 +8.4% |
| 2003 | $4,154 +13.8% | $58,360 +9.9% |
| 2002 | $3,649 +11.5% | $53,100 +7.5% |
| 2001 | $3,273 +2.4% | $49,400 +5.9% |
| 2000 | $3,196 | $46,650 |
Find assessor info on the county website
Monthly payment
Est. payment
Payment breakdown
Explore the cost of this home by adjusting the details. Changes won't be saved.Climate risks
Neighborhood: 60517
Nearby schools
GreatSchools rating
- 8/10William F Murphy Elementary SchoolGrades: K-6Distance: 0.4 mi
- 9/10Thomas Jefferson Jr High SchoolGrades: 7-8Distance: 0.8 mi
- 5/10Community H S Dist 99 - South High SchoolGrades: 9-12Distance: 2 mi
Schools provided by the listing agent
- Elementary: William F Murphy Elementary Scho
- Middle: Thomas Jefferson Junior High Sch
- High: Downers Grove South High School
- District: 68
Source: MRED as distributed by MLS GRID. This data may not be complete. We recommend contacting the local school district to confirm school assignments for this home.
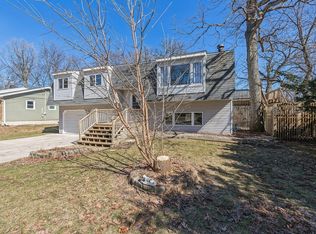
- $366,6003 bd2 ba1.4k sqft2212 Hiawatha Pkwy, Woodridge, IL 60517Off Market
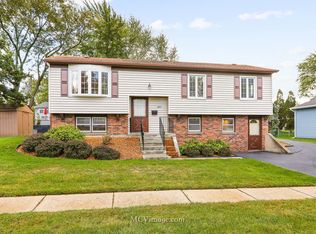
- $424,6004 bd2 ba1.7k sqft2215 Evergreen Ln, Woodridge, IL 60517Off Market
- $310,300-- bd1 ba1k sqft2211 Evergreen Ln, Woodridge, IL 60517Off Market
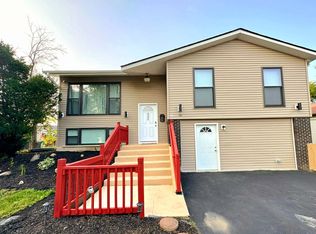
- $376,0004 bd2 ba2.1k sqft2204 Hiawatha Pkwy, Woodridge, IL 60517Sold
- $345,400-- bd1 ba1.1k sqft2219 Evergreen Ln, Woodridge, IL 60517Off Market
- $443,2004 bd2 ba1.7k sqft2205 Evergreen Ln, Woodridge, IL 60517Off Market
- $381,1003 bd2 ba1.6k sqft2213 Hiawatha Pkwy, Woodridge, IL 60517Off Market
- $413,3004 bd2 ba2.3k sqft2209 Hiawatha Pkwy, Woodridge, IL 60517Off Market
A local agent can set up tours, give advice and negotiate with sellers.
A local lender can help you make sure your offer is ready when you are.
Similar homes
- $475,0004 bd2 ba1.8k sqft2921 Brentwood Ct, Woodridge, IL 60517Re-activated
 MLS ID #12716595, Ashley Thompson, Baird & Warner. MRED as distributed by MLS GRID
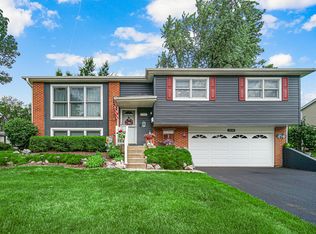
 - $489,0004 bd2 ba1.9k sqft3136 Everglade Ave, Woodridge, IL 60517Active
 MLS ID #12686527, Jennifer Lechner, Coldwell Banker Gladstone. MRED as distributed by MLS GRID
 - $430,0005 bd3 ba2.4k sqft716 Dorchester Dr, Bolingbrook, IL 60440Active
 MLS ID #12718583, Danielle Procopio, CSC,PSA, Coldwell Banker Realty. MRED as distributed by MLS GRID
 - $499,0003 bd2 ba1.8k sqft2964 Drover Ln, Darien, IL 60561Active
 MLS ID #12704203, Dominic Rossi III, Joseph Rossi & Associates. MRED as distributed by MLS GRID
 - $495,0003 bd2 ba1.6k sqft3013 Harvest Pl, Darien, IL 60561ActiveMLS ID #12724503, Richard Salinas, Elite Realty Group. MRED as distributed by MLS GRID
- $619,9004 bd3 ba2.1k sqft228 Winslow Ct, Naperville, IL 60565NewMLS ID #12711570, Micah Kirstein, john greene, Realtor. MRED as distributed by MLS GRID
- $499,9993 bd2 ba1.8k sqft4400 Black Partridge Ln, Lisle, IL 60532ActiveMLS ID #12721193, Jeffrey Padesky, Real Broker, LLC. MRED as distributed by MLS GRID
- $485,0003 bd3 ba1.7k sqft1025 Longford Dr, Westmont, IL 60559ActiveMLS ID #12719951, Kevin Herbon, Redfin Corporation. MRED as distributed by MLS GRID
- $390,0004 bd3 ba2.2k sqft148 Newport Dr, Bolingbrook, IL 60440ActiveMLS ID #12719269, Mary Derman, Keller Williams Preferred Rlty. MRED as distributed by MLS GRID
- $495,0004 bd2 ba1.6k sqft2201 Pontiac Cir, Naperville, IL 60565ActiveMLS ID #12691067, Zahara Bazigos, Keller Williams Infinity. MRED as distributed by MLS GRID
- $485,0004 bd3 ba1.8k sqft1040 Dunlop Ave, Forest Park, IL 60130NewMLS ID #12736646, William Mombela, Redfin Corporation. MRED as distributed by MLS GRID
- $499,0004 bd2 ba2.9k sqft20753 Mary Dr, Lockport, IL 60441ActiveMLS ID #12682609, Maria Del Carmen Cedano, Spring Realty. MRED as distributed by MLS GRID
- $487,0004 bd2 ba2.2k sqft740 N Michigan St, Elmhurst, IL 60126Price ChangeMLS ID #12727400, Kris Maranda, CNC, @properties Christie's International Real Estate. MRED as distributed by MLS GRID
- $495,0004 bd3 ba2.3k sqft8736 S 80th Ct, Hickory Hills, IL 60457ActiveMLS ID #12667076, Stephen Fisher, Westward360 RM. MRED as distributed by MLS GRID
- $479,0004 bd3 ba2.6k sqft281 Fox Chase Dr N, Oswego, IL 60543Price ChangeMLS ID #12719788, Marcos Martinez, Coldwell Banker Real Estate Group. MRED as distributed by MLS GRID
- $435,0003 bd2 ba1.6k sqft8053 W 88th St, Hickory Hills, IL 60457NewMLS ID #12718814, Karolina Klinowski, Coldwell Banker Realty. MRED as distributed by MLS GRID
- $460,0005 bd2 ba2.3k sqft6614 Kane Ave, Hodgkins, IL 60525ActiveMLS ID #12722625, Linda Corcoran, ABR,CRS,GRI, Berkshire Hathaway HomeServices Starck Real Estate. MRED as distributed by MLS GRID
- $449,9004 bd3 ba2.1k sqft21824 W Kentwood Dr, Plainfield, IL 60544ActiveMLS ID #12724473, Vicmari Tirado, Alpha 7 Realty. MRED as distributed by MLS GRID
- $520,0004 bd3 ba2.4k sqft10362 S Alta Dr, Palos Hills, IL 60465ActiveMLS ID #12710032, Peter Konopacki, CNC, Legacy Real Estate Services. MRED as distributed by MLS GRID
- $529,0006 bd3 ba2.6k sqft1255 Briarcliffe Blvd, Wheaton, IL 60189Price ChangeMLS ID #12716366, Riley Ricobene, Real Broker, LLC. MRED as distributed by MLS GRID
