Skip main navigation
Contingent
  • $435,000

    8053 W 88th St, Hickory Hills, IL 60457

    3beds
    1,600sqft
    : 
    $3,304/mo
    Get pre-qualified
    Single Family Residence
    Built in 1974
    10,018 Square Feet Lot
    $435,300 Zestimate®
    $272/sqft
    $-- HOA

    What's special

    Beautifully remodeled european-style kitchenFully fenced backyardThree well-sized bedroomsExceptionally spacious residenceRecessed lightingSpacious lower-level family roomExterior access
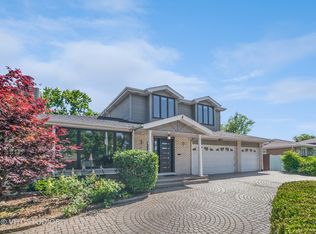
    Welcome home to this beautifully updated and exceptionally spacious residence, perfectly situated on a quiet street within the highly acclaimed Blue Ribbon School District. From the moment you step inside, you'll appreciate the warmth of the hardwood floors, generous room sizes, and thoughtfully designed layout that offers both comfort and functionality. The beautifully remodeled European-style kitchen is a true standout, featuring abundant cabinetry, quartz countertops, a stylish backsplash, oversized island with additional storage, induction cooktop, and direct access to the backyard through a side door-perfect for everyday living and entertaining. Three well-sized bedrooms provide comfortable private spaces, while the spacious lower-level family room offers even more room to relax, host guests, or create the perfect movie or game area. An oversized laundry room adds valuable storage and everyday convenience. Step outside to enjoy the fully fenced backyard and inviting covered patio, enhanced with a beautifully finished ceiling and recessed lighting-an ideal setting for summer evenings, gatherings, and outdoor dining. The oversized garage and expansive asphalt driveway provide excellent parking and additional functionality. The home has also benefited from important improvements over the years, including updates to the roof, siding, windows, kitchen, and exterior access. With its spacious layout, tasteful updates, desirable outdoor space, and convenient location near top-rated schools, parks, shopping, dining, and transportation, this move-in-ready home offers an exceptional opportunity in a sought-after location.
    --
    602
    views
    57
    saves

    Likely to sell faster than

    Zillow last checked:

    Listing updated:

    Listed by:

    Karolina Klinowski 708-704-1225,

    Coldwell Banker Realty

    Source: MRED as distributed by MLS GRID,MLS#: 12718814MLS Logo

      Facts & features

      Interior

      Bedrooms & bathrooms
      • Bedrooms: 3
      • Bathrooms: 2
      • Full bathrooms: 2
      Rooms
      • Room types: No additional rooms
      Primary bedroom
      • Features: Flooring (Hardwood), Window Treatments (All)
      • Level: Second
      • Area: 192 Square Feet
      • Dimensions: 16X12
      Bedroom 2
      • Features: Flooring (Hardwood), Window Treatments (All)
      • Level: Second
      • Area: 180 Square Feet
      • Dimensions: 15X12
      Bedroom 3
      • Features: Flooring (Hardwood), Window Treatments (All)
      • Level: Second
      • Area: 120 Square Feet
      • Dimensions: 12X10
      Dining room
      • Features: Flooring (Hardwood), Window Treatments (All)
      • Level: Main
      • Area: 110 Square Feet
      • Dimensions: 11X10
      Family room
      • Features: Flooring (Hardwood), Window Treatments (All)
      • Level: Lower
      • Area: 276 Square Feet
      • Dimensions: 23X12
      Kitchen
      • Features: Kitchen (Eating Area-Table Space, Island, Custom Cabinetry, Granite Counters, Updated Kitchen), Flooring (Ceramic Tile), Window Treatments (All)
      • Level: Main
      • Area: 234 Square Feet
      • Dimensions: 18X13
      Laundry
      • Features: Flooring (Vinyl), Window Treatments (All)
      • Level: Lower
      • Area: 168 Square Feet
      • Dimensions: 14X12
      Living room
      • Features: Flooring (Hardwood), Window Treatments (All)
      • Level: Main
      • Area: 228 Square Feet
      • Dimensions: 19X12
      Heating
      • Natural Gas, Forced Air
      Cooling
      • Central Air
      Appliances
      • Included: Double Oven, Range, Dishwasher, Refrigerator, Washer, Dryer, Disposal, Humidifier
      • Laundry: In Unit
      Features
      • Flooring: Hardwood
      • Basement: Crawl Space,Partial
      • Attic: Unfinished
      • Number of fireplaces: 1
      • Fireplace features: Electric, Family Room
      Interior area
      • Total structure area: 0
      • Total interior livable area: 1,600 sqft

      Property

      Parking
      • Total spaces: 2
      • Parking features: Asphalt, Garage Door Opener, Off Site, Garage Owned, Detached, Garage
      • Garage spaces: 2
      • Has uncovered spaces: Yes
      Accessibility
      • Accessibility features: No Disability Access
      Features
      • Levels: Tri-Level
      • Patio & porch: Patio
      Lot
      • Size: 10,018 Square Feet
      • Features: Wooded
      Details
      • Parcel number: 23022010370000
      • Special conditions: None
      • Other equipment: TV-Cable, Sump Pump

      Construction

      Type & style
      • Home type: SingleFamily
      • Property subtype: Single Family Residence
      Materials
      • Brick, Cedar
      • Foundation: Concrete Perimeter
      • Roof: Asphalt
      Condition
      • New construction: No
      • Year built: 1974

      Utilities & green energy

      • Electric: Circuit Breakers, 100 Amp Service
      • Sewer: Public Sewer, Storm Sewer
      • Water: Public

      Community & HOA

      Community
      • Features: Curbs, Sidewalks, Street Lights, Street Paved
      HOA
      • Services included: None
      Location
      • Region: Hickory Hills

      Financial & listing details

      • Price per square foot: $272/sqft
      • Tax assessed value: $300,000
      • Annual tax amount: $8,126
      • Date on market: 8/17/2026
      • Ownership: Fee Simple

        Estimated market value

        $435,300

        $414,000 - $457,000

        $2,808/mo

        Price history

        DateEventPrice
        5/14/2012Sold$170,000-15%$106/sqft
        Source: MRED as distributed by MLS GRID #07905623 Report a problem
        4/13/2012Price change$199,900-2.5%$125/sqft
        Source: RealStar Realty, Inc. #07905623 Report a problem
        12/15/2011Price change$205,000-8.8%$128/sqft
        Source: RealStar Realty, Inc. #07905623 Report a problem
        10/9/2011Price change$224,900-10%$141/sqft
        Source: RealStar Realty, Inc. #07905623 Report a problem
        9/19/2011Listed for sale$249,900$156/sqft
        Source: RealStar Realty, Inc. #07905623 Report a problem

        Public tax history

        YearProperty taxesTax assessment
        2024$7,538 -7.2%$30,000 +0%
        2023$8,126 +38.8%$29,999 +59.5%
        2022$5,856 +4.8%$18,805
        2021$5,589 -7.9%$18,805 -7.3%
        2020$6,069 +15.9%$20,286 +11.3%
        2019$5,237 +2.3%$18,227
        2018$5,119 -17.4%$18,227 -17.1%
        2017$6,196 +9.9%$21,976 +20.9%
        2016$5,639 +2.8%$18,172
        2015$5,485 -10%$18,172 -9.5%
        2014$6,096 +1.2%$20,077 -4.9%
        2013$6,021 -9.1%$21,119
        2012$6,621 +222.1%$21,119
        2011$2,056 +21.7%$21,119 -21.3%
        2010$1,689 +2.5%$26,834
        2009$1,647 -59.5%$26,834 -5%
        2008$4,069 +114.9%$28,247 +14.6%
        2007$1,893 -2.2%$24,641
        2006$1,935 +1.5%$24,641
        2005$1,907 -6.6%$24,641 +36.1%
        2004$2,042 +4.2%$18,104
        2003$1,959 +3.2%$18,104
        2002$1,899 -32.9%$18,104 +14.3%
        2001$2,830 +1.7%$15,834
        2000$2,783 +0%$15,834
        1999$2,783 $15,834
        Find assessor info on the county website

        Monthly payment

        Est. payment

        Payment breakdown

        Explore the cost of this home by adjusting the details. Changes won't be saved.
        All calculations are estimates and provided by Zillow, Inc. for informational purposes only. Actual amounts may vary.
        HOA fees may include property taxes on listings classified as Co-Ops. Contact the listing agent and/or owner for fee details.
        See how much you could borrow to make a competitive offer.

        Climate risks

        Neighborhood: 60457

        Getting around

        42 / 100
        Car-Dependent
        35 / 100
        Somewhat Bikeable

        Nearby schools

        GreatSchools rating
        Schools provided by the listing agent
        • Elementary: Glen Oaks Elementary School
        • Middle: H H Conrady Junior High School
        • High: Amos Alonzo Stagg High School
        • District: 117

        Source: MRED as distributed by MLS GRID. This data may not be complete. We recommend contacting the local school district to confirm school assignments for this home.

        A local agent can set up tours, give advice and negotiate with sellers.

        Browse local experts