Skip main navigation
Closed
  • $475,000

    8049 W 88th St, Hickory Hills, IL 60457

    5beds
    3,100sqft
    Single Family Residence
    Built in 1972
    10,219.18 Square Feet Lot
    $565,000 Zestimate®
    $153/sqft
    $3,805 Estimated rent

    Home value

    $565,000

    $537,000 - $599,000

    $3,805/mo

    Zestimate® history
    Loading
    Loading...

    Owner options

    List your home for rent

    $3,805/mo

    Rent Zestimate®

    Find your next renter with Zillow Rental Manager. Plus, with online applications, you can quickly screen prospective tenants – for free.

    Learn more

    $3,805/mo

    Rent Zestimate®

    Refinance and save

    $3,341/mo

    Est. payment

    Refinancing to a lower rate could help reduce your monthly payments and save thousands over the life of the loan.

    See today's rates

    $3,341/mo

    Est. payment

    Explore your selling options

    Work with a Zillow partner agent

    Leverage their expertise and Zillow's premium Showcase listings to get your home seen by more buyers.

    Get started

    List with your own agent

    Get your home in front of millions of buyers by listing it on Zillow.

    Learn how to do it

    Sell it yourself

    Take full control of how buyers see your home on Zillow by listing For Sale by Owner (FSBO).

    List your home

    What's special

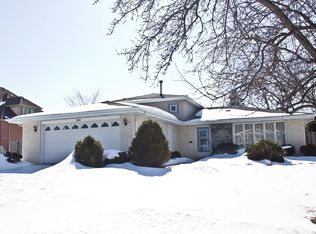
    ALL THAT AND MORE is what best describes this beautiful two-story home. Are you looking for the perfect home to meet all your life's demands? This well-appointed home, which was painted throughout ('24) has a space for home, fun, work and even expansion. With approximately 3100 square feet of finished space on the first and second floor and the possibility of another 1,000 square feet of space in the primed unfinished basement which includes a waterproofed crawl space with drain tiles and sump pump added ('20), life is easy. Did I mention the 30 x 15 outside pool with new pump & filter ('23) and with newly refinished deck ('24)?! From the curb, one is instantly drawn to the stunning new Andersen windows throughout ('22), new exterior doors ('22), new roof ('21) and beautiful paver driveway. Once inside, you are taken by the large open floor plan beginning with the living room with "heaterator" fireplace and built in cabinetry and the separate dining room beyond. The first floor offers so much from cook's kitchen with new LG French door refrigerator ('22) and new Bosch dishwasher ('21) and opens to the generous dining area and family den. We are not done yet. The first floor also includes a first-floor bedroom, full bath with new sink ('24) and additional bedroom/office, which leads to the inviting deck, pool, playset ('22) and large 22'x18x shed in the rear yard. Upstairs, you will find 4 spacious bedrooms including a very spacious Primary Suite, which features a double-sided fireplace, huge walk-in-closet, access to private deck and primary bath with separate commode area with bidet conveyed "as-is", enclosed walk-in shower and hot tub conveyed "as-is". A full hall bath with a pocket door to separate the sink area from the toilet tub area supports the three additional bedrooms. The incredibly useful second floor laundry/utility space is a plus. Speaking of utility, this home features zoned heating and central air (Upstairs '14, First Floor '19) and two water heaters including 1 tankless on the second floor. Also important to note is that the outlet and switcher were updated throughout the house in ('24). The pool has a heater that Sellers haven't ever used conveyed "as-is". See Additional information for the complete list of this special home's improvements. Schedule a showing to truly experience all this home has to offer.

    Zillow last checked:

    Listing updated:

    Listing courtesy of:

    Catherine LaBelle 224-558-2043,

    Baird & Warner

    Bought with:

    Manhal Rabadi

    Coldwell Banker Realty

    Source: MRED as distributed by MLS GRID,MLS#: 12011466MLS Logo

    Facts & features

    Interior

    Bedrooms & bathrooms
    • Bedrooms: 5
    • Bathrooms: 4
    • Full bathrooms: 4
    Primary bedroom
    • Features: Flooring (Carpet), Window Treatments (All), Bathroom (Full)
    • Level: Second
    • Area: 300 Square Feet
    • Dimensions: 20X15
    Bedroom 2
    • Features: Flooring (Carpet), Window Treatments (All)
    • Level: Second
    • Area: 156 Square Feet
    • Dimensions: 13X12
    Bedroom 3
    • Features: Flooring (Carpet), Window Treatments (All)
    • Level: Second
    • Area: 132 Square Feet
    • Dimensions: 12X11
    Bedroom 4
    • Features: Flooring (Carpet), Window Treatments (All)
    • Level: Second
    • Area: 165 Square Feet
    • Dimensions: 15X11
    Bedroom 5
    • Features: Flooring (Carpet), Window Treatments (All)
    • Level: Main
    • Area: 168 Square Feet
    • Dimensions: 14X12
    Dining room
    • Features: Flooring (Wood Laminate), Window Treatments (All)
    • Level: Main
    • Area: 144 Square Feet
    • Dimensions: 12X12
    Eating area
    • Features: Flooring (Carpet)
    • Level: Main
    • Area: 272 Square Feet
    • Dimensions: 17X16
    Family room
    • Features: Flooring (Wood Laminate), Window Treatments (All)
    • Level: Main
    • Area: 221 Square Feet
    • Dimensions: 17X13
    Foyer
    • Features: Flooring (Ceramic Tile)
    • Level: Main
    • Area: 36 Square Feet
    • Dimensions: 6X6
    Kitchen
    • Features: Kitchen (Eating Area-Breakfast Bar), Flooring (Wood Laminate), Window Treatments (All)
    • Level: Main
    • Area: 176 Square Feet
    • Dimensions: 16X11
    Laundry
    • Features: Flooring (Other)
    • Level: Second
    • Area: 50 Square Feet
    • Dimensions: 10X05
    Living room
    • Features: Flooring (Wood Laminate), Window Treatments (All)
    • Level: Main
    • Area: 323 Square Feet
    • Dimensions: 19X17
    Office
    • Features: Flooring (Carpet)
    • Level: Main
    • Area: 143 Square Feet
    • Dimensions: 13X11
    Walk in closet
    • Features: Flooring (Carpet)
    • Level: Second
    • Area: 77 Square Feet
    • Dimensions: 11X07
    Heating
    • Natural Gas, Forced Air, Sep Heating Systems - 2+, Indv Controls
    Cooling
    • Central Air
    Appliances
    • Included: Range, Microwave, Dishwasher, Refrigerator, Washer, Dryer, Disposal, Stainless Steel Appliance(s), Humidifier
    • Laundry: Upper Level, Gas Dryer Hookup, In Unit, Multiple Locations, Sink
    Features
    • 1st Floor Bedroom, In-Law Floorplan, 1st Floor Full Bath, Built-in Features, Walk-In Closet(s)
    • Flooring: Laminate
    • Windows: Screens
    • Basement: Unfinished,Full
    • Number of fireplaces: 2
    • Fireplace features: Double Sided, Gas Log, Living Room, Master Bedroom
    Interior area
    • Total structure area: 1,000
    • Total interior livable area: 3,100 sqft

    Property

    Parking
    • Total spaces: 3
    • Parking features: Brick Driveway, Circular Driveway, Garage Door Opener, Heated Garage, On Site, Garage Owned, Attached, Garage
    • Attached garage spaces: 3
    • Has uncovered spaces: Yes
    Accessibility
    • Accessibility features: No Disability Access
    Features
    • Stories: 2
    • Patio & porch: Deck, Patio
    • Exterior features: Balcony
    • Pool features: Above Ground
    • Fencing: Fenced
    Lot
    • Size: 10,219 sqft
    • Dimensions: 79X132
    • Features: Landscaped
    Details
    • Additional structures: Shed(s)
    • Parcel number: 23022010360000
    • Special conditions: None
    • Other equipment: Central Vacuum, TV-Cable, Intercom, Ceiling Fan(s), Sump Pump

    Construction

    Type & style
    • Home type: SingleFamily
    • Architectural style: Traditional
    • Property subtype: Single Family Residence
    Materials
    • Brick
    • Foundation: Concrete Perimeter
    • Roof: Asphalt
    Condition
    • New construction: No
    • Year built: 1972
    Details
    • Builder model: 2 STORY

    Utilities & green energy

    • Electric: Circuit Breakers, 200+ Amp Service
    • Sewer: Public Sewer
    • Water: Lake Michigan

    Community & neighborhood

    Security
    • Security features: Security System, Carbon Monoxide Detector(s)
    Community
    • Community features: Sidewalks, Street Lights, Street Paved
    Location
    • Region: Hickory Hills

    HOA & financial

    HOA
    • Services included: None

    Other

    Other facts
    • Listing terms: Conventional
    • Ownership: Fee Simple

    Price history

    DateEventPrice
    7/17/2024Sold$475,000-4%$153/sqft
    Source: MRED as distributed by MLS GRID #12011466 Report a problem
    6/7/2024Contingent$495,000$160/sqft
    Source: MRED as distributed by MLS GRID #12011466 Report a problem
    5/31/2024Listed for sale$495,000+23.8%$160/sqft
    Source: MRED as distributed by MLS GRID #12011466 Report a problem
    4/21/2020Listing removed$399,873$129/sqft
    Source: RE/MAX 10 in the Park #10668389 Report a problem
    4/21/2020Listed for sale$399,873$129/sqft
    Source: RE/MAX 10 in the Park #10668389 Report a problem
    4/20/2020Sold$399,873$129/sqft
    Source: MRED as distributed by MLS GRID #10668389 Report a problem
    3/19/2020Pending sale$399,873$129/sqft
    Source: RE/MAX 10 in the Park #10668389 Report a problem
    3/16/2020Listed for sale$399,873-4.8%$129/sqft
    Source: RE/MAX 10 in the Park #10668389 Report a problem
    2/6/2020Listing removed$419,900$135/sqft
    Source: CENTURY 21 Affiliated #10479203 Report a problem
    1/14/2020Price change$419,900-2.3%$135/sqft
    Source: CENTURY 21 Affiliated #10479203 Report a problem
    8/8/2019Price change$429,900-7.5%$139/sqft
    Source: Century 21 Affiliated #10479203 Report a problem
    5/13/2019Price change$465,000-3.1%$150/sqft
    Source: Owner Report a problem
    4/10/2019Price change$480,000-2%$155/sqft
    Source: Owner Report a problem
    11/12/2018Listed for sale$490,000$158/sqft
    Source: Owner Report a problem

    Public tax history

    YearProperty taxesTax assessment
    2024-- $45,000 +0%
    2023$12,694 +20.4%$44,999 +44.6%
    2022$10,543 +5%$31,117
    2021$10,036 -8.7%$31,117
    2020$10,990 +30.3%$31,117 +3.7%
    2019$8,437 -8.3%$30,013
    2018$9,197 -8.3%$30,013 -10.3%
    2017$10,024 -7.7%$33,469 +2.4%
    2016$10,861 +2.4%$32,688
    2015$10,606 +1.1%$32,688
    2014$10,487 +13.6%$32,688 +5.5%
    2013$9,234 +3.4%$30,984
    2012$8,932 +3.6%$30,984
    2011$8,622 -10.6%$30,984 -17%
    2010$9,640 +0.3%$37,309
    2009$9,612 -4.1%$37,309 -14.7%
    2008$10,023 +9.9%$43,736 +12%
    2007$9,122 +21%$39,052
    2006$7,538 +2.6%$39,052
    2005$7,344 +22.3%$39,052 +41.3%
    2004$6,004 +13.5%$27,647
    2003$5,291 +2.8%$27,647
    2002$5,148 +5.3%$27,647 +15.5%
    2001$4,890 +1.9%$23,946
    2000$4,800 +16.7%$23,946
    1999$4,112 $23,946

    Find assessor info on the county website

    Neighborhood: 60457

    Nearby schools

    GreatSchools rating
    Schools provided by the listing agent
    • Elementary: Dorn Primary Center
    • Middle: H H Conrady Junior High School
    • High: Amos Alonzo Stagg High School
    • District: 117

    Source: MRED as distributed by MLS GRID. This data may not be complete. We recommend contacting the local school district to confirm school assignments for this home.

    Get pre-qualified for a loan
    At Zillow Home Loans, we can pre-qualify you in as little as 5 minutes with no impact to your credit score.

    An equal housing lender. NMLS #10287.