This newly built (2023) two-story townhome offers a versatile floor plan with 3 bedrooms and 2 bathrooms, featuring an open-concept design highlighted by soaring ceilings. The home includes a spacious living room and dining area, along with a well-appointed kitchen with stainless steel appliances. Enjoy both a private balcony and patio, a comfortable primary suite, two additional bedrooms, and a 2-car attached garage with finished walls and epoxy flooring and additional storage space in first floor . Additional upgrades include a water softener, garage door opener, and video doorbell, providing added convenience and peace of mind. Located within desirable Schaumburg schools while benefiting from Hanover Park's low taxes, this home offers the best of both communities. An abundance of nearby parks and forest preserves provides plenty of opportunities for outdoor recreation. CVS and Starbucks are within walking distance, and AMITA Health Alexian Brothers Hospital is just 15 minutes away. Ideally situated near shopping, dining, and entertainment in Schaumburg and Hanover Park, with easy access to Metra transportation. Schools are just 5-10 minutes away, and major highways-including the Elgin-O'Hare Expressway, I-290, I-355, Irving Park Road, Lake Street, and Route 59-offer excellent commuting access, placing O'Hare International Airport approximately 30 minutes away.
Active
$419,000
7214 Farmstead Ln, Hanover Park, IL 60133
3beds
1,280sqft
Townhouse, Single Family Residence
Built in 2023
1,200 Square Feet Lot
$416,400 Zestimate®
$327/sqft
$150/mo HOA
What's special
Private balconySoaring ceilingsComfortable primary suiteOpen-concept designWell-appointed kitchenDining areaWater softener
- 179 days |
- 377 |
- 21 |
Zillow last checked:
Listing updated:
Listed by:
Sairavi Suribhotla (513)349-7284,
Keller Williams Infinity,
Raj Potluri,
Keller Williams Infinity
Source: MRED as distributed by MLS GRID,MLS#: 12539095
Loading...
Facts & features
Interior
Bedrooms & bathrooms
- Bedrooms: 3
- Bathrooms: 2
- Full bathrooms: 2
Rooms
- Room types: Balcony/Porch/Lanai
Primary bedroom
- Features: Flooring (Other), Window Treatments (Blinds, Double Pane Windows, ENERGY STAR Qualified Windows), Bathroom (Full, Whirlpool)
- Level: Main
- Area: 120 Square Feet
- Dimensions: 12X10
Bedroom 2
- Features: Flooring (Other), Window Treatments (Blinds, Double Pane Windows, ENERGY STAR Qualified Windows)
- Level: Second
- Area: 120 Square Feet
- Dimensions: 10X12
Bedroom 3
- Features: Flooring (Other), Window Treatments (Blinds, Double Pane Windows, ENERGY STAR Qualified Windows)
- Level: Second
- Area: 144 Square Feet
- Dimensions: 12X12
Balcony porch lanai
- Level: Second
- Area: 40 Square Feet
- Dimensions: 5X8
Dining room
- Features: Flooring (Other), Window Treatments (Blinds, Double Pane Windows, ENERGY STAR Qualified Windows)
- Level: Second
- Area: 225 Square Feet
- Dimensions: 15X15
Kitchen
- Features: Kitchen (Eating Area-Breakfast Bar), Flooring (Other)
- Level: Second
- Area: 100 Square Feet
- Dimensions: 10X10
Living room
- Features: Flooring (Other), Window Treatments (Blinds, Double Pane Windows, ENERGY STAR Qualified Windows)
- Level: Second
- Area: 300 Square Feet
- Dimensions: 20X15
Heating
- Natural Gas, Forced Air
Cooling
- Central Air
Appliances
- Included: Range, Microwave, Dishwasher, High End Refrigerator, Washer, Dryer, Disposal, Stainless Steel Appliance(s), Range Hood, Water Softener, ENERGY STAR Qualified Appliances
- Laundry: In Unit
Features
- 1st Floor Bedroom, 1st Floor Full Bath, Open Floorplan, Granite Counters, Separate Dining Room
- Basement: None
- Number of fireplaces: 1
- Fireplace features: Electric, Living Room
Interior area
- Total structure area: 0
- Total interior livable area: 1,280 sqft
Property
Parking
- Total spaces: 2
- Parking features: Concrete, Garage Door Opener, Yes, Garage Owned, Attached, Garage
- Attached garage spaces: 2
- Has uncovered spaces: Yes
Accessibility
- Accessibility features: No Disability Access
Features
- Patio & porch: Deck
- Exterior features: Balcony, Lighting
Lot
- Size: 1,200 Square Feet
- Dimensions: 40X30
- Features: Common Grounds, Corner Lot
Details
- Parcel number: 07293120920000
- Special conditions: List Broker Must Accompany
Construction
Type & style
- Home type: Townhouse
- Property subtype: Townhouse, Single Family Residence
Materials
- Aluminum Siding
- Foundation: Concrete Perimeter
- Roof: Asphalt
Condition
- New construction: No
- Year built: 2023
Utilities & green energy
- Electric: Circuit Breakers
- Sewer: Public Sewer
- Water: Lake Michigan
Community & HOA
HOA
- Has HOA: Yes
- Amenities included: School Bus
- Services included: Insurance, Exterior Maintenance, Lawn Care, Snow Removal
- HOA fee: $150 monthly
Location
- Region: Hanover Park
Financial & listing details
- Price per square foot: $327/sqft
- Date on market: 1/15/2026
- Ownership: Fee Simple w/ HO Assn.
Estimated market value
$416,400
$396,000 - $437,000
$2,653/mo
Price history
| Date | Event | Price |
|---|---|---|
| 5/26/2026 | Listed for rent | $2,900$2/sqft |
Source: MRED as distributed by MLS GRID #12655689 Report a problem | ||
| 1/15/2026 | Listed for sale | $419,000$327/sqft |
Source:  MRED as distributed by MLS GRID #12539095 Report a problem MRED as distributed by MLS GRID #12539095 Report a problem | ||
Public tax history
Tax history is unavailable.
Monthly payment
Est. payment
Payment breakdown
Explore the cost of this home by adjusting the details. Changes won't be saved.Climate risks
Neighborhood: 60133
Nearby schools
GreatSchools rating
- 7/10Anne Fox Elementary SchoolGrades: K-6Distance: 0.5 mi
- 9/10Jane Addams Junior High SchoolGrades: 4-8Distance: 0.7 mi
- 9/10Schaumburg High SchoolGrades: 9-12Distance: 1.9 mi
Schools provided by the listing agent
- Elementary: Anne Fox Elementary School
- Middle: Jane Addams Junior High School
- High: Schaumburg High School
- District: 54
Source: MRED as distributed by MLS GRID. This data may not be complete. We recommend contacting the local school district to confirm school assignments for this home.
- $369,0002 bd2 ba1.2k sqft7210 Farmstead Ln, Hanover Park, IL 60133Off Market
- $360,0002 bd2 ba1.2k sqft7220 Farmstead Ln, Hanover Park, IL 60133Sold
- $299,1003 bd2 ba1.3k sqft7208 Farmstead Ln, Hanover Park, IL 60133Off Market
- $10-- sqft1 Wise Rd, Hanover Park, IL 60133Off Market
- $205,250-- sqft1 Wise Rd, Hanover Park, IL 60133Off Market
- $894,0601.71 AcresWise Rd, Hanover Park, IL 60133Off Market
- $364,3003 bd2 ba1.2k sqft1 Wise Rd #A2, Hanover Park, IL 60133Off Market
- $364,3003 bd2 ba1.2k sqft1 Wise Rd #A3, Hanover Park, IL 60133Off Market
A local agent can set up tours, give advice and negotiate with sellers.
Similar homes
- $459,9004 bd2 ba1.6k sqft890 Yorkshire Dr, Hanover Park, IL 60133Active
 MLS ID #12686021, Tetiana Konenko, Coldwell Banker Realty. MRED as distributed by MLS GRID
 - $415,0003 bd3 ba1.8k sqft197 Rob Roy Ct, Schaumburg, IL 60194Active
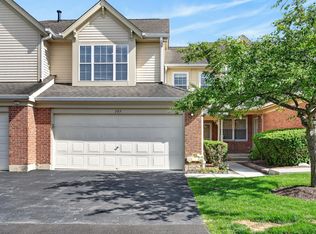 MLS ID #12694457, Laura Shulman, Redfin Corporation. MRED as distributed by MLS GRID
 - $389,9003 bd2 ba1.4k sqft454 Danbury Dr, Carol Stream, IL 60188New
 MLS ID #12681464, Nour Tawil, Village Realty, Inc.. MRED as distributed by MLS GRID
 - $499,9974 bd2 ba1.6k sqft572 N Walnut Ln, Schaumburg, IL 60194New
 MLS ID #12700991, Alexander Landowski, Seed Realty LLC. MRED as distributed by MLS GRID
 - $375,0002 bd3 ba1.6k sqft1729 Pebble Beach Ct, Hoffman Estates, IL 60169ActiveMLS ID #12687145, Dmytro Bezrukavyi, KOMAR. MRED as distributed by MLS GRID
- $334,0003 bd3 ba1.4k sqft1011 N South Elgin Blvd, South Elgin, IL 60177Price ChangeMLS ID #12701003, Krystyna Stachurska-Saletnik, ABR,AHWD,CRB,CSC,E-PRO,SFR,SRES,SRS, Stachurska Real Estate, Inc.. MRED as distributed by MLS GRID
- $479,9993 bd3 ba1.7k sqft208 Timberleaf Cir, Roselle, IL 60172ActiveMLS ID #12655035, Hilda Jones, GRI,SFR, Baird & Warner Real Estate - Algonquin. MRED as distributed by MLS GRID
- $419,9002 bd3 ba1.7k sqft305 Lexington Ln, Rolling Meadows, IL 60008ActiveMLS ID #12610126, Paula Schatz, Realty Executives Premier Illinois. MRED as distributed by MLS GRID
- $340,0002 bd2 ba1.3k sqft1994 Gary Ct Unit B, Schaumburg, IL 60193ActiveMLS ID #12690450, Gerard Scheffler, GRI,SFR, Home Gallery Realty Corp.. MRED as distributed by MLS GRID
- $370,0003 bd3 ba1.5k sqft856 W Saint Johns Pl, Palatine, IL 60067ActiveMLS ID #12698116, Kim Alden, Compass. MRED as distributed by MLS GRID
- $369,9503 bd3 ba1.6k sqft670 Versailles Cir Unit D, Elk Grove Village, IL 60007ActiveMLS ID #12682134, Carlos Carvajal, OnPath Realty Inc.. MRED as distributed by MLS GRID
- $435,0003 bd3 ba1.8k sqft3S528 Cambridge Ct, Warrenville, IL 60555ActiveMLS ID #12684514, Dharti Desai, ARNI Realty Incorporated. MRED as distributed by MLS GRID
- $429,0003 bd3 ba1.5k sqft1038 S Hunt Club Dr, Mount Prospect, IL 60056ActiveMLS ID #12620782, Nazira Abdyrazakova, Your House Realty. MRED as distributed by MLS GRID
- $390,0003 bd2 ba1.5k sqft640 Rodenburg Rd, Roselle, IL 60172For SaleBHHS broker feed
- $359,9003 bd3 ba1.5k sqft30W033 Princeton Ct, Warrenville, IL 60555NewMLS ID #12700258, Cristina Panagopoulos, Compass. MRED as distributed by MLS GRID
- $410,0004 bd3 ba1.6k sqft433 Dogwood Ter, Buffalo Grove, IL 60089ActiveMLS ID #12692572, Vijay Ghuge, Coldwell Banker Realty. MRED as distributed by MLS GRID
- $355,0002 bd1 ba1k sqft1110 W Glenn Trl, Elk Grove Village, IL 60007ActiveMLS ID #12686947, Katelyn Mucci Segura, CSC, Baird & Warner. MRED as distributed by MLS GRID
- $434,0003 bd3 ba1.8k sqft124 Rosehall Dr, Lake Zurich, IL 60047ActiveMLS ID #12679641, Ginny Leamy, Compass. MRED as distributed by MLS GRID
- $435,0003 bd2 ba1.8k sqft1 Regal Ct, Algonquin, IL 60102ActiveMLS ID #12695348, Kamila Jurasik, RE/MAX 10. MRED as distributed by MLS GRID
- $375,0002 bd3 ba1.8k sqft2021 Cypress Ct, Glendale Heights, IL 60139ActiveMLS ID #12653456, Simran Dua, REMAX Legends. MRED as distributed by MLS GRID
