THIS IS THE ONE YOU HAVE BEEN WAITING FOR! PERFECT TURN KEY PROPERTY THAT HAS BEEN COMPLETELY UPDATED THROUGHOUT! THIS AWESOME 3 LEVEL TOWNHOME FEATURES 3 BEDROOMS, 2.5 BATHS, STEP INTO THE LARGE LIVING ROOM WITH NEW LUXURY VINYL FLOORS INSTALLED IN 2024 ,CUSTOM REMOTE CONTROL BLINDS, DINING ROOM ALSO WITH THE SAME NEW FLOORING FLOWING INTO THE KITCHEN WITH ULTRA MODERN CABINETS THAT HAVE SOFT CLOSE FEATURES AND PULL OUT DRAWERS WITH ORGANIZERS, TOP OF THE LINE STAINLESS APPIANCES, QUARTZ COUNTERS AND INLAID COMPOSITE SINK, SLIDING GLASS DOOR TO PRIVATE BALCONY LAUNDRY ROOM AND HALF BATH COMPLETE THE MAIN FLOOR. ALL BEDROOMS ARE LOCATED ON THE 2ND LEVEL THE PRIMARY BEDROOM WITH NEW CARPETING AND REMOTE CONTROL BLINDS, CLOSET WITH CUSTOM ORGANIZERS AND A SEPARATE BATH WITH A GREAT WALK IN SHOWER AND BEAUTIFUL FINISHES . GUEST BATH ALSO NICELY UPDATED, LOWER LEVEL FEATURES A HUGE FAMILY ROOM WITH LUXURY VINYL FLOORING. THIS UNIT FRESHLY PAINTED, NEW CARPETS ON 2ND LEVEL, CLOSETS ALL REDONE WITH CUSTOM ORGANIZERS, ATTACHED 2.5 CAR GARAGE WHAT MORE DO YOU NEED!! OH AND DON'T FORGET THE AWESOME POOL AND CLUBHOUSE TO RELAX AND ENJOY THE SUMMER MONTHS...PERFECT LOCATION TO SHOPS, RESTAURANTS ETC... UNITS ARE GREAT INVESTMENT PROPERTIES AND CAN BE RENTED.
Contingent
$434,000
124 Rosehall Dr, Lake Zurich, IL 60047
3beds
1,811sqft
:
Get pre-qualified$3,724/mo
Townhouse, Single Family Residence
Built in 2004
-- sqft lot
$-- Zestimate®
$240/sqft
$552/mo HOA
What's special
Custom remote control blindsQuartz countersInlaid composite sinkCloset with custom organizers
- 34 days |
- 699 |
- 21 |
Zillow last checked:
Listing updated:
Listed by:
Ginny Leamy 708-205-9541,
Compass,
Cathy Cundiff, CNC,CSC 847-721-0244,
Compass
Source: MRED as distributed by MLS GRID,MLS#: 12679641
Facts & features
Interior
Bedrooms & bathrooms
- Bedrooms: 3
- Bathrooms: 3
- Full bathrooms: 2
- 1/2 bathrooms: 1
Rooms
- Room types: Foyer
Primary bedroom
- Features: Flooring (Carpet), Window Treatments (Blinds), Bathroom (Full)
- Level: Second
- Area: 182 Square Feet
- Dimensions: 13X14
Bedroom 2
- Features: Flooring (Carpet), Window Treatments (Blinds)
- Level: Second
- Area: 110 Square Feet
- Dimensions: 11X10
Bedroom 3
- Features: Flooring (Carpet), Window Treatments (Blinds)
- Level: Second
- Area: 100 Square Feet
- Dimensions: 10X10
Dining room
- Features: Flooring (Luxury Vinyl)
- Level: Main
- Area: 90 Square Feet
- Dimensions: 10X9
Family room
- Features: Flooring (Luxury Vinyl)
- Level: Lower
- Area: 195 Square Feet
- Dimensions: 15X13
Foyer
- Features: Flooring (Luxury Vinyl)
- Level: Main
- Area: 24 Square Feet
- Dimensions: 4X6
Kitchen
- Features: Kitchen (Eating Area-Table Space, Pantry-Closet, Custom Cabinetry, Updated Kitchen), Flooring (Luxury Vinyl), Window Treatments (Blinds)
- Level: Main
- Area: 180 Square Feet
- Dimensions: 15X12
Laundry
- Features: Flooring (Luxury Vinyl)
- Level: Main
- Area: 25 Square Feet
- Dimensions: 5X5
Living room
- Features: Flooring (Luxury Vinyl), Window Treatments (Blinds)
- Level: Main
- Area: 182 Square Feet
- Dimensions: 13X14
Heating
- Natural Gas, Forced Air
Cooling
- Central Air
Appliances
- Included: Range, Microwave, Dishwasher, High End Refrigerator, Washer, Dryer
- Laundry: Main Level, Gas Dryer Hookup, In Unit
Features
- Windows: Screens
- Basement: Finished,Full,Daylight
Interior area
- Total structure area: 1,811
- Total interior livable area: 1,811 sqft
Property
Parking
- Total spaces: 2
- Parking features: Asphalt, Garage Door Opener, Yes, Garage Owned, Attached, Garage
- Attached garage spaces: 2
- Has uncovered spaces: Yes
Accessibility
- Accessibility features: No Disability Access
Features
- Exterior features: Balcony
Details
- Parcel number: 14203070830000
- Special conditions: None
Construction
Type & style
- Home type: Townhouse
- Property subtype: Townhouse, Single Family Residence
Materials
- Brick, Cedar
- Foundation: Concrete Perimeter
- Roof: Asphalt
Condition
- New construction: No
- Year built: 2004
- Major remodel year: 2024
Utilities & green energy
- Electric: Circuit Breakers
- Sewer: Public Sewer, Storm Sewer
- Water: Lake Michigan, Public
Community & HOA
Community
- Subdivision: Concord Village
HOA
- Has HOA: Yes
- Amenities included: Party Room, Pool, Clubhouse
- Services included: Water, Insurance, Clubhouse, Exercise Facilities, Pool, Exterior Maintenance, Lawn Care, Scavenger, Snow Removal
- HOA fee: $552 monthly
Location
- Region: Lake Zurich
Financial & listing details
- Price per square foot: $240/sqft
- Tax assessed value: $250,399
- Annual tax amount: $5,370
- Date on market: 6/22/2026
- Ownership: Condo
Estimated market value
Not available
Estimated sales range
Not available
Not available
Price history
| Date | Event | Price |
|---|---|---|
| 7/24/2026 | Contingent | $434,000$240/sqft |
Source:  MRED as distributed by MLS GRID #12679641 Report a problem MRED as distributed by MLS GRID #12679641 Report a problem | ||
| 6/22/2026 | Listed for sale | $434,000+42.3%$240/sqft |
Source: MRED as distributed by MLS GRID #12679641 Report a problem | ||
| 8/23/2023 | Sold | $305,000+2.3%$168/sqft |
Source: Public Record Report a problem | ||
| 1/6/2006 | Sold | $298,000+11%$165/sqft |
Source: Public Record Report a problem | ||
| 1/3/2005 | Sold | $268,500$148/sqft |
Source: Public Record Report a problem | ||
Public tax history
| Year | Property taxes | Tax assessment |
|---|---|---|
| 2024 | $5,161 +0.6% | $88,881 +6.5% |
| 2023 | $5,130 -10.3% | $83,458 +2.8% |
| 2022 | $5,720 +3.9% | $81,216 -2.9% |
| 2021 | $5,506 +1.8% | $83,602 +2.6% |
| 2020 | $5,407 +1.5% | $81,459 +0.9% |
| 2019 | $5,327 +16% | $80,748 +12.3% |
| 2018 | $4,591 | $71,911 +1.2% |
| 2017 | $4,591 +4.7% | $71,045 +3.3% |
| 2016 | $4,386 -1.2% | $68,796 +5% |
| 2015 | $4,440 +0.8% | $65,526 +0.6% |
| 2014 | $4,407 -12.4% | $65,155 -0.2% |
| 2012 | $5,029 -2.4% | $65,292 -21.2% |
| 2011 | $5,153 -5.7% | $82,859 -11.7% |
| 2010 | $5,467 +3.8% | $93,820 -4% |
| 2009 | $5,267 +1.7% | $97,729 +2.1% |
| 2008 | $5,181 +3% | $95,747 +3.9% |
| 2006 | $5,030 -2.6% | $92,139 |
| 2005 | $5,166 | -- |
Find assessor info on the county website
Monthly payment
Est. payment
Payment breakdown
Explore the cost of this home by adjusting the details. Changes won't be saved.Climate risks
Neighborhood: 60047
Nearby schools
GreatSchools rating
- 9/10May Whitney Elementary SchoolGrades: PK-5Distance: 0.6 mi
- 8/10Lake Zurich Middle - N CampusGrades: 6-8Distance: 2.3 mi
- 8/10Lake Zurich High SchoolGrades: 9-12Distance: 1 mi
Schools provided by the listing agent
- Elementary: May Whitney Elementary School
- Middle: Lake Zurich Middle - N Campus
- High: Lake Zurich High School
- District: 95
Source: MRED as distributed by MLS GRID. This data may not be complete. We recommend contacting the local school district to confirm school assignments for this home.
- $353,200-- bd2 ba1.4k sqft142 Rosehall Dr, Lake Zurich, IL 60047Off Market
- $347,3003 bd2 ba1.8k sqft100 Rosehall Dr, Lake Zurich, IL 60047Off Market
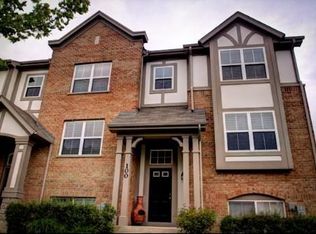
- $342,8003 bd3 ba1.4k sqft186 Rosehall Dr, Lake Zurich, IL 60047Off Market
- $315,0003 bd3 ba1.8k sqft184 Rosehall Dr, Lake Zurich, IL 60047Sold
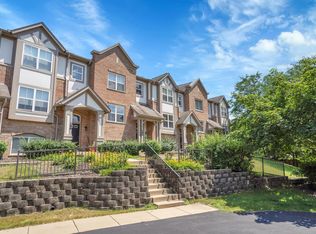
- $366,6003 bd2 ba1.6k sqft168 Rosehall Dr, Lake Zurich, IL 60047Off Market
- $349,8002 bd3 ba1.7k sqft162 Rosehall Dr, Lake Zurich, IL 60047Off Market
- $380,0003 bd3 ba1.8k sqft146 Rosehall Dr, Lake Zurich, IL 60047Sold
- $337,900-- bd2 ba1.5k sqft128 Rosehall Dr, Lake Zurich, IL 60047Off Market
A local agent can set up tours, give advice and negotiate with sellers.
A local lender can help you make sure your offer is ready when you are.
Similar homes
- $425,0003 bd2 ba1.8k sqft10 Rugby Rd, Lake Zurich, IL 60047Active
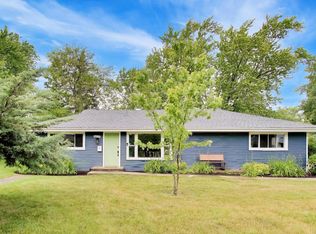 MLS ID #12709607, Isabel Galan, @properties Christie's International Real Estate. MRED as distributed by MLS GRID
 - $389,0003 bd3 ba2.1k sqft105 Arcadia Ln, Lake Zurich, IL 60047Active
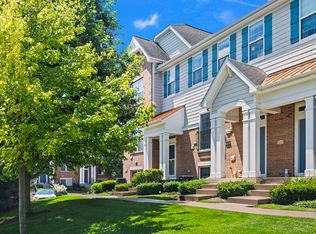 MLS ID #12663469, Jen Ortman, Berkshire Hathaway HomeServices Starck Real Estate. MRED as distributed by MLS GRID
 - $429,9002 bd3 ba1.7k sqft620 N Charter Hall Dr, Palatine, IL 60067Active
 MLS ID #12708555, Nevin Nelson, Redfin Corporation. MRED as distributed by MLS GRID
 - $439,0003 bd2 ba1.6k sqft228 Raymond Ave, Barrington, IL 60010Active
 MLS ID #12697658, Kari Torkelson, Kale Realty. MRED as distributed by MLS GRID
 - $419,9005 bd2 ba1.9k sqft151 S Ashland Ave, Harvey, IL 60074NewMLS ID #12715455, Claudia A Goehner, Redfin Corporation. MRED as distributed by MLS GRID
- $384,9002 bd2 ba1.6k sqft1508 N Waterbury Cir, Palatine, IL 60074NewMLS ID #12705075, Shannon Bremner, CSC,SRES, Keller Williams Success Realty. MRED as distributed by MLS GRID
- $435,0003 bd2 ba1.8k sqft1 Regal Ct, Algonquin, IL 60102ActiveMLS ID #12695348, Kamila Jurasik, RE/MAX 10. MRED as distributed by MLS GRID
- $459,0003 bd3 ba1.7k sqft467 Pine Lake Cir, Vernon Hills, IL 60061ActiveMLS ID #12697837, Leslie McDonnell, RE/MAX Suburban. MRED as distributed by MLS GRID
- $435,0005 bd4 ba2.2k sqft18172 W Twin Lakes Blvd, Grayslake, IL 60030NewMLS ID #12713744, Joan Couris, Keller Williams Thrive. MRED as distributed by MLS GRID
- $540,0003 bd4 ba2.4k sqft30 Beaconsfield Ct, Lincolnshire, IL 60069NewMLS ID #12707594, Harsha Gohil, SFR, Baird & Warner. MRED as distributed by MLS GRID
- $399,9003 bd3 ba1.8k sqft197 Rob Roy Ct, Schaumburg, IL 60194ActiveMLS ID #12708330, Laura Shulman, Redfin Corporation. MRED as distributed by MLS GRID
- $424,0003 bd2 ba1.2k sqft790 Evergreen Ln, Hoffman Estates, IL 60169ActiveMLS ID #12709473, Sam Romano, Gold Star Team Realty LLC. MRED as distributed by MLS GRID
- $425,0003 bd3 ba1.7k sqft401 S Lake Ter, Mundelein, IL 60060ActiveMLS ID #12649628, Jennifer Mills, Jameson Sotheby's Intl Realty. MRED as distributed by MLS GRID
- $385,0003 bd3 ba2.2k sqft538 Cimmaron Cir, Crystal Lake, IL 60012NewMLS ID #12713196, Rene Acevedo, A & G Realty Inc.. MRED as distributed by MLS GRID
- $454,0004 bd4 ba2.2k sqft271 Northwind Dr, Lake Villa, IL 60046ActiveMLS ID #12696461, Heather Rasek, RE/MAX Suburban. MRED as distributed by MLS GRID
- $467,9774 bd3 ba1.8k sqft7777 Ramsgate Cir S, Hanover Park, IL 60133NewMLS ID #12714408, Mark Minorczyk, ABR,BPOR,CNC,E-PRO,GRI,MRP,PSA,SFR, Keller Williams ONEChicago. MRED as distributed by MLS GRID
- $465,0003 bd4 ba2.3k sqft443 Partridge Ln #443, Deerfield, IL 60015ActiveMLS ID #12688801, Jennifer Noone, Berkshire Hathaway HomeServices Chicago. MRED as distributed by MLS GRID
- $378,0003 bd3 ba2.2k sqft558 Cimmaron Cir, Crystal Lake, IL 60012ActiveMLS ID #12697150, Roxana Naughton, SRS, Berkshire Hathaway Homeservices Chicago. MRED as distributed by MLS GRID
- $429,0003 bd3 ba1.5k sqft1038 S Hunt Club Dr, Mount Prospect, IL 60056ActiveMLS ID #12620782, Nazira Abdyrazakova, Your House Realty. MRED as distributed by MLS GRID
- $419,9002 bd3 ba1.7k sqft305 Lexington Ln, Rolling Meadows, IL 60008ActiveMLS ID #12610126, Paula Schatz, Realty Executives Premier Illinois. MRED as distributed by MLS GRID
