Lovely and rarely available in Darien, this beautifully updated 3-bedroom, 2-bath condo was fully renovated in 2020 and offers modern style with timeless elegance throughout. The stunning kitchen features solid wood raised-panel 42" cabinets with matching 4" crown molding, granite countertops, glass subway-tile backsplash, and stainless-steel appliances, including a French-door refrigerator. Additional highlights include a basin sink with upgraded faucet and stylish plank tile flooring. Crown molding flows throughout every room, including the bathrooms, complemented by high-end wide-plank oak wood flooring throughout the home. Both bathrooms are tastefully upgraded with contemporary finishes and modern light fixtures. The spacious primary bedroom offers a walk-in closet and private bath. Trendy lighting, newer A/C units, newer windows, a large in-unit storage room, and additional assigned storage in the lower level near the laundry room add exceptional value. Enjoy community amenities including a pool and playground, with school bus stops conveniently located right in front of the building. Situated in the highly desirable Darien area, this home is close to excellent schools, shopping, dining, and everyday conveniences, with easy access to major interstates and Metra for a smooth commute. You truly won't find another unit this upgraded at this price-an absolute must-see!
Active
$324,950
7413 Brookdale Dr APT 208, Darien, IL 60561
3beds
1,150sqft
:
Get pre-qualified$2,840/mo
Condominium, Single Family Residence
Built in 1967
-- sqft lot
$-- Zestimate®
$283/sqft
$571/mo HOA
What's special
Trendy lightingStunning kitchenNewer windowsGranite countertopsStylish plank tile flooringLarge in-unit storage roomGlass subway-tile backsplash
- --
- on Zillow |
- 151
- views |
- 2
- saves |
Zillow last checked:
Listing updated:
Listed by:
Shirin Marvi, AHWD,E-PRO,PSA,SFR (847)269-1069,
Shirin Marvi Real Estate
Source: MRED as distributed by MLS GRID,MLS#: 12719440
Facts & features
Interior
Bedrooms & bathrooms
- Bedrooms: 3
- Bathrooms: 2
- Full bathrooms: 2
Rooms
- Room types: Storage
Primary bedroom
- Features: Flooring (Hardwood), Window Treatments (Curtains/Drapes), Bathroom (Full)
- Level: Second
- Area: 187 Square Feet
- Dimensions: 17X11
Bedroom 2
- Features: Flooring (Hardwood), Window Treatments (Curtains/Drapes)
- Level: Second
- Area: 110 Square Feet
- Dimensions: 11X10
Bedroom 3
- Features: Flooring (Hardwood)
- Level: Second
- Area: 110 Square Feet
- Dimensions: 11X10
Kitchen
- Features: Flooring (Ceramic Tile)
- Level: Second
- Area: 180 Square Feet
- Dimensions: 18X10
Living room
- Features: Flooring (Hardwood), Window Treatments (Curtains/Drapes)
- Level: Second
- Area: 196 Square Feet
- Dimensions: 14X14
Storage
- Features: Flooring (Hardwood)
- Level: Second
- Area: 40 Square Feet
- Dimensions: 8X5
Heating
- Natural Gas, Steam
Cooling
- Wall Unit(s)
Appliances
- Laundry: Washer Hookup, In Unit, Common Area
Features
- 1st Floor Full Bath, Storage, Walk-In Closet(s), Granite Counters
- Flooring: Hardwood
- Windows: Screens
- Basement: None
Interior area
- Total structure area: 0
- Total interior livable area: 1,150 sqft
Property
Parking
- Total spaces: 2
- Parking features: Asphalt, Unassigned, Off Street, Guest, Yes, Other
Accessibility
- Accessibility features: No Disability Access
Features
- Exterior features: Balcony
Lot
- Features: Common Grounds
Details
- Parcel number: 0927208082
- Special conditions: None
- Other equipment: TV-Cable, Ceiling Fan(s)
Construction
Type & style
- Home type: Condo
- Property subtype: Condominium, Single Family Residence
Materials
- Brick
Condition
- New construction: No
- Year built: 1967
Utilities & green energy
- Electric: Circuit Breakers
- Sewer: Public Sewer
- Water: Public
Community & HOA
Community
- Subdivision: Brookdale At Darien Condominiums
HOA
- Has HOA: Yes
- Amenities included: Coin Laundry, Storage, Park, Pool, Security Door Lock(s), Private Laundry Hkup
- Services included: Heat, Water, Parking, Insurance, Exterior Maintenance, Lawn Care, Scavenger, Snow Removal
- HOA fee: $571 monthly
Location
- Region: Darien
Financial & listing details
- Price per square foot: $283/sqft
- Tax assessed value: $43,914
- Annual tax amount: $2,314
- Date on market: 7/30/2026
- Ownership: Condo
Estimated market value
Not available
Estimated sales range
Not available
Not available
Price history
| Date | Event | Price |
|---|---|---|
| 6/2/2026 | Listing removed | $295,000$257/sqft |
Source:  MRED as distributed by MLS GRID #12650977 Report a problem MRED as distributed by MLS GRID #12650977 Report a problem | ||
| 5/18/2026 | Listed for sale | $295,000$257/sqft |
Source: MRED as distributed by MLS GRID #12650977 Report a problem | ||
| 5/18/2026 | Listing removed | $295,000$257/sqft |
Source: MRED as distributed by MLS GRID #12545261 Report a problem | ||
| 5/16/2026 | Price change | $295,000-9.2%$257/sqft |
Source: MRED as distributed by MLS GRID #12545261 Report a problem | ||
| 4/30/2026 | Listed for sale | $325,000+121.1%$283/sqft |
Source: MRED as distributed by MLS GRID #12545261 Report a problem | ||
| 12/8/2020 | Sold | $147,000$128/sqft |
Source: Public Record Report a problem | ||
| 9/30/2020 | Sold | $147,000-3.3%$128/sqft |
Source: MRED as distributed by MLS GRID #10710158 Report a problem | ||
| 9/14/2020 | Pending sale | $152,000$132/sqft |
Source: Coldwell Banker Real Estate Group #10710158 Report a problem | ||
| 8/15/2020 | Listed for sale | $152,000$132/sqft |
Source: Coldwell Banker Real Estate Group #10710158 Report a problem | ||
| 6/25/2020 | Pending sale | $152,000$132/sqft |
Source: Coldwell Banker Real Estate Group #10710158 Report a problem | ||
| 5/9/2020 | Listed for sale | $152,000+39.4%$132/sqft |
Source: Coldwell Banker Real Estate Group #10710158 Report a problem | ||
| 1/18/2017 | Sold | $109,000-30.6%$95/sqft |
Source: MRED as distributed by MLS GRID #09373437 Report a problem | ||
| 11/4/2005 | Sold | $157,000$137/sqft |
Source: Public Record Report a problem | ||
Public tax history
| Year | Property taxes | Tax assessment |
|---|---|---|
| 2024 | $2,314 +5.3% | $43,914 +8.8% |
| 2023 | $2,197 +25% | $40,370 +25.1% |
| 2022 | $1,758 +4.2% | $32,260 +1.2% |
| 2021 | $1,688 +1.7% | $31,890 +2% |
| 2020 | $1,659 +4.3% | $31,260 |
| 2019 | $1,591 +27.4% | -- |
| 2018 | $1,249 +2.1% | $24,990 +4% |
| 2017 | $1,224 +15.6% | $24,040 +13.1% |
| 2016 | $1,059 +3.6% | $21,250 +6.3% |
| 2015 | $1,022 -4.7% | $19,990 -2.3% |
| 2014 | $1,072 -35.5% | $20,460 -29.7% |
| 2013 | $1,663 +1.5% | $29,090 -4.3% |
| 2012 | $1,639 -22.3% | $30,400 -25.8% |
| 2011 | $2,110 +2.4% | $40,970 -5.4% |
| 2010 | $2,060 +1.9% | $43,300 -5.8% |
| 2009 | $2,022 +0.3% | $45,960 |
| 2008 | $2,016 +5.1% | $45,960 +5.9% |
| 2007 | $1,919 -25.1% | $43,400 -20% |
| 2006 | $2,561 -6.7% | $54,250 +7.7% |
| 2005 | $2,746 | $50,370 |
Find assessor info on the county website
Monthly payment
Est. payment
Payment breakdown
Explore the cost of this home by adjusting the details. Changes won't be saved.Climate risks
Neighborhood: 60561
Nearby schools
GreatSchools rating
- 8/10Lace Elementary SchoolGrades: 3-5Distance: 0.8 mi
- 6/10Eisenhower Jr High SchoolGrades: 6-8Distance: 1 mi
- 7/10Hinsdale South High SchoolGrades: 9-12Distance: 0.4 mi
Schools provided by the listing agent
- Elementary: Mark Delay School
- Middle: Eisenhower Junior High School
- High: Hinsdale South High School
- District: 61
Source: MRED as distributed by MLS GRID. This data may not be complete. We recommend contacting the local school district to confirm school assignments for this home.
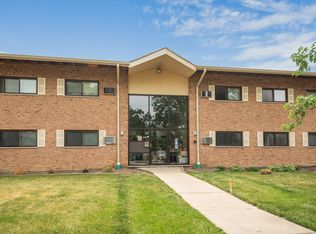
- $155,0001 bd1 ba725 sqft7413 Brookdale Dr APT 207, Darien, IL 60561Sold
- $180,8002 bd1 ba972 sqft7413 Brookdale Dr APT 215, Darien, IL 60561Off Market
- $185,1002 bd1 ba972 sqft7422 Brookdale Dr #1-202, Darien, IL 60561Off Market
- $138,4001 bd1 ba750 sqft7422 Brookdale Dr APT 103, Darien, IL 60561Off Market
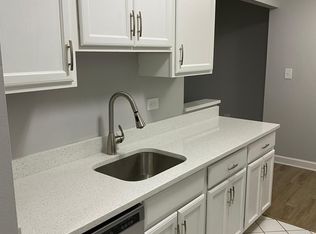
- $120,0001 bd1 ba725 sqft7422 Brookdale Dr #1-108, Darien, IL 60561Sold
- $224,2003 bd2 ba1.1k sqft7422 Brookdale Dr #1-110, Darien, IL 60561Off Market
- $167,5001 bd1 ba725 sqft7422 Brookdale Dr APT 113, Darien, IL 60561Off Market
- $149,0002 bd1 ba1k sqft7422 Brookdale Dr APT 115, Darien, IL 60561Sold
- $149,5001 bd1 ba725 sqft7422 Brookdale Dr #1203, Darien, IL 60561Off Market
A local agent can set up tours, give advice and negotiate with sellers.
A local lender can help you make sure your offer is ready when you are.
Similar homes
- $389,0003 bd2 ba1.4k sqft1017 Bob O Link Dr, Darien, IL 60561Active
 MLS ID #12720486, Richard Pan, RE/MAX of Naperville. MRED as distributed by MLS GRID
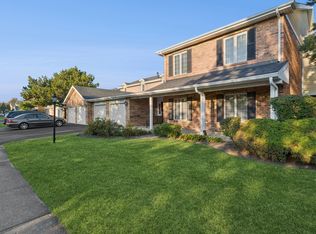
 - $338,0003 bd2 ba1.5k sqft7235 Willow Way Ln Unit B, Willowbrook, IL 60527Active
 MLS ID #12664684, Indu Sethi, Baird & Warner. MRED as distributed by MLS GRID
 - $285,0002 bd2 ba1.3k sqft7215 Willow Way Ln #10-A, Willowbrook, IL 60527Active
 MLS ID #12708955, Loleta Connor, 1Stop4homes, Inc.. MRED as distributed by MLS GRID
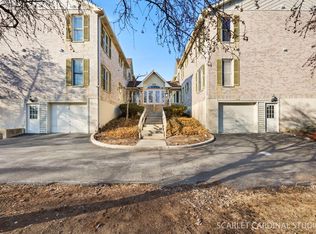
 - $289,0003 bd2 ba1.2k sqft528 Pershing Ave APT E, Glen Ellyn, IL 60137New
 MLS ID #12726427, Jeanne Jordan, ABR,CNC,CSC,SFR, J.W. Reedy Realty. MRED as distributed by MLS GRID
 - $320,0003 bd2 ba992 sqft1621 Boeger Ave, Westchester, IL 60154NewMLS ID #12718749, Colleen Grinter, CNC, Realtopia Real Estate Inc. MRED as distributed by MLS GRID
- $310,0002 bd2 ba1.5k sqft1500 S Ardmore Ave APT 308, Villa Park, IL 60181NewMLS ID #12719076, Felicia Niemann, Keller Williams Experience. MRED as distributed by MLS GRID
- $289,9003 bd2 ba1.5k sqft6340 Americana Dr APT 1101, Willowbrook, IL 60527ActiveMLS ID #12675977, Kim Wirtz, ABR,CRS,e-PRO, Wirtz Real Estate Group Inc.. MRED as distributed by MLS GRID
- $314,9003 bd1 ba1k sqft6512 102nd Pl, Chicago Ridge, IL 60415NewMLS ID #12724811, Kristina Maurella, Redfin Corporation. MRED as distributed by MLS GRID
- $350,0002 bd2 ba1.1k sqft907 Curtiss St APT 304, Downers Grove, IL 60515ActiveMLS ID #12714534, Peggy Smego, Jameson Sotheby's International Realty. MRED as distributed by MLS GRID
- $320,0003 bd2 ba1k sqft7606 W Royce Ct, Frankfort, IL 60423NewMLS ID #12727524, Rachael Palmer, Crosstown Realtors, Inc.. MRED as distributed by MLS GRID
- $300,0003 bd2 ba1.1k sqft3749 W 78th Pl, Chicago, IL 60652NewMLS ID #12722850, Lorena Ramirez-Carrillo, YUB Realty Inc. MRED as distributed by MLS GRID
- $270,0002 bd2 ba985 sqft6443 Clarendon Hills Rd APT 402, Willowbrook, IL 60527ActiveMLS ID #12699839, Katerina Pavlova, Pavlova Properties. MRED as distributed by MLS GRID
- $239,9002 bd2 ba1k sqft(Undisclosed Address), Willowbrook, IL 60527ActiveMLS ID #12712692, Michael Thurman, Keller Williams Experience. MRED as distributed by MLS GRID
- $294,9003 bd2 ba1.3k sqft6829 Winston Dr, Tinley Park, IL 60477NewMLS ID #12726444, Douglas Hurd, Redfin Corporation. MRED as distributed by MLS GRID
- $280,0003 bd1 ba1.1k sqft27 Belmont Dr, Romeoville, IL 60446NewMLS ID #12719303, Erin Boviall, Coldwell Banker Realty. MRED as distributed by MLS GRID
- $220,0002 bd2 ba1.2k sqft2211 S Stewart Ave APT 6D, Lombard, IL 60148NewMLS ID #12724008, Steve Jasinski, Baird & Warner. MRED as distributed by MLS GRID
- $287,5002 bd2 ba1.1k sqft6565 Main St APT 201, Downers Grove, IL 60516Price ChangeMLS ID #12629557, Lucy Matune, Baird & Warner. MRED as distributed by MLS GRID
- $305,0003 bd2 ba1.2k sqft27W327 Providence Ln, Winfield, IL 60190NewMLS ID #12712955, Kim Preusch, CSC, @properties Christies International Real Estate. MRED as distributed by MLS GRID
- $244,9003 bd2 ba1.3k sqft46D Fernwood Dr, Bolingbrook, IL 60440NewMLS ID #12536926, Tamika Bishop, RENE, Coldwell Banker Realty. MRED as distributed by MLS GRID
- $400,0003 bd3 ba1.2k sqft909 Knollside Rd, New Lenox, IL 60451NewMLS ID #12727187, Alex Fenske, CNC,CSC,SFR, Keller Williams Preferred Rlty. MRED as distributed by MLS GRID
