364 Dee Court is the best of both worlds - lake view and easy lake access, but not the price tag of a lakefront home or maintenance of a shoreline! This 5 bedroom, 3 bath, 2 story home situated on a large corner lot has surprises around every corner! Follow the pavers right into your soon to be new home where you'll land in the entry way and your first glimpse of its move in ready condition! To the left of the entryway, you'll find the 1st of 2 sizeable main floor bedrooms, and to the right the 1st of 3 full bathrooms. Continue on into the great room which features soaring ceiling height, and with total open concept between the living room, dining area, and spacious kitchen, this is sure to be the hub of your new home. The kitchen boasts newer textured countertops, a glass tile backsplash, and beautiful dark stained cabinetry, also w/ easy access to the rear exterior deck that has ample space for large gatherings. In the Spring & Summer you'll experience total privacy on your deck as the lush trees fill in. The current owners have loved playing yard games with friends & family in the front yard which connects to a cul-de-sac! Just off the kitchen, you'll find the sunlit 1st floor laundry room w/ slop sink and a huge pantry! Around the corner is the 2nd main floor bedroom (which includes a built-in bed in the cozy nook!) and access to the attached 2.5+ car garage ideal for the collector or hobbyist w/ ample storage or workshop space. Let's head upstairs where you'll first find the luxurious primary suite w/ huge windows overlooking the lake & Marina, a seating area, a walk-in closet + linen closet, and a lovely en suite with a zero entry walk in shower! Across from the primary suite, is a bonus room/5th bedroom option with it's own heating and cooling elements. Last but not least, let's head down to the finished walk-out basement which boasts a fireside family room, a 4th bedroom w/ its own en suite full bathroom, a large storage/utility room, and even more space to sprawl out and spend time together or host gatherings! Sliding glass doors lead you to the rear of the property where a small concrete patio sits and a path that allows you to sneak through the trees and right on down to the Marina. If you choose to rent a pier, you can hop on your boat right there and be out on the lake in no time! This is an extremely well maintained home, and a great option to "Be On Vacation Every Day of the Year!" in the desirable & private Lake Holiday community!
Closed
$399,900
364 Dee Ct, Somonauk, IL 60552
5beds
2,668sqft
Single Family Residence
Built in 2006
0.3 Acres Lot
$436,300 Zestimate®
$150/sqft
$2,588 Estimated rent
Home value
$436,300
$366,000 - $519,000
$2,588/mo
Zestimate® history
Owner options
List your home for rent
$2,588/mo
Rent Zestimate®
Find your next renter with Zillow Rental Manager. Plus, with online applications, you can quickly screen prospective tenants – for free.
$2,588/mo
Rent Zestimate®
Refinance and save
$4,040/mo
Est. payment
Refinancing to a lower rate could help reduce your monthly payments and save thousands over the life of the loan.
$4,040/mo
Est. payment
Explore your selling options
Work with a Zillow partner agent
Leverage their expertise and Zillow's premium Showcase listings to get your home seen by more buyers.
Get startedList with your own agent
Get your home in front of millions of buyers by listing it on Zillow.
Learn how to do itSell it yourself
Take full control of how buyers see your home on Zillow by listing For Sale by Owner (FSBO).
List your homeWhat's special
Zillow last checked:
Listing updated:
Listed by:
Nicole Lorenzen, ABR,CSC,PSA,SRS 815-474-9292,
Lake Holiday Homes, Inc
Bought with:
Melissa Walsh
Coldwell Banker Real Estate Group
Source: MRED as distributed by MLS GRID,MLS#: 12259158
Facts & features
Interior
Bedrooms & bathrooms
- Bedrooms: 5
- Bathrooms: 3
- Full bathrooms: 3
Rooms
- Room types: Bedroom 5, Foyer, Storage, Walk In Closet
Primary bedroom
- Features: Flooring (Vinyl), Bathroom (Full, Curbless/Roll in Shower)
- Level: Second
- Area: 315 Square Feet
- Dimensions: 21X15
Bedroom 2
- Features: Flooring (Vinyl)
- Level: Main
- Area: 156 Square Feet
- Dimensions: 12X13
Bedroom 3
- Features: Flooring (Vinyl)
- Level: Main
- Area: 140 Square Feet
- Dimensions: 10X14
Bedroom 4
- Features: Flooring (Carpet)
- Level: Basement
- Area: 120 Square Feet
- Dimensions: 12X10
Bedroom 5
- Features: Flooring (Vinyl)
- Level: Second
- Area: 322 Square Feet
- Dimensions: 23X14
Dining room
- Features: Flooring (Vinyl)
- Level: Main
- Area: 150 Square Feet
- Dimensions: 10X15
Family room
- Features: Flooring (Carpet)
- Level: Basement
- Area: 615 Square Feet
- Dimensions: 15X41
Foyer
- Features: Flooring (Vinyl)
- Level: Main
- Area: 39 Square Feet
- Dimensions: 3X13
Kitchen
- Features: Kitchen (Eating Area-Table Space, Island, Pantry, Updated Kitchen), Flooring (Vinyl)
- Level: Main
- Area: 225 Square Feet
- Dimensions: 15X15
Laundry
- Features: Flooring (Vinyl)
- Level: Main
- Area: 60 Square Feet
- Dimensions: 5X12
Living room
- Features: Flooring (Vinyl)
- Level: Main
- Area: 225 Square Feet
- Dimensions: 15X15
Storage
- Features: Flooring (Other)
- Level: Basement
- Area: 153 Square Feet
- Dimensions: 17X9
Walk in closet
- Features: Flooring (Vinyl)
- Level: Second
- Area: 80 Square Feet
- Dimensions: 8X10
Heating
- Natural Gas, Forced Air
Cooling
- Central Air
Appliances
- Included: Range, Microwave, Dishwasher, Refrigerator, Washer, Dryer, Water Softener Owned
- Laundry: Main Level, In Unit, Sink
Features
- 1st Floor Bedroom, 1st Floor Full Bath, High Ceilings, Open Floorplan
- Flooring: Laminate
- Basement: Partially Finished,Full,Walk-Out Access
- Number of fireplaces: 1
- Fireplace features: Wood Burning, Gas Starter, Living Room
Interior area
- Total structure area: 2,668
- Total interior livable area: 2,668 sqft
Property
Parking
- Total spaces: 2.5
- Parking features: Asphalt, Garage Door Opener, On Site, Garage Owned, Attached, Garage
- Attached garage spaces: 2.5
- Has uncovered spaces: Yes
Accessibility
- Accessibility features: No Disability Access
Features
- Stories: 2
- Patio & porch: Deck
- Has view: Yes
- View description: Water
- Has water view: Yes
- Water view: Water
Lot
- Size: 0.3 Acres
- Dimensions: 175X108.84
- Features: Corner Lot
Details
- Parcel number: 0505401012
- Special conditions: None
Construction
Type & style
- Home type: SingleFamily
- Property subtype: Single Family Residence
Materials
- Vinyl Siding
- Foundation: Concrete Perimeter
- Roof: Asphalt
Condition
- New construction: No
- Year built: 2006
Utilities & green energy
- Sewer: Septic Tank
- Water: Lake Michigan
Community & HOA
Community
- Features: Clubhouse, Park, Lake, Water Rights, Street Paved, Other
- Subdivision: Lake Holiday
HOA
- Has HOA: Yes
- Services included: Insurance, Security, Scavenger, Lake Rights, Other
- HOA fee: $910 annually
Location
- Region: Somonauk
Financial & listing details
- Price per square foot: $150/sqft
- Tax assessed value: $108,713
- Annual tax amount: $5,233
- Date on market: 1/23/2025
- Listing terms: Conventional
- Ownership: Fee Simple w/ HO Assn.
- Has irrigation water rights: Yes
Price history
| Date | Event | Price |
|---|---|---|
| 3/31/2025 | Sold | $399,900$150/sqft |
Source:  MRED as distributed by MLS GRID #12259158 Report a problem MRED as distributed by MLS GRID #12259158 Report a problem | ||
| 1/26/2025 | Contingent | $399,900$150/sqft |
Source: MRED as distributed by MLS GRID #12259158 Report a problem | ||
| 1/23/2025 | Listed for sale | $399,900+190.8%$150/sqft |
Source: MRED as distributed by MLS GRID #12259158 Report a problem | ||
| 10/23/2012 | Sold | $137,500$52/sqft |
Source: Public Record Report a problem | ||
Public tax history
| Year | Property taxes | Tax assessment |
|---|---|---|
| 2025 | $5,559 | $108,713 +42.8% |
| 2024 | $5,559 +6.2% | $76,111 +14.1% |
| 2023 | $5,233 +3.8% | $66,706 +7.4% |
| 2022 | $5,041 +3.6% | $62,081 +6.5% |
| 2021 | $4,868 | $58,281 +2.3% |
| 2020 | -- | $56,970 +6.1% |
| 2019 | $4,564 | $53,704 +6% |
| 2018 | $4,564 +4.5% | $50,659 +3.4% |
| 2017 | $4,367 +2% | $48,989 +2.5% |
| 2016 | $4,281 | $47,813 +5.2% |
| 2015 | $4,281 +5.1% | $45,436 -7.7% |
| 2012 | $4,075 | $49,244 -8.2% |
| 2011 | -- | $53,631 -6% |
| 2010 | -- | $57,042 |
Find assessor info on the county website
Neighborhood: 60552
Nearby homes
- $345,0004 bd4 ba1.6k sqft363 Dee Ct, Somonauk, IL 60552For Sale

- $12,527-- bd-- ba-- sqft352 Holiday Dr, Somonauk, IL 60552Off Market
- $337,200-- bd-- ba1.5k sqft362 Dee Ct, Somonauk, IL 60552Off Market
- $349,9993 bd4 ba2.4k sqft319 Holiday Dr, Somonauk, IL 60552Sold
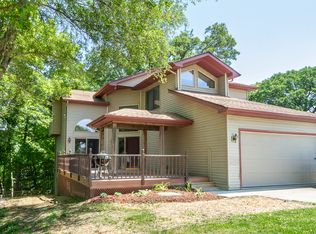
- $574,000-- bd-- ba1.9k sqft319 Holiday Dr, Somonauk, IL 60552Off Market
- $300,300-- bd-- ba1.6k sqft353 Outer Dr, Somonauk, IL 60552Off Market
- $278,200-- bd-- ba1.1k sqft351 Holiday Dr, Somonauk, IL 60552Off Market
- $355,700-- bd-- ba1.7k sqft342 Cardinal Ln, Somonauk, IL 60552Off Market
Nearby schools
GreatSchools rating
- 8/10James R Wood Elementary SchoolGrades: PK-4Distance: 0.9 mi
- 9/10Somonauk Middle SchoolGrades: 5-8Distance: 1 mi
- 7/10Somonauk High SchoolGrades: 9-12Distance: 1 mi
Schools provided by the listing agent
- Elementary: James R. Wood Elementary School
- Middle: Somonauk Middle School
- High: Somonauk High School
- District: 432
Source: MRED as distributed by MLS GRID. This data may not be complete. We recommend contacting the local school district to confirm school assignments for this home.
Get a cash offer in 3 minutes
Find out how much your home could sell for in as little as 3 minutes with a no-obligation cash offer.
Estimated market value
$436,300
Get a cash offer in 3 minutes
Find out how much your home could sell for in as little as 3 minutes with a no-obligation cash offer.
Estimated market value
$436,300
- Illinois
- La Salle County
- Somonauk
- 60552
- 364 Dee Ct
