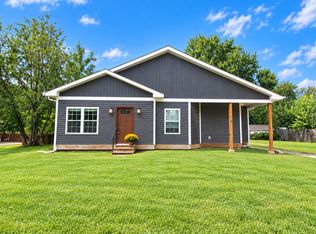
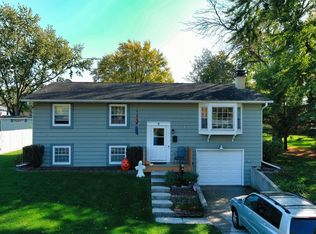
Looking for a diamond in the rough? There is a highly Desirable little corner of town called Bristol, Il. Joins Yorkville schools for Junior High and High School. Heated Garage/workshop ~ OVERSIZED 3-4 car with Full Attic and storage above! Home has been redone and updated inside and out. NEW ROOF, NEW SIDING, NEW FURNACE, and NEW CENTRAL AIR. All there is to do is MOVE RIGHT IN. You do NOT want to miss this home on a corner lot with a large fenced-in yard! Enjoy 3 bedrooms, 2 bathrooms, and a finished basement, LARGE driveway with plenty of room for a boat or an RV on the side apron! Unincorporated, low taxes, dead-end street. No HOA, No SSA. Quick Close possible! Minutes from the WaterPark, along with plenty of Dining and Shopping.
Contingent
$352,900
22 Grove St, Bristol, IL 60512
3beds
1,320sqft
Single Family Residence
Built in 1871
0.38 Acres Lot
$-- Zestimate®
$267/sqft
$-- HOA
What's special
Finished basementDead-end streetLarge fenced-in yardCorner lotNew sidingNew furnaceNew central air
- 1 day
- 193
- 9
Likely to sell faster than
Zillow last checked:
Listing updated:
Listed by:
Dawn Meier 630-669-3873,
Kettley & Co. Realtors, Inc. - Yorkville
Source: MRED as distributed by MLS GRID,MLS#: 12808668
Facts & features
Interior
Bedrooms & bathrooms
- Bedrooms: 3
- Bathrooms: 2
- Full bathrooms: 2
Rooms
- Room types: No additional rooms
Primary bedroom
- Features: Flooring (Carpet), Window Treatments (All)
- Level: Main
- Area: 204 Square Feet
- Dimensions: 12X17
Bedroom 2
- Features: Flooring (Carpet), Window Treatments (All)
- Level: Main
- Area: 154 Square Feet
- Dimensions: 11X14
Bedroom 3
- Features: Flooring (Ceramic Tile), Window Treatments (All, Blinds)
- Level: Main
- Area: 140 Square Feet
- Dimensions: 10X14
Dining room
- Features: Flooring (Ceramic Tile), Window Treatments (Bay Window(s))
- Level: Main
- Area: 182 Square Feet
- Dimensions: 13X14
Family room
- Features: Flooring (Carpet), Window Treatments (All)
- Level: Main
- Area: 240 Square Feet
- Dimensions: 20X12
Kitchen
- Features: Kitchen (Eating Area-Breakfast Bar, Eating Area-Table Space, Pantry-Closet, Country Kitchen), Flooring (Ceramic Tile), Window Treatments (All)
- Level: Main
- Area: 204 Square Feet
- Dimensions: 12X17
Laundry
- Features: Flooring (Combination)
- Level: Basement
- Area: 64 Square Feet
- Dimensions: 8X8
Living room
- Features: Flooring (Carpet)
- Level: Basement
- Area: 176 Square Feet
- Dimensions: 16X11
Heating
- Has Heating (Unspecified Type)
Cooling
- Central Air
Appliances
- Included: Range, Microwave, Dishwasher, Washer, Dryer
- Laundry: In Unit
Features
- 1st Floor Full Bath, Walk-In Closet(s), High Ceilings
- Flooring: Carpet
- Windows: All
- Basement: Partially Finished,Unfinished,Crawl Space,Full
- Attic: Full
Interior area
- Total structure area: 0
- Total interior livable area: 1,320 sqft
Property
Parking
- Total spaces: 10
- Parking features: Asphalt, Garage Door Opener, Heated Garage, Yes, Garage Owned, Detached, Assigned, Side Apron, Owned, Garage
- Garage spaces: 4
- Has uncovered spaces: Yes
Accessibility
- Accessibility features: No Disability Access
Features
- Stories: 1
- Patio & porch: Deck, Patio
Lot
- Size: 0.38 Acres
- Dimensions: 123x136
- Features: Corner Lot
Details
- Parcel number: 0215157005
- Special conditions: None
- Other equipment: Water-Softener Owned, TV-Cable, Ceiling Fan(s)
Construction
Type & style
- Home type: SingleFamily
- Architectural style: Step Ranch
- Property subtype: Single Family Residence
Materials
- Vinyl Siding
- Foundation: Block, Concrete Perimeter, Stone
- Roof: Asphalt
Condition
- New construction: No
- Year built: 1871
Utilities & green energy
- Electric: Circuit Breakers
- Sewer: Septic Tank
- Water: Well
Community & HOA
Community
- Security: Carbon Monoxide Detector(s)
HOA
- Services included: None
Location
- Region: Bristol
Financial & listing details
- Price per square foot: $267/sqft
- Tax assessed value: $195,849
- Annual tax amount: $4,249
- Date on market: 11/20/2026
- Ownership: Fee Simple
Estimated market value
Not available
Estimated sales range
Not available
Not available
Price history
| Date | Event | Price |
|---|---|---|
| 7/30/2015 | Sold | $165,000-2.9%$125/sqft |
Source:  MRED as distributed by MLS GRID #08898817 Report a problem | ||
| 6/15/2015 | Pending sale | $169,900$129/sqft |
Source: PILMER REAL ESTATE INC #08898817 Report a problem | ||
| 5/22/2015 | Price change | $169,900-1.2%$129/sqft |
Source: PILMER REAL ESTATE INC #08898817 Report a problem | ||
| 5/12/2015 | Price change | $171,900-1.7%$130/sqft |
Source: PILMER REAL ESTATE INC #08898817 Report a problem | ||
| 4/22/2015 | Listed for sale | $174,900$133/sqft |
Source: PILMER REAL ESTATE INC #08898817 Report a problem | ||
Public tax history
| Year | Property taxes | Tax assessment |
|---|---|---|
| 2025 | $4,249 +4.5% | $65,283 +9.2% |
| 2024 | $4,066 +4.7% | $59,761 +11.8% |
| 2023 | $3,882 +5% | $53,468 +10.2% |
| 2022 | $3,699 +3% | $48,541 +4.5% |
| 2021 | $3,591 +0.5% | $46,441 +1.4% |
| 2020 | $3,574 +5.2% | $45,781 +4% |
| 2019 | $3,397 | $44,024 +5.8% |
| 2018 | $3,397 +1.5% | $41,605 +3.6% |
| 2017 | $3,347 +3.1% | $40,148 +5.7% |
| 2016 | $3,246 +7.7% | $37,989 +10.6% |
| 2015 | $3,013 | $34,335 +2.8% |
| 2014 | $3,013 | $33,413 |
| 2013 | -- | $33,413 -6.5% |
| 2012 | -- | $35,721 -11.4% |
| 2011 | -- | $40,305 -10.2% |
| 2010 | -- | $44,874 -10% |
| 2009 | -- | $49,860 +3% |
| 2008 | -- | $48,407 |
| 2007 | -- | $48,407 |
| 2006 | $2,684 | $48,407 +18.6% |
| 2005 | -- | $40,828 +5.6% |
| 2004 | $2,061 +1.1% | $38,662 -1.9% |
| 2003 | $2,040 | $39,391 +12.1% |
| 2002 | $2,040 -2% | $35,149 +3% |
| 2001 | $2,082 +3.9% | $34,126 |
| 2000 | $2,003 | $34,126 |
Find assessor info on the county website
Monthly payment
Est. payment
Payment breakdown
Explore the cost of this home by adjusting the details. Changes won't be saved.Climate risks
Neighborhood: 60512
Nearby schools
Schools provided by the listing agent
- Elementary: Bristol Grade School
- Middle: Yorkville Middle School
- High: Yorkville High School
- District: 115
Source: MRED as distributed by MLS GRID. This data may not be complete. We recommend contacting the local school district to confirm school assignments for this home.
Similar homes
- $325,0004 bd2 ba1.7k sqft44 Division St, Bristol, IL 60512New
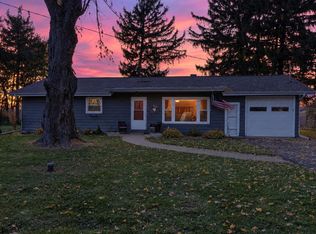 MLS ID #12809994, Wendy Pusczan, Keller Williams Infinity. MRED as distributed by MLS GRID
- $359,9003 bd3 ba1.5k sqft2348 Titus Dr, Yorkville, IL 60560New
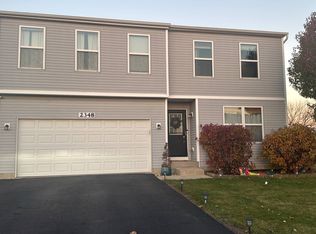 MLS ID #12813307, Jose Ochoa, Century 21 Circle. MRED as distributed by MLS GRID
- $359,9953 bd2 ba1.3k sqft92 E Rickard Dr, Oswego, IL 60543For Sale By Owner
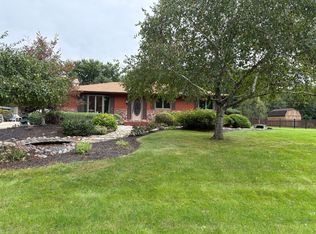
- $330,0004 bd3 ba1.2k sqft6 Old Post Rd, Montgomery, IL 60538New
 MLS ID #12809885, Catherine Mauricio, Tri-County Property Management & Sales LLC. MRED as distributed by MLS GRID
