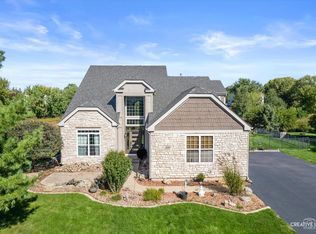
Welcome to this exquisite and impeccably maintained 2-story home in the highly sought-after Linden Estates of Aurora, offering over 4,300 square feet of finished living space. Ideally located just minutes from I-88, the Metra, splash parks, Gilman Trail, the scenic Fox River, and an abundance of shopping, dining, and parks, this home delivers exceptional convenience and lifestyle. The beautifully upgraded interior features white trim and doors, custom moldings, hardwood flooring, elegant pillars, and rounded corners. Volume ceilings, custom window treatments, and grand room sizes enhance the home's refined yet welcoming atmosphere throughout. The main level offers a formal living room and dining room with impressive scale, a stunning custom kitchen, and a warm, inviting family room highlighted by a vaulted ceiling and cozy fireplace. The second floor features four generously sized bedrooms, including a luxurious primary suite with vaulted ceiling, two walk-in closets, and a spa-inspired bath. The finished basement provides an exceptional related-living opportunity with a bedroom, full bathroom, second kitchen, and an expansive recreation room. Enjoy serene nature views from the fenced backyard, complete with a paver patio, deck, professional landscaping, and a lawn irrigation system. Additional highlights include a 3-car garage with epoxy flooring and a new roof (2024). A rare opportunity to own a truly remarkable home in a phenomenal location.
Closed
Street View
$555,000
3262 Homestead Ave, Aurora, IL 60506
5beds
4,307sqft
Single Family Residence
Built in 2006
0.3 Acres Lot
$569,300 Zestimate®
$129/sqft
$4,260 Estimated rent
Home value
$569,300
$512,000 - $632,000
$4,260/mo
Zestimate® history
Owner options
List your home for rent
$4,260/mo
Rent Zestimate®
Find your next renter with Zillow Rental Manager. Plus, with online applications, you can quickly screen prospective tenants – for free.
$4,260/mo
Rent Zestimate®
Refinance and save
$4,791/mo
Est. payment
Refinancing to a lower rate could help reduce your monthly payments and save thousands over the life of the loan.
$4,791/mo
Est. payment
Explore your selling options
Work with a Zillow partner agent
Leverage their expertise and Zillow's premium Showcase listings to get your home seen by more buyers.
Get startedList with your own agent
Get your home in front of millions of buyers by listing it on Zillow.
Learn how to do itSell it yourself
Take full control of how buyers see your home on Zillow by listing For Sale by Owner (FSBO).
List your homeWhat's special
Cozy fireplaceProfessional landscapingFenced backyardGrand room sizesFour generously sized bedroomsLawn irrigation systemVolume ceilings
Zillow last checked:
Listing updated:
Listed by:
Joseph Siwinski (708)479-6355,
Lincoln-Way Realty, Inc
Bought with:
Vick Patel Patel
ARNI Realty Incorporated
Source: MRED as distributed by MLS GRID,MLS#: 12381561
Facts & features
Interior
Bedrooms & bathrooms
- Bedrooms: 5
- Bathrooms: 4
- Full bathrooms: 3
- 1/2 bathrooms: 1
Rooms
- Room types: Bedroom 5, Eating Area, Den, Loft, Recreation Room, Kitchen
Primary bedroom
- Features: Flooring (Hardwood), Window Treatments (Blinds), Bathroom (Full, Double Sink, Tub & Separate Shwr)
- Level: Second
- Area: 280 Square Feet
- Dimensions: 20X14
Bedroom 2
- Features: Flooring (Carpet), Window Treatments (Blinds)
- Level: Second
- Area: 132 Square Feet
- Dimensions: 12X11
Bedroom 3
- Features: Flooring (Carpet), Window Treatments (Blinds)
- Level: Second
- Area: 132 Square Feet
- Dimensions: 12X11
Bedroom 4
- Features: Flooring (Carpet), Window Treatments (Blinds)
- Level: Second
- Area: 110 Square Feet
- Dimensions: 11X10
Bedroom 5
- Features: Flooring (Luxury Vinyl), Window Treatments (Blinds)
- Level: Basement
- Area: 154 Square Feet
- Dimensions: 14X11
Den
- Features: Flooring (Hardwood), Window Treatments (Blinds)
- Level: Main
- Area: 120 Square Feet
- Dimensions: 12X10
Dining room
- Features: Flooring (Hardwood), Window Treatments (Blinds)
- Level: Main
- Area: 156 Square Feet
- Dimensions: 13X12
Eating area
- Features: Flooring (Hardwood), Window Treatments (Blinds)
- Level: Main
- Area: 252 Square Feet
- Dimensions: 21X12
Family room
- Features: Flooring (Carpet), Window Treatments (Blinds)
- Level: Main
- Area: 390 Square Feet
- Dimensions: 26X15
Kitchen
- Features: Kitchen (Eating Area-Breakfast Bar, Eating Area-Table Space, Island, Pantry-Closet), Flooring (Hardwood), Window Treatments (Blinds)
- Level: Main
- Area: 252 Square Feet
- Dimensions: 21X12
Kitchen 2nd
- Features: Flooring (Luxury Vinyl)
- Level: Basement
- Area: 180 Square Feet
- Dimensions: 15X12
Laundry
- Features: Flooring (Ceramic Tile), Window Treatments (Blinds)
- Level: Main
- Area: 90 Square Feet
- Dimensions: 10X9
Living room
- Features: Flooring (Hardwood), Window Treatments (Blinds)
- Level: Main
- Area: 144 Square Feet
- Dimensions: 12X12
Loft
- Features: Flooring (Hardwood)
- Level: Second
- Area: 49 Square Feet
- Dimensions: 7X7
Other
- Features: Flooring (Luxury Vinyl)
- Level: Basement
- Area: 528 Square Feet
- Dimensions: 24X22
Heating
- Natural Gas
Cooling
- Central Air
Appliances
- Included: Range, Microwave, Dishwasher, Disposal, Stainless Steel Appliance(s), Humidifier
- Laundry: Gas Dryer Hookup, In Unit, Sink
Features
- Vaulted Ceiling(s), Cathedral Ceiling(s), In-Law Floorplan, Walk-In Closet(s), Open Floorplan, Special Millwork, Granite Counters
- Flooring: Hardwood
- Doors: Panel Door(s), Sliding Glass Door(s)
- Windows: Blinds, Window Treatments
- Basement: Finished,Egress Window,Rec/Family Area,Sleeping Area,Storage Space,Full
- Attic: Unfinished
- Number of fireplaces: 1
- Fireplace features: Wood Burning, Gas Starter, Family Room
Interior area
- Total structure area: 4,307
- Total interior livable area: 4,307 sqft
- Finished area below ground: 1,320
Property
Parking
- Total spaces: 3
- Parking features: Asphalt, Garage Door Opener, Yes, Garage Owned, Attached, Garage
- Attached garage spaces: 3
- Has uncovered spaces: Yes
Accessibility
- Accessibility features: No Disability Access
Features
- Stories: 2
- Patio & porch: Deck, Patio
- Fencing: Fenced
Lot
- Size: 0.3 Acres
- Dimensions: 58X30X15X115X100X130
- Features: Nature Preserve Adjacent, Landscaped, Rear of Lot
Details
- Parcel number: 1426227006
- Special conditions: None
- Other equipment: Sprinkler-Lawn, Radon Mitigation System
Construction
Type & style
- Home type: SingleFamily
- Property subtype: Single Family Residence
Materials
- Vinyl Siding, Brick
- Foundation: Concrete Perimeter
- Roof: Asphalt
Condition
- New construction: No
- Year built: 2006
Utilities & green energy
- Electric: 200+ Amp Service
- Sewer: Public Sewer
- Water: Public
Community & HOA
Community
- Features: Curbs, Street Paved
- Subdivision: Linden Estates
HOA
- Has HOA: Yes
- Services included: Other
- HOA fee: $498 annually
Location
- Region: Aurora
Financial & listing details
- Price per square foot: $129/sqft
- Tax assessed value: $458,889
- Annual tax amount: $12,093
- Date on market: 2/2/2026
- Listing terms: Conventional
- Ownership: Fee Simple w/ HO Assn.
Price history
| Date | Event | Price |
|---|---|---|
| 3/25/2026 | Sold | $555,000+0.9%$129/sqft |
Source:  MRED as distributed by MLS GRID #12381561 Report a problem MRED as distributed by MLS GRID #12381561 Report a problem | ||
| 2/5/2026 | Contingent | $549,900$128/sqft |
Source: MRED as distributed by MLS GRID #12381561 Report a problem | ||
| 2/2/2026 | Listed for sale | $549,900+37.5%$128/sqft |
Source: MRED as distributed by MLS GRID #12381561 Report a problem | ||
| 4/20/2006 | Sold | $400,000$93/sqft |
Source: Public Record Report a problem | ||
Public tax history
| Year | Property taxes | Tax assessment |
|---|---|---|
| 2025 | $12,516 +3.5% | $152,963 +7.8% |
| 2024 | $12,093 +3.6% | $141,856 +10.9% |
| 2023 | $11,676 +3.6% | $127,936 +8.3% |
| 2022 | $11,269 +3.2% | $118,110 +5.1% |
| 2021 | $10,915 +1% | $112,400 +2.2% |
| 2020 | $10,811 +1.3% | $110,002 +3.4% |
| 2019 | $10,672 +5.3% | $106,406 +6.6% |
| 2018 | $10,138 +2.8% | $99,830 +4.7% |
| 2017 | $9,859 -4.2% | $95,340 +4.6% |
| 2016 | $10,296 | $91,139 +7.5% |
| 2015 | -- | $84,796 +4.6% |
| 2014 | -- | $81,083 -1% |
| 2013 | -- | $81,935 -5% |
| 2012 | -- | $86,211 -8.9% |
| 2011 | -- | $94,584 -21.3% |
| 2010 | -- | $120,212 -7.3% |
| 2009 | -- | $129,693 +1.7% |
| 2008 | -- | $127,512 -5.6% |
| 2007 | -- | $135,102 +53.7% |
| 2006 | -- | $87,886 +1224.8% |
| 2005 | -- | $6,634 |
Find assessor info on the county website
Neighborhood: 60506
Nearby homes
- $496,7004 bd2 ba3.4k sqft3272 Homestead Ave, Aurora, IL 60506Off Market

- $518,3004 bd3 ba3k sqft3282 Homestead Ave, Aurora, IL 60506Off Market

- $545,0004 bd3 ba3k sqft3263 Homestead Ave, Aurora, IL 60506For Sale
- $511,5004 bd3 ba2.5k sqft3253 Homestead Ave, Aurora, IL 60506Off Market

- $544,3006 bd4 ba3.2k sqft3243 Homestead Ave, Aurora, IL 60506Off Market
- $494,2004 bd2 ba2.9k sqft3233 Homestead Ave, Aurora, IL 60506Off Market
- $513,8004 bd3 ba3k sqft3233 Moraine Dr, Aurora, IL 60506Off Market
- $529,5004 bd2 ba3.5k sqft3223 Homestead Ave, Aurora, IL 60506Off Market
Nearby schools
GreatSchools rating
- 6/10Kaneland Mcdole Elementary SchoolGrades: PK-5Distance: 1.7 mi
- 8/10Harter Middle SchoolGrades: 6-8Distance: 4.9 mi
- 6/10Kaneland Senior High SchoolGrades: 9-12Distance: 11.6 mi
Schools provided by the listing agent
- Elementary: Mcdole Elementary School
- Middle: Harter Middle School
- High: Kaneland High School
- District: 302
Source: MRED as distributed by MLS GRID. This data may not be complete. We recommend contacting the local school district to confirm school assignments for this home.
Get a cash offer in 3 minutes
Find out how much your home could sell for in as little as 3 minutes with a no-obligation cash offer.
Estimated market value
$569,300
Get a cash offer in 3 minutes
Find out how much your home could sell for in as little as 3 minutes with a no-obligation cash offer.
Estimated market value
$569,300
- Illinois
- Kane County
- Aurora
- 60506
- 3262 Homestead Ave
