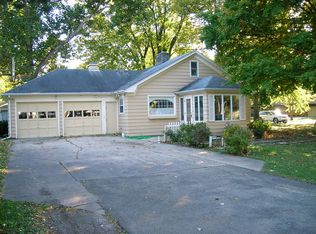
Classic on the outside. Pure mid-century modern vibe on the inside! If you appreciate distinctive architecture and homes with character, this one is a must-see. One of the things that makes the Aurora University area so special is its collection of lovely and unique homes, and this beauty is no exception. This one of a kind home features a classic red exterior that gives way to an interior filled with clean lines, soaring vaulted and beamed ceilings, and open spaces. One of the home's distinctive features is its original Insulrock ceilings (updated with insulation above and a membrane roof for added warmth) an architectural detail that adds texture, warmth, acoustic comfort, and authentic character. The large living room features vaulted and beamed ceilings, a gas fireplace with exposed brick, and leads directly to the sunroom. The spacious floor plan offers incredible flexibility, including the potential for a main-floor primary suite or private in-law arrangement. A generously sized bedroom, adjacent family room with a gas fireplace, and nearby fully updated (2023) bathroom (with walk-in shower) creates an ideal space for multigenerational living, extended guests, or anyone seeking first-floor living. The kitchen has been beautifully updated (2019)! Upstairs find three very generous bedrooms. This home was orininally built for a family with lots of kids, so the largest bedroom has three separate areas for beds, including three closets and built in drawers. The additional two bedrooms are also generous in size and have abundant closet space. These three bedrooms share a full bathroom. The basement is unfinished. The oversized two car garage features a Level 2 EV charger! The huge corner lot is lovely and very easy to maintain, backyard is fully fenced. All carpeting in the home was replaced in August of 2026, battery back up sump pump new in 2026. Some additional important updates: Furnace is approx 10 years old, AC approx 7 years old. Roof was done in 2018, along with many windows. The neighborhood is a fantastic place to call home. It's delightful to walk under the mature trees, wave to neighbors, live near Prisco's and Spartan House...and to be an easy commute via the Metra or I-88.
Active
$455,000
303 Central Ave, Aurora, IL 60506
4beds
3,313sqft
Single Family Residence
Built in 1953
0.37 Acres Lot
$-- Zestimate®
$137/sqft
$-- HOA
What's special
Clean linesGenerously sized bedroomOriginal insulrock ceilingsAbundant closet spaceHuge corner lotClassic red exteriorSpacious floor plan
- 55 days
- 868
- 88
Zillow last checked:
Listing updated:
Listed by:
Kathy Brothers, ABR 630-201-4664,
Keller Williams Innovate - Aurora
Source: MRED as distributed by MLS GRID,MLS#: 12727841
Facts & features
Interior
Bedrooms & bathrooms
- Bedrooms: 4
- Bathrooms: 3
- Full bathrooms: 2
- 1/2 bathrooms: 1
Rooms
- Room types: Eating Area, Foyer, Sun Room
Primary bedroom
- Features: Flooring (Luxury Vinyl), Window Treatments (Blinds), Bathroom (Full)
- Level: Main
- Area: 209 Square Feet
- Dimensions: 19X11
Bedroom 2
- Features: Flooring (Carpet), Window Treatments (Blinds)
- Level: Second
- Area: 294 Square Feet
- Dimensions: 21X14
Bedroom 3
- Features: Flooring (Carpet), Window Treatments (Blinds)
- Level: Second
- Area: 140 Square Feet
- Dimensions: 14X10
Bedroom 4
- Features: Flooring (Vinyl), Window Treatments (Blinds)
- Level: Second
- Area: 456 Square Feet
- Dimensions: 24X19
Dining room
- Features: Flooring (Luxury Vinyl), Window Treatments (All)
- Level: Main
- Area: 81 Square Feet
- Dimensions: 9X9
Eating area
- Features: Flooring (Luxury Vinyl), Window Treatments (Blinds)
- Level: Main
- Area: 88 Square Feet
- Dimensions: 11X8
Family room
- Features: Flooring (Luxury Vinyl), Window Treatments (Blinds)
- Level: Main
- Area: 420 Square Feet
- Dimensions: 28X15
Foyer
- Features: Flooring (Carpet)
- Level: Main
- Area: 100 Square Feet
- Dimensions: 10X10
Kitchen
- Features: Kitchen (Eating Area-Table Space), Flooring (Luxury Vinyl), Window Treatments (Blinds)
- Level: Main
- Area: 143 Square Feet
- Dimensions: 13X11
Laundry
- Features: Flooring (Luxury Vinyl)
- Level: Main
- Area: 90 Square Feet
- Dimensions: 10X9
Living room
- Features: Flooring (Carpet), Window Treatments (Blinds)
- Level: Main
- Area: 432 Square Feet
- Dimensions: 18X24
Sun room
- Level: Main
- Area: 204 Square Feet
- Dimensions: 17X12
Heating
- Natural Gas, Forced Air
Cooling
- Central Air
Appliances
- Included: Range, Microwave, Dishwasher, Refrigerator, Washer, Dryer, Disposal, Wine Refrigerator, Humidifier
- Laundry: Main Level
Features
- Cathedral Ceiling(s), 1st Floor Bedroom, In-Law Floorplan, 1st Floor Full Bath, Built-in Features
- Windows: Screens, Skylight(s)
- Basement: Unfinished,Partial
- Number of fireplaces: 2
- Fireplace features: Gas Log, Family Room, Living Room
Interior area
- Total structure area: 0
- Total interior livable area: 3,313 sqft
Video & virtual tour
Property
Parking
- Total spaces: 2
- Parking features: Garage Door Opener, Yes, Garage Owned, Attached, Garage
- Attached garage spaces: 2
- Has uncovered spaces: Yes
Accessibility
- Accessibility features: No Disability Access
Features
- Stories: 2
- Patio & porch: Patio, Porch, Screened
Lot
- Size: 0.37 Acres
- Dimensions: 130X125X130X126
- Features: Corner Lot
Details
- Additional structures: Shed(s)
- Parcel number: 1520352015
- Special conditions: None
- Other equipment: Ceiling Fan(s), Sump Pump, Backup Sump Pump;
Construction
Type & style
- Home type: SingleFamily
- Property subtype: Single Family Residence
Materials
- Other
Condition
- New construction: No
- Year built: 1953
Details
- Builder model: CUSTOM
Utilities & green energy
- Electric: Circuit Breakers, Fuses, 100 Amp Service, Service - 60 Amp
- Sewer: Public Sewer
- Water: Public
Community & HOA
Community
- Features: Street Lights, Street Paved
- Security: Carbon Monoxide Detector(s)
- Subdivision: Country Club Estates
HOA
- Services included: None
Location
- Region: Aurora
Financial & listing details
- Price per square foot: $137/sqft
- Tax assessed value: $476,040
- Annual tax amount: $10,597
- Date on market: 8/27/2026
- Ownership: Fee Simple
Estimated market value
Not available
Estimated sales range
Not available
Not available
Price history
| Date | Event | Price |
|---|---|---|
| 11/5/2015 | Sold | $175,000-7.8%$53/sqft |
Source:  MRED as distributed by MLS GRID #08942311 Report a problem MRED as distributed by MLS GRID #08942311 Report a problem | ||
| 8/20/2015 | Price change | $189,900-5%$57/sqft |
Source: Keller Williams - Naperville #08942311 Report a problem | ||
| 7/10/2015 | Price change | $199,900-12.3%$60/sqft |
Source: Keller Williams - Naperville #08942311 Report a problem | ||
| 6/5/2015 | Price change | $227,900-6.6%$69/sqft |
Source: Keller Williams - Naperville #08942311 Report a problem | ||
| 5/1/2015 | Price change | $243,900-6.2%$74/sqft |
Source: CENTURY 21 Affiliated #08710126 Report a problem | ||
| 3/5/2015 | Price change | $259,900-4.6%$78/sqft |
Source: CENTURY 21 Affiliated #08710126 Report a problem | ||
| 9/19/2014 | Price change | $272,500-7.2%$82/sqft |
Source: CENTURY 21 Affiliated #08710126 Report a problem | ||
| 8/25/2014 | Listed for sale | $293,500$89/sqft |
Source: Century 21 Pro-Team #08710126 Report a problem | ||
Public tax history
| Year | Property taxes | Tax assessment |
|---|---|---|
| 2025 | $10,597 +3.7% | $158,680 +9.4% |
| 2024 | $10,219 +5% | $145,059 +11.9% |
| 2023 | $9,731 -2.1% | $129,609 +9.6% |
| 2022 | $9,937 +4.5% | $118,257 +7.4% |
| 2021 | $9,511 +5.5% | $110,098 +7.7% |
| 2020 | $9,012 -0.7% | $102,265 +3.4% |
| 2019 | $9,080 +22.9% | $98,855 +23.6% |
| 2018 | $7,387 +37.2% | $80,000 +37.2% |
| 2017 | $5,385 -14.1% | $58,328 -1.1% |
| 2016 | $6,268 | $59,000 +0.2% |
| 2015 | -- | $58,876 -35.8% |
| 2014 | -- | $91,687 -0.9% |
| 2013 | -- | $92,491 -1.9% |
| 2012 | -- | $94,288 -3.5% |
| 2011 | -- | $97,732 -3.7% |
| 2010 | -- | $101,534 -12.8% |
| 2009 | -- | $116,462 -10.1% |
| 2008 | -- | $129,586 +9.2% |
| 2007 | -- | $118,633 +6.6% |
| 2006 | -- | $111,268 +14.4% |
| 2005 | -- | $97,260 +6.7% |
| 2004 | -- | $91,136 +7.3% |
| 2003 | -- | $84,959 +8.2% |
| 2002 | -- | $78,513 +8.6% |
| 2001 | -- | $72,316 +6.6% |
| 2000 | -- | $67,845 |
Find assessor info on the county website
Monthly payment
Est. payment
Payment breakdown
Explore the cost of this home by adjusting the details. Changes won't be saved.Climate risks
Neighborhood: Boulevard District
Nearby schools
Schools provided by the listing agent
- Elementary: Freeman Elementary School
- Middle: Washington Middle School
- High: West Aurora High School
- District: 129
Source: MRED as distributed by MLS GRID. This data may not be complete. We recommend contacting the local school district to confirm school assignments for this home.
Similar homes
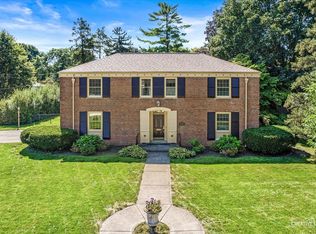
- $560,0004 bd3 ba2.6k sqft1434 W Downer Pl, Aurora, IL 60506Active
 MLS ID #12744100, Victoria McCoy, GRI, RE/MAX ELEVATED LLC. MRED as distributed by MLS GRID
 - $500,0004 bd4 ba3.1k sqft634 Homestead Ct, Aurora, IL 60506Active
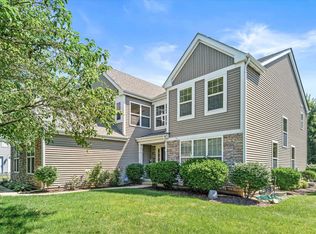 MLS ID #12703927, Rita Schoenthal, Keller Williams Inspire - Geneva. MRED as distributed by MLS GRID
 - $449,0004 bd3 ba2.5k sqft622 Sexton St, Aurora, IL 60505Active
 MLS ID #12782468, Soren Bailey, Bailey Group Real Estate LLC. MRED as distributed by MLS GRID
 - $438,7004 bd3 ba2.5k sqft28 Ashlawn Ave, Oswego, IL 60543Active
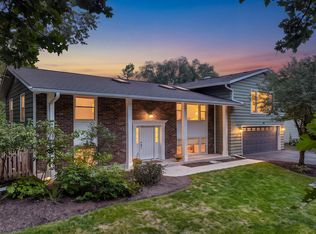 MLS ID #12760012, Susan Ellis, Realty Executives Success. MRED as distributed by MLS GRID
